This house is one of a kind! An in-person tour is the best way to appreciate the home's uniqueness, and see for yourself that other homes don't compare. Set in the Ridge Commons community of Hanover, 1304 Hill Born Drive is a thoughtfully renovated, all above-grade colonial with nearly 2,000 square feet, 3 bedrooms, and 3 full plus 1 half baths. Every level has been improved with care, with a consistent level of quality and attention to detail throughout. The spacious kitchen has been remodeled to handle it all - plenty of crisp white cabinetry, granite counters, stainless appliances, a beverage station with built-in drink refrigerator, pantry storage, and generous table space. A pass-through connects to the dining area, and sliders lead to the deck, seamlessly connecting indoor and outdoor spaces. The open living and dining rooms feature large picture windows, while custom reclaimed oak flooring carries throughout the main level and on the stairs, accented by oak balustrades with iron rail details for added warmth and character. Upstairs, the layout offers two exceptionally large bedrooms, each with comfortable proportions that provide flexibility for sleeping, working, or relaxing. The primary suite includes a walk-in closet with an organization system and a beautifully renovated bath with a walk-in shower, river rock flooring, and custom ceramic tile finishes. The hall bath has also been updated and includes a tub/shower combination and nearby linen storage. The lower level creates an ideal setup for guests or shared living, with a private bedroom with sunny windows, remodeled full bath with ceramic finishes, and a separate family room with sliders to the rear patio. A laundry area with built-in cabinetry and storage closet completes the lower level. Outside, the fully fenced rear yard is a rare find, featuring wood privacy fencing, a terraced patio with built-in barbecue, a large gate, all backing to open space. Two assigned parking spaces add everyday convenience. Updates include a roof replacement in 2023 and a new Trex deck installed in 2025. Ridge Commons is a quiet, peaceful community with a tot lot just steps from the home, and the central location places you close to shopping, dining, Fort Meade, BWI, and major commuter routes, including 295, 32, and 100. Well-designed, extensively updated, and offering flexible living across all three levels, this home is meticulously maintained and move-in ready.
Sold for $494,000
$494,000
1304 Hill Born Dr, Hanover, MD 21076
3beds
1,988sqft
Townhouse
Built in 1997
1,500 Square Feet Lot
$494,400 Zestimate®
$248/sqft
$3,060 Estimated rent
Home value
$494,400
$465,000 - $524,000
$3,060/mo
Zestimate® history
Owner options
List your home for rent
$3,060/mo
Rent Zestimate®
Find your next renter with Zillow Rental Manager. Plus, with online applications, you can quickly screen prospective tenants – for free.
$3,060/mo
Rent Zestimate®
Refinance and save
$3,074/mo
Est. payment
Refinancing to a lower rate could help reduce your monthly payments and save thousands over the life of the loan.
$3,074/mo
Est. payment
Explore your selling options
Work with a Zillow partner agent
Leverage their expertise and Zillow's premium Showcase listings to get your home seen by more buyers.
Get startedList with your own agent
Get your home in front of millions of buyers by listing it on Zillow.
Learn how to do itSell it yourself
Take full control of how buyers see your home on Zillow by listing For Sale by Owner (FSBO).
List your homeWhat's special
Backing to open spaceLarge gateFully fenced rear yardLarge picture windowsWood privacy fencingTwo assigned parking spacesStainless appliances
Zillow last checked:
Listing updated:
Listed by:
Tim McIntyre 443-250-6618,
The KW Collective,
Listing Team: The Mcintyre Team Of The Kw Collective, Co-Listing Team: The Mcintyre Team Of The Kw Collective,Co-Listing Agent: Shari Arciaga 443-472-9588,
The KW Collective
Bought with:
Ryan Sebeck, 597695
Revol Real Estate, LLC
Source: Bright MLS,MLS#: MDAA2141634
Facts & features
Interior
Bedrooms & bathrooms
- Bedrooms: 3
- Bathrooms: 4
- Full bathrooms: 3
- 1/2 bathrooms: 1
- Main level bathrooms: 1
Rooms
- Room types: Living Room, Dining Room, Primary Bedroom, Bedroom 2, Bedroom 3, Kitchen, Family Room, Foyer, Laundry, Primary Bathroom, Full Bath, Half Bath
Primary bedroom
- Features: Flooring - HardWood, Walk-In Closet(s), Attached Bathroom, Ceiling Fan(s)
- Level: Upper
- Area: 182 Square Feet
- Dimensions: 13 X 14
Bedroom 2
- Features: Flooring - HardWood, Ceiling Fan(s)
- Level: Upper
- Area: 228 Square Feet
- Dimensions: 12 X 19
Bedroom 3
- Features: Countertop(s) - Ceramic, Walk-In Closet(s), Attached Bathroom
- Level: Lower
- Area: 90 Square Feet
- Dimensions: 9 X 10
Primary bathroom
- Features: Flooring - Ceramic Tile, Bathroom - Walk-In Shower
- Level: Upper
Dining room
- Features: Flooring - Solid Hardwood, Recessed Lighting
- Level: Main
- Area: 108 Square Feet
- Dimensions: 9 X 12
Family room
- Features: Flooring - Ceramic Tile
- Level: Lower
- Area: 190 Square Feet
- Dimensions: 10 X 19
Foyer
- Features: Flooring - Ceramic Tile
- Level: Lower
- Area: 49 Square Feet
- Dimensions: 7 X 7
Other
- Features: Flooring - Ceramic Tile, Bathroom - Stall Shower
- Level: Lower
Other
- Features: Flooring - Ceramic Tile, Bathroom - Tub Shower
- Level: Upper
Half bath
- Features: Flooring - Luxury Vinyl Tile
- Level: Main
Kitchen
- Features: Flooring - Solid Hardwood, Recessed Lighting, Ceiling Fan(s), Pantry, Granite Counters
- Level: Main
- Area: 228 Square Feet
- Dimensions: 12 X 19
Laundry
- Level: Lower
Living room
- Features: Flooring - Solid Hardwood, Recessed Lighting
- Level: Main
- Area: 165 Square Feet
- Dimensions: 11 X 15
Heating
- Central, Forced Air, Programmable Thermostat, Natural Gas
Cooling
- Central Air, Ceiling Fan(s), Programmable Thermostat, Electric
Appliances
- Included: Dishwasher, Disposal, Dryer, Exhaust Fan, Oven/Range - Gas, Refrigerator, Washer, Extra Refrigerator/Freezer, Ice Maker, Stainless Steel Appliance(s), Microwave, Gas Water Heater
- Laundry: Lower Level, Laundry Room
Features
- Kitchen - Table Space, Primary Bath(s), Attic, Bathroom - Stall Shower, Bathroom - Tub Shower, Bathroom - Walk-In Shower, Breakfast Area, Built-in Features, Ceiling Fan(s), Combination Dining/Living, Entry Level Bedroom, Floor Plan - Traditional, Pantry, Recessed Lighting, Upgraded Countertops, Walk-In Closet(s), 9'+ Ceilings
- Flooring: Hardwood, Ceramic Tile, Wood
- Doors: Sliding Glass, Storm Door(s), Six Panel
- Windows: Double Hung, Double Pane Windows, Vinyl Clad, Window Treatments
- Basement: Exterior Entry,Finished,Walk-Out Access
- Has fireplace: No
Interior area
- Total structure area: 1,988
- Total interior livable area: 1,988 sqft
- Finished area above ground: 1,988
- Finished area below ground: 0
Property
Parking
- Total spaces: 2
- Parking features: Assigned, Parking Lot
- Details: Assigned Parking, Assigned Space #: 1304
Accessibility
- Accessibility features: None
Features
- Levels: Three
- Stories: 3
- Patio & porch: Deck, Patio
- Exterior features: Barbecue, Extensive Hardscape, Sidewalks
- Pool features: None
- Fencing: Full,Back Yard,Wood,Privacy
Lot
- Size: 1,500 Square Feet
- Features: Backs - Open Common Area
Details
- Additional structures: Above Grade, Below Grade
- Parcel number: 020465590095144
- Zoning: R5
- Special conditions: Standard
Construction
Type & style
- Home type: Townhouse
- Architectural style: Colonial
- Property subtype: Townhouse
Materials
- Brick Front, Vinyl Siding, Vinyl
- Foundation: Other
- Roof: Architectural Shingle
Condition
- New construction: No
- Year built: 1997
Utilities & green energy
- Electric: 200+ Amp Service
- Sewer: Public Sewer
- Water: Public
- Utilities for property: Cable Available, Multiple Phone Lines, Fiber Optic, Broadband
Community & HOA
Community
- Subdivision: Ridge Commons
HOA
- Has HOA: Yes
- Amenities included: Tot Lots/Playground
- Services included: Road Maintenance, Snow Removal, Trash
- HOA fee: $78 monthly
Location
- Region: Hanover
Financial & listing details
- Price per square foot: $248/sqft
- Tax assessed value: $375,067
- Annual tax amount: $4,404
- Date on market: 4/16/2026
- Listing agreement: Exclusive Right To Sell
- Listing terms: Conventional,Cash,FHA,VA Loan
- Ownership: Fee Simple
Price history
| Date | Event | Price |
|---|---|---|
| 5/29/2026 | Sold | $494,000+1.9%$248/sqft |
Source:  Bright MLS #MDAA2141634 Report a problem Bright MLS #MDAA2141634 Report a problem | ||
| 5/18/2026 | Pending sale | $484,900$244/sqft |
Source: Bright MLS #MDAA2141634 Report a problem | ||
| 4/28/2026 | Contingent | $484,900$244/sqft |
Source: Bright MLS #MDAA2141634 Report a problem | ||
| 4/16/2026 | Listed for sale | $484,900+169.4%$244/sqft |
Source: Bright MLS #MDAA2141634 Report a problem | ||
| 6/30/2023 | Listing removed | -- |
Source: Zillow Rentals Report a problem | ||
| 6/9/2023 | Listed for rent | $3,000$2/sqft |
Source: Zillow Rentals Report a problem | ||
| 1/21/2003 | Sold | $180,000+25.6%$91/sqft |
Source: Public Record Report a problem | ||
| 9/17/1997 | Sold | $143,300$72/sqft |
Source: Public Record Report a problem | ||
Public tax history
| Year | Property taxes | Tax assessment |
|---|---|---|
| 2025 | $3,092 -17.6% | $365,300 +6.6% |
| 2024 | $3,751 +7.4% | $342,600 +7.1% |
| 2023 | $3,493 +12.5% | $319,900 +7.6% |
| 2022 | $3,106 +0.1% | $297,200 +0.1% |
| 2021 | $3,104 0% | $297,033 +0.1% |
| 2020 | $3,105 0% | $296,867 +0.1% |
| 2019 | $3,106 +6.6% | $296,700 +3.2% |
| 2018 | $2,915 +2.8% | $287,433 +3.3% |
| 2017 | $2,835 | $278,167 +3.4% |
| 2016 | -- | $268,900 +5.5% |
| 2015 | -- | $254,833 +5.8% |
| 2014 | -- | $240,767 +6.2% |
| 2013 | -- | $226,700 |
| 2012 | -- | $226,700 |
| 2011 | -- | $226,700 -28.9% |
| 2010 | -- | $318,650 +12.5% |
| 2009 | -- | $283,130 +14.3% |
| 2008 | -- | $247,610 +16.7% |
| 2007 | -- | $212,090 +10.5% |
| 2006 | -- | $191,876 +11.8% |
| 2005 | -- | $171,663 +13.3% |
| 2004 | -- | $151,450 +3.1% |
| 2003 | -- | $146,830 +3.2% |
| 2002 | -- | $142,210 +3.4% |
| 2001 | -- | $137,590 |
Find assessor info on the county website
Neighborhood: 21076
Nearby homes
- $428,600-- bd2 ba2.2k sqft1306 Hill Born Dr, Hanover, MD 21076Off Market
- $448,2004 bd3 ba1.9k sqft1308 Hill Born Dr, Hanover, MD 21076Off Market

- $457,9004 bd3 ba2.7k sqft1302 Hill Born Dr, Hanover, MD 21076Off Market
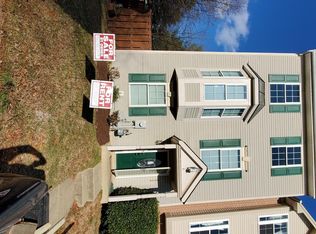
- $411,6004 bd2 ba1.8k sqft1310 Hill Born Dr, Hanover, MD 21076Off Market
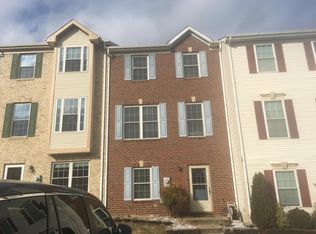
- $431,500-- bd2 ba2.3k sqft1312 Hill Born Dr, Hanover, MD 21076Off Market
- $466,0004 bd4 ba2.3k sqft1314 Hill Born Dr, Hanover, MD 21076Off Market
- $791,1006 bd4 ba3.9k sqft7509 Retreat Pl, Hanover, MD 21076Off Market
- $456,2004 bd4 ba2k sqft1305 Hill Born Dr, Hanover, MD 21076Off Market
Nearby schools
GreatSchools rating
- 4/10Hebron - Harman Elementary SchoolGrades: PK-5Distance: 0.8 mi
- 5/10MacArthur Middle SchoolGrades: 6-8Distance: 3.3 mi
- 10/10Chesapeake Science Point Public Charter SchoolGrades: PK-12Distance: 1.4 mi
Schools provided by the listing agent
- Elementary: Hebron - Harman
- Middle: Macarthur
- High: Severn Run
- District: Anne Arundel County Public Schools
Source: Bright MLS. This data may not be complete. We recommend contacting the local school district to confirm school assignments for this home.
Get a cash offer in 3 minutes
Find out how much your home could sell for in as little as 3 minutes with a no-obligation cash offer.
Estimated market value
$494,400
Get a cash offer in 3 minutes
Find out how much your home could sell for in as little as 3 minutes with a no-obligation cash offer.
Estimated market value
$494,400
- Maryland
- Anne Arundel County
- Hanover
- 21076
- 1304 Hill Born Dr
Nearby cities
Nearby zip codes
Other Hanover Topics
