{Two for One!}Impeccably maintained rambler w/3 bedrooms & 1.75 baths w/private entry ADU/MIL/Office/Rental Unit w/1 bedroom & .75 bath & laundry. Whether looking for a multi-generational or an investment property, this one will exceed expectations. Ideally located near shops, restaurants, Hillcrest Park (soccer fields, pickleball courts & more), interstate access, etc. Newly renovated interior & new roof in 2020. Newer front deck. Fully fenced backyard w/garden space & large back deck. ADU has private yard space & separate storage as well. RV Parking. No HOA! Large Primary w/ensuite & walk in w/lots of windows/natural lighting. Huge bonus room perfect for Theater Room (wired w/high tech cabling). Plenty of living space w/gas fireplace. Two car attached garage. Turn Key & a must see.
Sold
Listed by: Cruz & Co. LLC • Tiffany Cruz
Bought with: Best Choice Network LLC
$680,000
1304 Hillcrest Parkway, Mount Vernon, WA 98274
4beds
2,431sqft
Single Family Residence
Built in 1953
7,840 Square Feet Lot
$680,200 Zestimate®
$280/sqft
$3,471 Estimated rent
Home value
$680,200
$605,000 - $762,000
$3,471/mo
Zestimate® history
Owner options
List your home for rent
$3,471/mo
Rent Zestimate®
Find your next renter with Zillow Rental Manager. Plus, with online applications, you can quickly screen prospective tenants – for free.
$3,471/mo
Rent Zestimate®
Refinance and save
$4,118/mo
Est. payment
Refinancing to a lower rate could help reduce your monthly payments and save thousands over the life of the loan.
$4,118/mo
Est. payment
Explore your selling options
Work with a Zillow partner agent
Leverage their expertise and Zillow's premium Showcase listings to get your home seen by more buyers.
Get startedList with your own agent
Get your home in front of millions of buyers by listing it on Zillow.
Learn how to do itSell it yourself
Take full control of how buyers see your home on Zillow by listing For Sale by Owner (FSBO).
List your homeWhat's special
Rv parkingTwo car attached garageNewer front deckNewly renovated interiorImpeccably maintained rambler
Zillow last checked:
Listing updated:
Listed by:
Tiffany Cruz,
Cruz & Co. LLC
Bought with:
Ashenafi Mendera, 23020775
Best Choice Network LLC
Source: NWMLS as distributed by MLS GRID,MLS#: 2475822
Facts & features
Interior
Bedrooms & bathrooms
- Bedrooms: 4
- Bathrooms: 3
- Full bathrooms: 1
- 3/4 bathrooms: 2
- Main level bathrooms: 3
- Main level bedrooms: 4
Heating
- Fireplace, Forced Air, Electric, Natural Gas
Cooling
- Forced Air
Appliances
- Included: Dishwasher, Disposal, Dryer, Refrigerator, Stove(s)/Range(s), Washer, Dishwasher(s), Dryer(s), Garbage Disposal, Refrigerator(s), Washer(s)
Features
- Bath Off Primary, Ceiling Fan(s), Dining Room, High Tech Cabling
- Flooring: Ceramic Tile, Engineered Hardwood, Vinyl, Carpet
- Basement: None
- Number of fireplaces: 1
- Fireplace features: Gas, Main Level: 1, Fireplace
Interior area
- Total structure area: 2,431
- Total interior livable area: 2,431 sqft
Property
Parking
- Total spaces: 2
- Parking features: Driveway, Attached Garage, Off Street, RV Parking
- Has attached garage: Yes
- Covered spaces: 2
Features
- Levels: One
- Stories: 1
- Entry location: Main
- Patio & porch: Second Kitchen, Second Primary Bedroom, Bath Off Primary, Ceiling Fan(s), Dining Room, Fireplace, High Tech Cabling, Vaulted Ceiling(s)
- Has view: Yes
- View description: Territorial
Lot
- Size: 7,840 Square Feet
- Features: Corner Lot, Paved, Cable TV, Deck, Dog Run, Fenced-Fully, Gas Available, High Speed Internet, Outbuildings, Patio, RV Parking
- Topography: Level
- Residential vegetation: Garden Space
Details
- Parcel number: P53239
- Special conditions: Standard
Construction
Type & style
- Home type: SingleFamily
- Architectural style: 1 Story
- Property subtype: Single Family Residence
Materials
- Cement Planked, Cement Plank
- Foundation: Poured Concrete
- Roof: Composition
Condition
- Year built: 1953
Utilities & green energy
- Sewer: Sewer Connected
- Water: Community
Community & HOA
Community
- Features: Park
- Subdivision: Hillcrest Park
Location
- Region: Mount Vernon
Financial & listing details
- Price per square foot: $280/sqft
- Annual tax amount: $6,105
- Date on market: 4/5/2026
- Cumulative days on market: 108 days
- Listing terms: Conventional,FHA,VA Loan
- Inclusions: Dishwasher(s), Dryer(s), Garbage Disposal, Refrigerator(s), Stove(s)/Range(s), Washer(s)
Price history
| Date | Event | Price |
|---|---|---|
| 3/13/2026 | Sold | $680,000-0.7%$280/sqft |
Source:  NWMLS as distributed by MLS GRID #2475822 Report a problem NWMLS as distributed by MLS GRID #2475822 Report a problem | ||
| 2/12/2026 | Pending sale | $684,950$282/sqft |
Source: NWMLS as distributed by MLS GRID #2475822 Report a problem | ||
| 2/5/2026 | Listed for sale | $684,950+44.8%$282/sqft |
Source: NWMLS as distributed by MLS GRID #2475822 Report a problem | ||
| 9/28/2020 | Sold | $473,000$195/sqft |
Source: NWMLS as distributed by MLS GRID #1632700 Report a problem | ||
Public tax history
Tax history is unavailable.
Neighborhood: 98274
Nearby homes
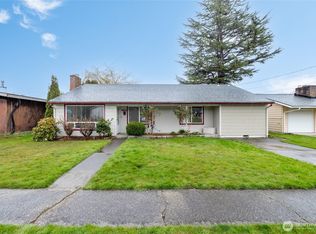
- $497,0004 bd2 ba1.7k sqft1808 S 14th St, Mount Vernon, WA 98274Sold
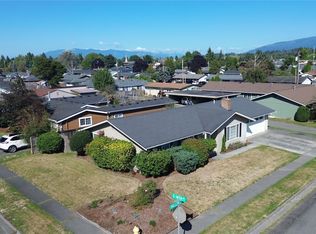
- $499,0003 bd3 ba1.3k sqft1405 Hillcrest Pkwy, Mount Vernon, WA 98274Sold
- $490,0002 bd1 ba850 sqft1708 S 14th St, Mount Vernon, WA 98274Sold


- $475,0004 bd2 ba1.7k sqft1828 S 14th St, Mount Vernon, WA 98274Sold
- $520,0002 bd1 ba1k sqft1418 Hillcrest Pkwy, Mount Vernon, WA 98274Sold
- $400,0003 bd1 ba988 sqft1816 S 15th St, Mount Vernon, WA 98274Sold
- $420,1002 bd1 ba760 sqft1324 E Blackburn Rd, Mount Vernon, WA 98274Off Market
- $578,5003 bd2 ba1.8k sqft1614 S 14th St, Mount Vernon, WA 98274Off Market
Nearby schools
GreatSchools rating
- 5/10Jefferson Elementary SchoolGrades: K-5Distance: 0.3 mi
- 3/10Mount Baker Middle SchoolGrades: 6-8Distance: 0.7 mi
- 5/10Mount Vernon High SchoolGrades: 9-12Distance: 1.1 mi
Get a cash offer in 3 minutes
Find out how much your home could sell for in as little as 3 minutes with a no-obligation cash offer.
Estimated market value
$680,200
Get a cash offer in 3 minutes
Find out how much your home could sell for in as little as 3 minutes with a no-obligation cash offer.
Estimated market value
$680,200
- Washington
- Skagit County
- Mount Vernon
- 98274
- 1304 Hillcrest Parkway
Nearby cities
Nearby neighborhoods
Nearby zip codes
Other Mount Vernon Topics
