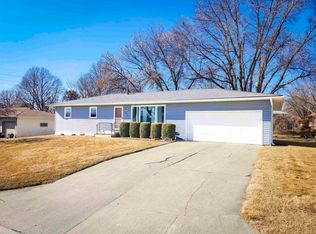
Welcome home to this charming three-bedroom, three-bathroom gem nestled in one of Norfolk's most desirable neighborhoods. This beautifully maintained residence offers the perfect blend of comfort and convenience, making it an ideal retreat for anyone seeking a welcoming home. Enter and discover a thoughtfully designed layout that flows effortlessly from room to room. The spacious living areas invite you to relax and entertain, while the kitchen serves as the heart of the home — a place where memories and meals are made in equal measure. Three full bathrooms ensure that daily routines are effortless, and the generously sized primary bedroom provides a peaceful sanctuary. The location truly elevates this property to something special. Outdoor enthusiasts will love the proximity to Sky View Park, perfect for weekend outings and evening fresh air. Golf lovers will appreciate being just minutes from Eldorado Hills Golf Course, where tee times and good times go hand in hand. Families will find peace of mind knowing Norfolk Catholic High School is conveniently nearby, along with essential services like Faith Health and everyday shopping at the local grocery store. Whether you are sipping coffee on a quiet morning or hosting friends for a lively gathering, this home adapts to every chapter of your life with warmth and grace. Properties like this one do not linger on the market for long. Schedule your private showing today and see for yourself why this could be your next forever home.
Sold for $320,000
$320,000
1304 Hillview Dr, Norfolk, NE 68701
3beds
3baths
3,238sqft
Single Family Residence
Built in 1973
10,454 Square Feet Lot
$313,800 Zestimate®
$99/sqft
$2,712 Estimated rent
Home value
$313,800
$298,000 - $329,000
$2,712/mo
Zestimate® history
Owner options
List your home for rent
$2,712/mo
Rent Zestimate®
Find your next renter with Zillow Rental Manager. Plus, with online applications, you can quickly screen prospective tenants – for free.
$2,712/mo
Rent Zestimate®
Refinance and save
$2,120/mo
Est. payment
Refinancing to a lower rate could help reduce your monthly payments and save thousands over the life of the loan.
$2,120/mo
Est. payment
Explore your selling options
Work with a Zillow partner agent
Leverage their expertise and Zillow's premium Showcase listings to get your home seen by more buyers.
Get startedList with your own agent
Get your home in front of millions of buyers by listing it on Zillow.
Learn how to do itSell it yourself
Take full control of how buyers see your home on Zillow by listing For Sale by Owner (FSBO).
List your homeWhat's special
Three-bedroom three-bathroom gemThoughtfully designed layoutGenerously sized primary bedroom
Zillow last checked:
Listing updated:
Listed by:
JADE LAFLEUR,
Rely Real Estate
Bought with:
Jade Lafleur
Rely Real Estate
Source: Norfolk BOR,MLS#: 260182
Facts & features
Interior
Bedrooms & bathrooms
- Bedrooms: 3
- Bathrooms: 3
- Main level bathrooms: 3
- Main level bedrooms: 3
Rooms
- Room types: Master Bathroom
Dining room
- Features: Liv/Din Combo, Kit/Din Combo
Family room
- Features: Carpet
Kitchen
- Features: Eat-in Kitchen
Living room
- Features: Carpet
Cooling
- Elec Forced Air, Central Air
Appliances
- Included: Electric Range, Dishwasher, Refrigerator, Water Softener Owned, Electric Water Heater
- Laundry: Main Level, Off Kitchen, Laminate Flooring
Features
- Walk-In Closet(s)
- Windows: Window Coverings
- Basement: Full
- Number of fireplaces: 1
- Fireplace features: One, Family Room
Interior area
- Total structure area: 1,738
- Total interior livable area: 3,238 sqft
- Finished area above ground: 1,738
Property
Parking
- Total spaces: 2
- Parking features: Attached, Garage Door Opener
- Attached garage spaces: 2
Features
- Patio & porch: Enclosed Porch
- Exterior features: Rain Gutters
- Waterfront features: None
Lot
- Size: 10,454 Square Feet
- Features: Auto Sprinkler, Established Yard, Landscaping (Good)
Details
- Parcel number: 590065742
Construction
Type & style
- Home type: SingleFamily
- Architectural style: Ranch
- Property subtype: Single Family Residence
Materials
- Frame, Brick
- Roof: Comp/Shingle
Condition
- 41-60 Yrs
- New construction: No
- Year built: 1973
Utilities & green energy
- Sewer: Public Sewer
- Water: Public
- Utilities for property: Natural Gas Connected, Electricity Connected
Community & HOA
Community
- Security: Smoke Detector(s), Carbon Monoxide Detector(s)
Location
- Region: Norfolk
Financial & listing details
- Price per square foot: $99/sqft
- Tax assessed value: $269,101
- Annual tax amount: $317
- Price range: $320K - $320K
- Date on market: 4/1/2026
- Cumulative days on market: 79 days
- Electric utility on property: Yes
- Road surface type: Paved
Price history
| Date | Event | Price |
|---|---|---|
| 7/31/2026 | Sold | $320,000-2.7%$99/sqft |
Source: Norfolk BOR #260182 Report a problem | ||
| 6/22/2026 | Pending sale | $329,000$102/sqft |
Source: Norfolk BOR #260182 Report a problem | ||
| 4/1/2026 | Listed for sale | $329,000$102/sqft |
Source: Norfolk BOR #260182 Report a problem | ||
Public tax history
| Year | Property taxes | Tax assessment |
|---|---|---|
| 2024 | $318 -93.1% | $269,101 +8.3% |
| 2023 | $4,596 | $248,591 +10.9% |
| 2022 | -- | $224,174 +8.1% |
| 2021 | $786 -80.5% | $207,373 |
| 2020 | $4,037 +179.7% | $207,373 +10.9% |
| 2018 | $1,443 -21% | $186,960 +7.6% |
| 2017 | $1,827 +81.1% | $173,790 |
| 2016 | $1,009 -26.1% | $173,790 |
| 2015 | $1,365 +43.5% | $173,790 +12.1% |
| 2014 | $951 -21.2% | $154,974 +6.3% |
| 2013 | $1,207 +49.3% | $145,844 +6.2% |
| 2011 | $809 -71.9% | $137,312 |
| 2010 | $2,880 +253.4% | $137,312 |
| 2009 | $815 | $137,312 |
Find assessor info on the county website
Neighborhood: 68701
Nearby homes
- $351,5003 bd3 ba1.7k sqft1302 Hillview Dr, Norfolk, NE 68701Off Market

- $349,1003 bd2 ba1.8k sqft1305 N 19th St, Norfolk, NE 68701Off Market
- $295,5002 bd3 ba1k sqft1303 N 19th St, Norfolk, NE 68701Sold
- $397,3003 bd3 ba2k sqft2000 Clark St, Norfolk, NE 68701Off Market
- $344,5004 bd4 ba2.8k sqft1308 Hillview Dr, Norfolk, NE 68701Off Market
- $284,1003 bd2 ba1.3k sqft1300 Hillview Dr, Norfolk, NE 68701Off Market
- $405,6003 bd3 ba4k sqft1900 Clark St, Norfolk, NE 68701Off Market
- $398,8004 bd3 ba3k sqft1403 Hillview Dr, Norfolk, NE 68701Off Market
Nearby schools
GreatSchools rating
- 8/10Bel Air Elementary SchoolGrades: PK-4Distance: 0.3 mi
- 4/10Norfolk Jr High SchoolGrades: 7-8Distance: 1.8 mi
- 3/10Norfolk Senior High SchoolGrades: 9-12Distance: 1.2 mi


Get pre-qualified for a loan
At Zillow Home Loans, we can pre-qualify you in as little as 5 minutes with no impact to your credit score.An equal housing lender. NMLS #10287.
- Nebraska
- Madison County
- Norfolk
- 68701
- 1304 Hillview Dr
Nearby cities
Nearby zip codes
Other Norfolk Topics
