Skip main navigation
Closed
  • Listing Provided by: Your Home Team, Inc.
    Bought with: Berkshire Hathaway HomeServices Select Properties
    $425,000

    1304 Hollander Ct, O'Fallon, IL 62269

    4beds
    3,078sqft
    Single Family Residence
    Built in 2017
    10,454.4 Square Feet Lot
    $468,500 Zestimate®
    $138/sqft
    $3,332 Estimated rent

    Home value

    $468,500

    $445,000 - $492,000

    $3,332/mo

    Zestimate® history
    Loading
    Loading...

    Owner options

    List your home for rent

    $3,332/mo

    Rent Zestimate®

    Find your next renter with Zillow Rental Manager. Plus, with online applications, you can quickly screen prospective tenants – for free.

    Learn more

    $3,332/mo

    Rent Zestimate®

    Refinance and save

    $3,122/mo

    Est. payment

    Refinancing to a lower rate could help reduce your monthly payments and save thousands over the life of the loan.

    See today's rates

    $3,122/mo

    Est. payment

    Explore your selling options

    Work with a Zillow partner agent

    Leverage their expertise and Zillow's premium Showcase listings to get your home seen by more buyers.

    Get started

    List with your own agent

    Get your home in front of millions of buyers by listing it on Zillow.

    Learn how to do it

    Sell it yourself

    Take full control of how buyers see your home on Zillow by listing For Sale by Owner (FSBO).

    List your home

    What's special

    Dining areaDeep tray ceilingLarge walk in closetCul de sacHardwood floorsSplit bedroom conceptOpen floorplan
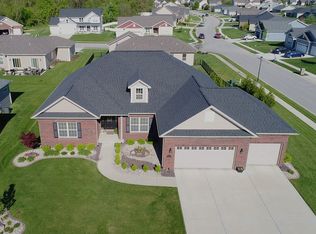
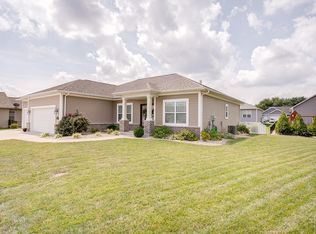
    Beautiful 5 yr. new ranch with over 300 sq. ft., 4 bedrooms, 3 baths, and mostly finished basement ready for fast move in! This lovely home with its open floorplan, 9 ft.+ ceilings throughout, hardwood floors in entry, family, dining area, kitchen, laundry, and halls gives you everything you've been searching for. Family room is vaulted and has a gas fireplace. Kitchen has the upgraded shaker style cabinets, gas stove, pantry, granite counters, and stainless steel appliances. Split bedroom concept with owners' suite having deep tray ceiling, wonderfully designed bath w/double vanity, corner soaking tub, 5 ft. shower with glass doors, and large walk in closet. Main floor laundry with washer and dryer staying. Almost completely finished lower level with 2 egress windows! Bedroom, office, exercise room, and family/recreation room. Finished 3 car garage will accommodate large vehicles. Home located on street that is a cul de sac. Terrific neighborhood! O'Fallon schools.

    Zillow last checked:

    Listing updated:

    Listing Provided by:

    Roxann Z Norris 618-604-5585,

    Your Home Team, Inc.

    Bought with:

    Mark Massey, 475123786

    Berkshire Hathaway HomeServices Select Properties

    Source: MARIS,MLS#: 23033674MLS LogoOriginating MLS: Southwestern Illinois Board of REALTORS

    Facts & features

    Interior

    Bedrooms & bathrooms
    • Bedrooms: 4
    • Bathrooms: 3
    • Full bathrooms: 3
    • Main level bathrooms: 2
    • Main level bedrooms: 3
    Primary bedroom
    • Level: Main
    Bedroom
    • Level: Main
    Bedroom
    • Level: Main
    Bedroom
    • Level: Main
    Bedroom
    • Level: Lower
    Primary bathroom
    • Level: Main
    Breakfast room
    • Level: Main
    Exercise room
    • Level: Lower
    Family room
    • Level: Lower
    Great room
    • Level: Main
    Kitchen
    • Level: Main
    Laundry
    • Level: Main
    Office
    • Level: Lower
    Storage
    • Level: Lower
    Heating
    • Natural Gas, Forced Air
    Cooling
    • Central Air, Electric
    Appliances
    • Included: Dishwasher, Disposal, Dryer, Microwave, Gas Range, Gas Oven, Refrigerator, Stainless Steel Appliance(s), Washer, Gas Water Heater
    • Laundry: Main Level
    Features
    • Double Vanity, Tub, Entrance Foyer, High Ceilings, Coffered Ceiling(s), Open Floorplan, Vaulted Ceiling(s), Walk-In Closet(s), Kitchen/Dining Room Combo, Breakfast Room, Custom Cabinetry, Granite Counters, Pantry
    • Flooring: Carpet, Hardwood
    • Windows: Window Treatments
    • Basement: Full,Partially Finished,Storage Space
    • Number of fireplaces: 1
    • Fireplace features: Family Room, Recreation Room
    Interior area
    • Total structure area: 3,078
    • Total interior livable area: 3,078 sqft
    • Finished area above ground: 1,778
    • Finished area below ground: 1,300

    Property

    Parking
    • Total spaces: 3
    • Parking features: Attached, Garage, Garage Door Opener
    • Attached garage spaces: 3
    Features
    • Levels: One
    • Patio & porch: Patio
    Lot
    • Size: 10,454 sqft
    • Dimensions: .24 acres
    • Features: Cul-De-Sac, Level
    Details
    • Parcel number: 0314.0201020
    • Special conditions: Standard

    Construction

    Type & style
    • Home type: SingleFamily
    • Architectural style: Craftsman,Ranch
    • Property subtype: Single Family Residence
    Materials
    • Stone Veneer, Brick Veneer
    Condition
    • Year built: 2017

    Utilities & green energy

    • Sewer: Public Sewer
    • Water: Public
    • Utilities for property: Natural Gas Available

    Community & neighborhood

    Security
    • Security features: Smoke Detector(s)
    Location
    • Region: Ofallon
    • Subdivision: Windsor Crk Ph 5b

    HOA & financial

    HOA
    • HOA fee: $150 annually
    • Services included: Other

    Other

    Other facts
    • Listing terms: Cash,Conventional,FHA,VA Loan
    • Ownership: Private
    • Road surface type: Concrete

    Price history

    DateEventPrice
    7/27/2023Sold$425,000$138/sqft
    Source: MARIS #23033674 Report a problem
    7/17/2023Pending sale$425,000$138/sqft
    Source: MARIS #23033674 Report a problem
    7/3/2023Contingent$425,000$138/sqft
    Source: MARIS #23033674 Report a problem
    6/27/2023Price change$425,000-5.6%$138/sqft
    Source: MARIS #23033674 Report a problem
    6/15/2023Listed for sale$450,000+68.1%$146/sqft
    Source: MARIS #23033674 Report a problem
    3/2/2018Sold$267,750-2.6%$87/sqft
    Source: MARIS #17039010 Report a problem
    3/1/2018Pending sale$275,000$89/sqft
    Source: Judy Dempcy Homes #17039010 Report a problem
    12/14/2017Price change$275,000-1.8%$89/sqft
    Source: Judy Dempcy Homes #17039010 Report a problem
    9/12/2017Price change$279,999-9.6%$91/sqft
    Source: Judy Dempcy Homes #17039010 Report a problem
    8/7/2017Price change$309,900+6.9%$101/sqft
    Source: Judy Dempcy Homes #17039010 Report a problem
    5/13/2017Price change$289,900-0.4%$94/sqft
    Source: Judy Dempcy Homes #17039010 Report a problem
    3/1/2017Price change$291,000-1.8%$95/sqft
    Source: Re/Max Alliance #16069192 Report a problem
    10/5/2016Listed for sale$296,300+530.4%$96/sqft
    Source: RE/MAX ALLIANCE #16069192 Report a problem
    5/2/2016Sold$47,000$15/sqft
    Source: Public Record Report a problem

    Public tax history

    YearProperty taxesTax assessment
    2024$8,282 +13.7%$116,091 +13%
    2023$7,285 +15.4%$102,717 +15.9%
    2022$6,313 +3.7%$88,628 +5.4%
    2021$6,085 +0.7%$84,119 +1.9%
    2020$6,044 +2.5%$82,550 +3.6%
    2019$5,894 +27.7%$79,682 +27.8%
    2018$4,616 +144.9%$62,335 +39.1%
    2017$1,884 $44,806 +13195.5%
    2016$1,884 $337 +3.1%
    2014-- $327

    Find assessor info on the county website

    Neighborhood: 62269

    Nearby schools

    GreatSchools rating
    Schools provided by the listing agent
    • Elementary: Ofallon Dist 90
    • Middle: Ofallon Dist 90
    • High: Ofallon

    Source: MARIS. This data may not be complete. We recommend contacting the local school district to confirm school assignments for this home.

    Get a cash offer in 3 minutes
    Find out how much your home could sell for in as little as 3 minutes with a no-obligation cash offer.
    Estimated market value
    $468,500
    Get a cash offer in 3 minutes
    Find out how much your home could sell for in as little as 3 minutes with a no-obligation cash offer.
    Estimated market value
    $468,500