Skip main navigation
Off market
  • $448,200

    1304 Honan Dr, South Bend, IN 46614

    3beds
    4baths
    2,575sqft
    Condo
    Built in 1981
    -- sqft lot
    $448,200 Zestimate®
    $174/sqft
    $2,572 Estimated rent

    Home value

    $448,200

    $412,000 - $484,000

    $2,572/mo

    Zestimate® history
    Loading
    Loading...

    Owner options

    List your home for rent

    $2,572/mo

    Rent Zestimate®

    Find your next renter with Zillow Rental Manager. Plus, with online applications, you can quickly screen prospective tenants – for free.

    Learn more

    $2,572/mo

    Rent Zestimate®

    Refinance and save

    $2,238/mo

    Est. payment

    Refinancing to a lower rate could help reduce your monthly payments and save thousands over the life of the loan.

    See today's rates

    $2,238/mo

    Est. payment

    Explore your selling options

    Work with a Zillow partner agent

    Leverage their expertise and Zillow's premium Showcase listings to get your home seen by more buyers.

    Get started

    List with your own agent

    Get your home in front of millions of buyers by listing it on Zillow.

    Learn how to do it

    Sell it yourself

    Take full control of how buyers see your home on Zillow by listing For Sale by Owner (FSBO).

    List your home

    What's special

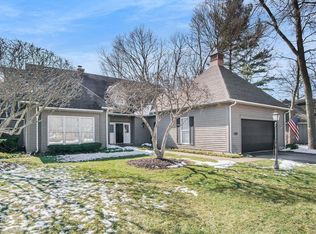
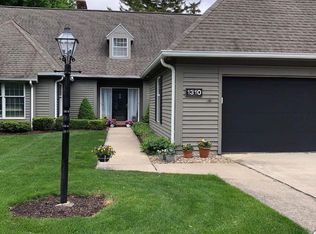
    Classic elegance in this well maintained updated condo in Erskine Downs a part of the historic Erskine Manor property owned by Albert Erskine, the President of the Studebaker Corp. When you walk into the large foyer of this home, you will begin the "wow" factor as you enter the Living/dining room with large windows and sliders across the entire back of the home that have passive solar film on the windows. There are custom Hunter Douglas window coverings that are floor to ceiling. and the rooms have a beautiful solid walnut hardwood floor. The custom designed fireplace wall has shelves and build-ins and the TV, which will remain, above the fireplace. A very nice kitchen with cabinets from Crystal Cabinetry Co., granite counters and stainless appliances. A wet bar area is off the kitchen and perfect for entertaining.. The utility room has extra space for crafting. Enjoy the ample sized main level master suite which has two (2) full baths, a His and a Hers---huge walk-in closet and other storage. Upstairs are two more bedrooms and a full bath. plus a den/office area or use the space for a TV room. There are deep storage closets upstairs as well. The over-sized two-car garage is an added plus and has pull-down steps up to a floored attic.. Erskine Manor HOA takes care of all of your outside maintenance. Furnace and Ac are 1 year old, water heater is 2 yrs old. You only need to be responsible from the "studs" inside. The grounds are very well maintained by a professional landscape company. Must see inside this home to appreciate how gracious this home really is!!!

    This property is off market, which means it's not currently listed for sale or rent on Zillow. This may be different from what's available on other websites or public sources.
    Facts & features

    Interior

    Bedrooms & bathrooms
    • Bedrooms: 3
    • Bathrooms: 4
    Heating
    • Other
    Cooling
    • Central
    Features
    • Basement: None
    • Has fireplace: Yes
    Interior area
    • Total interior livable area: 2,575 sqft

    Property

    Parking
    • Parking features: Garage - Attached
    Lot
    • Size: 0.31 Acres
    Details
    • Parcel number: 710919378012000026

    Construction

    Type & style
    • Home type: Condo
    Materials
    • Frame
    • Roof: Other
    Condition
    • Year built: 1981

    Community & HOA

    Location
    • Region: South Bend

    Financial & listing details

    • Price per square foot: $174/sqft
    • Tax assessed value: $357,300
    • Annual tax amount: $2,817

    Price history

    DateEventPrice
    1/16/2017Sold$295,000-1.6%$115/sqft
    Source: Agent Provided Report a problem
    11/8/2016Listed for sale$299,900+20%$116/sqft
    Source: Mishawaka Office #201651006 Report a problem
    5/1/2010Listing removed$250,000$97/sqft
    Source: RE/MAX 100 Inc (Mishawaka) #515 Report a problem
    1/30/2010Listed for sale$250,000$97/sqft
    Source: RE/MAX 100 Inc (Mishawaka) #515 Report a problem

    Public tax history

    YearProperty taxesTax assessment
    2025$2,817 -1.6%$357,300 +49.5%
    2024$2,862 -2.2%$239,000 -1.1%
    2023$2,927 +5.2%$241,600
    2022$2,783 +0%$241,600 +5%
    2021$2,782 +20.9%$230,100
    2020$2,301 -9.1%$230,100
    2019$2,531 -3.4%$230,100 +8.9%
    2018$2,620 -2.9%$211,200 +2.6%
    2017$2,697 +3.1%$205,800 -0.8%
    2016$2,616 -0.9%$207,400 +1.5%
    2014$2,638 -0.1%$204,400
    2013$2,642 -42.5%$204,400 +16.9%
    2012$4,595 -26.7%$174,800 -26.7%
    2011$6,270 -1.6%$238,400
    2010$6,376 +114.6%$238,400
    2009$2,972 $238,400
    2007-- $238,400 -26.1%
    2006$3,380 -8.4%$322,600
    2004$3,692 +0.7%$322,600 -19.4%
    2003$3,667 $400,390 +1444.1%
    2001-- $25,930
    Find assessor info on the county website

    Neighborhood: Twyckenham Hills

    Nearby schools

    GreatSchools rating
    Get pre-qualified for a loan
    At Zillow Home Loans, we can pre-qualify you in as little as 5 minutes with no impact to your credit score.

    An equal housing lender. NMLS #10287.