Skip main navigation
Off market
  • $369,800

    1304 Honeysuckle Ln, Pflugerville, TX 78660

    4beds
    2,359sqft
    SingleFamily
    Built in 1995
    9,104 Square Feet Lot
    $369,800 Zestimate®
    $157/sqft
    $2,412 Estimated rent

    Home value

    $369,800

    $348,000 - $392,000

    $2,412/mo

    Zestimate® history
    Loading
    Loading...

    Owner options

    List your home for rent

    $2,412/mo

    Rent Zestimate®

    Find your next renter with Zillow Rental Manager. Plus, with online applications, you can quickly screen prospective tenants – for free.

    Learn more

    $2,412/mo

    Rent Zestimate®

    Refinance and save

    $2,431/mo

    Est. payment

    Refinancing to a lower rate could help reduce your monthly payments and save thousands over the life of the loan.

    See today's rates

    $2,431/mo

    Est. payment

    Explore your selling options

    Work with a Zillow partner agent

    Leverage their expertise and Zillow's premium Showcase listings to get your home seen by more buyers.

    Get started

    List with your own agent

    Get your home in front of millions of buyers by listing it on Zillow.

    Learn how to do it

    Sell it yourself

    Take full control of how buyers see your home on Zillow by listing For Sale by Owner (FSBO).

    List your home

    What's special

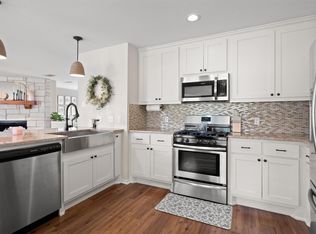
    Well Maintained 4 bedroom home on 1/4 acre lot with beautiful trees. Recent HVAC, Water heater, & Fresh paint. Nice size master with vaulted ceilings, huge walk in closet, double vanity, garden tub and walk in shower with rain glass. Full sprinkler system. Close to I30, shopping, trails and water park.Enjoy the covered patio, outdoor fire pit sitting area and shed for storage.

    This property is off market, which means it's not currently listed for sale or rent on Zillow. This may be different from what's available on other websites or public sources.

    Facts & features

    Interior

    Bedrooms & bathrooms
    • Bedrooms: 4
    • Bathrooms: 3
    • Full bathrooms: 2
    • 1/2 bathrooms: 1
    Heating
    • Forced air, Gas
    Cooling
    • Central
    Appliances
    • Included: Dishwasher, Range / Oven
    Features
    • Indoor Utilities
    • Flooring: Tile, Carpet, Linoleum / Vinyl
    • Has fireplace: Yes
    Interior area
    • Total interior livable area: 2,359 sqft

    Property

    Parking
    • Parking features: Garage - Attached
    Lot
    • Size: 9,104 sqft
    • Features: Level, Curbs
    Details
    • Parcel number: 370655

    Construction

    Type & style
    • Home type: SingleFamily
    Materials
    • wood frame
    • Foundation: Slab
    • Roof: Composition
    Condition
    • Year built: 1995

    Utilities & green energy

    • Sewer: City on Property
    • Water: City
    • Utilities for property: Electricity on Property, Natural Gas on Property, Phone on Property, Internet-Cable, Internet-Cable

    Community & neighborhood

    Location
    • Region: Pflugerville

    Other

    Other facts
    • Foundation Details: Slab
    • Kitchen: Open to Family Room, Breakfast Area
    • Master Description: Garden Tub, Separate Shower, Walk-In Closet, Double Vanity, Walk-in Shower
    • Water Source: City
    • Exterior Features: Private BackYard, Patio-Covered, Storage Building, Outbuildings, Curbs
    • Interior Features: Indoor Utilities
    • Laundry Location: Utility/Laundry Room, Upper Level
    • Rooms: Utility, Pantry, Storage, Workshop
    • Steps: Interior Steps, Back Steps
    • Trees: Medium (20 Ft - 40 Ft)
    • Utilities: Electricity on Property, Natural Gas on Property, Phone on Property, Internet-Cable, Internet-Cable
    • Area Amenities: Jogging/Biking Path, Cluster Mailbox
    • Stories Lookup: 2
    • Construction: Brick Veneer, 3 Side Masonry, HardiPlank Type
    • Laundry Facilities: Dryer Connection - Electric, Washer Connections
    • Lot Features: Level, Curbs
    • Sewer: City on Property
    • Fence: Privacy, Cedar
    • Outdoor Living Features: Fire Pit
    • Unit Style: 1st Floor Entry
    • Area: PF
    • Region: Pflugerville
    • Listing Financing: Cash, Conventional, VA, FHA
    • Restrictions: Covenant, Deed Restrictions, City Restrictions
    • Year Built Exception: Approximate
    • Year Built: 1995
    • HOAYN: 0

    Price history

    DateEventPrice
    11/23/2016Sold--
    Source: Agent Provided Report a problem
    10/14/2016Listed for sale$249,900$106/sqft
    Source: Private Label Realty #5358080 Report a problem

    Public tax history

    YearProperty taxesTax assessment
    2025$2,801 -18.9%$373,949 +10%
    2024$3,453 +11.5%$339,954 +10%
    2023$3,097 -30.2%$309,049 +10%
    2022$4,436 $280,954 +10%
    2021-- $255,413 +8.1%
    2020$4,338 -0.3%$236,232
    2019$4,350 +2.6%$236,232 +1.8%
    2018$4,239 $232,159 +8.3%
    2017$4,239 +5.5%$214,304 +11.5%
    2016$4,018 $192,118 +8.8%
    2015$4,018 $176,530 +9.6%
    2014$4,018 $161,059 +9.4%
    2013-- $147,260 +2.9%
    2012-- $143,064 -5.7%
    2011-- $151,677 -4.4%
    2010-- $158,714 -5.9%
    2009-- $168,578 +8.7%
    2008-- $155,040 +2.9%
    2007-- $150,732 +7.7%
    2006-- $139,932 -0.4%
    2005-- $140,510 -6.9%
    2002$3,637 $150,875

    Find assessor info on the county website

    Neighborhood: Bohl's Place

    Nearby schools

    GreatSchools rating
    Get a cash offer in 3 minutes
    Find out how much your home could sell for in as little as 3 minutes with a no-obligation cash offer.
    Estimated market value
    $369,800
    Get a cash offer in 3 minutes
    Find out how much your home could sell for in as little as 3 minutes with a no-obligation cash offer.
    Estimated market value
    $369,800