Welcome to this beautifully maintained 3-bedroom, 2.5-bath townhouse nestled in the sought-after Woods at Laurel community in North Brick. This move-in ready home offers a spacious and inviting floor plan featuring a bright eat-in kitchen with granite countertops, abundant oak cabinetry, black appliances, a gas range, laminate flooring, and generous counter space for meal preparation and casual dining. The adjoining dining area flows seamlessly into the expansive great room, where a cozy gas fireplace creates the perfect setting for relaxing or entertaining.
Upstairs, the spacious primary suite features a walk-in closet, an additional closet for extra storage, and a private en-suite bath. Two additional bedrooms and a full bathroom provide plenty of space for family, guests, or a home office. Neutral décor throughout creates a warm and welcoming atmosphere that's ready for your personal touch.
Step outside to your private fenced patio overlooking a peaceful wooded backdrop--an ideal setting for morning coffee, outdoor dining, or simply unwinding while enjoying the natural surroundings.
Additional highlights include an attached garage, a new dishwasher, and newer major mechanical systems, including the central air conditioning, furnace, and electric water heater, providing added comfort, efficiency, and peace of mind.
Residents of this pet-friendly community enjoy exceptional amenities, including a clubhouse, swimming pool, basketball court, tennis courts, a playground, and beautifully maintained common areas.
Ideally located just minutes from the Garden State Parkway, NYC bus service, commuter parking, shopping, dining, and entertainment, and approximately 10 minutes from the beautiful Jersey Shore beaches, this exceptional home offers the perfect combination of comfort, convenience, and lifestyle.
Don't miss your opportunity to own this wonderful townhouse in one of North Brick's most convenient locations!
For sale
$485,000
1304 Iris Way #1304, Brick, NJ 08724
3beds
1,540sqft
Condominium
Built in 1997
-- sqft lot
$482,700 Zestimate®
$315/sqft
$400/mo HOA
What's special
Cozy gas fireplaceBright eat-in kitchenAttached garageNew dishwasherCentral air conditioningGas rangeBlack appliances
- 14 days |
- 1,049 |
- 57 |
Likely to sell faster than
Zillow last checked:
Listing updated:
Listed by:
Melissa Fogler-Leck 732-278-4516,
RE/MAX Revolution
Source: MoreMLS,MLS#: 22620476
Facts & features
Interior
Bedrooms & bathrooms
- Bedrooms: 3
- Bathrooms: 3
- Full bathrooms: 2
- 1/2 bathrooms: 1
Heating
- Natural Gas, Forced Air
Cooling
- Central Air
Features
- Center Hall
- Flooring: Laminate
- Basement: None
- Attic: Attic
- Number of fireplaces: 1
Interior area
- Total structure area: 1,540
- Total interior livable area: 1,540 sqft
Property
Parking
- Total spaces: 1
- Parking features: Driveway, Off Street
- Attached garage spaces: 1
- Has uncovered spaces: Yes
Features
- Stories: 2
- Pool features: Community, In Ground
Lot
- Size: 871 Square Feet
- Features: Back to Woods
Details
- Parcel number: 070121015000020000C1304
Construction
Type & style
- Home type: Condo
- Property subtype: Condominium
- Attached to another structure: Yes
Materials
- Foundation: Slab
Condition
- Year built: 1997
Utilities & green energy
- Sewer: Public Sewer
Community & HOA
Community
- Subdivision: The Woods
HOA
- Has HOA: Yes
- Services included: Trash, Lawn Maintenance, Pool, Snow Removal
- HOA fee: $400 monthly
Location
- Region: Brick
Financial & listing details
- Price per square foot: $315/sqft
- Tax assessed value: $237,900
- Annual tax amount: $6,542
- Date on market: 7/7/2026
- Inclusions: Washer, Window Treatments, Blinds/Shades, Ceiling Fan(s), Counter Top Range, Dishwasher, Dryer, Microwave, Stove, Refrigerator, Screens, Attic Fan, Gas Cooking
- Exclusions: Personal Items
Estimated market value
$482,700
$459,000 - $507,000
Not available
Price history
| Date | Event | Price |
|---|---|---|
| 7/7/2026 | Listed for sale | $485,000$315/sqft |
Source:  MoreMLS #22620476 Report a problem MoreMLS #22620476 Report a problem | ||
Public tax history
Tax history is unavailable.
Monthly payment
Est. payment
Payment breakdown
Explore the cost of this home by adjusting the details. Changes won't be saved.Climate risks
Neighborhood: 08724
Nearby schools
GreatSchools rating
- 6/10Lanes Mill Elementary SchoolGrades: K-5Distance: 0.5 mi
- 7/10Veterans Memorial Middle SchoolGrades: 6-8Distance: 1 mi
- 3/10Brick Twp Memorial High SchoolGrades: 9-12Distance: 0.6 mi
Schools provided by the listing agent
- Elementary: Lanes Mill
- Middle: Veterans Memorial
- High: Brick Memorial
Source: MoreMLS. This data may not be complete. We recommend contacting the local school district to confirm school assignments for this home.
- $514,2003 bd3 ba1.5k sqft1304 Iris Way, Brick, NJ 08724Off Market
- $405,3002 bd3 ba1.4k sqft1303 Iris Way, Brick, NJ 08724Off Market
- $492,7003 bd3 ba1.5k sqft1305 Iris Way, Brick, NJ 08724Off Market
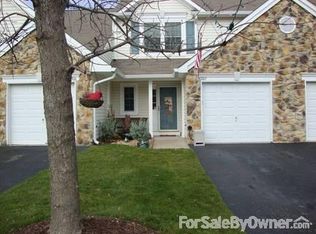
- $404,3002 bd3 ba1.4k sqft1302 Iris Way, Brick, NJ 08724Off Market
- $490,8003 bd3 ba1.6k sqft1306 Iris Way, Brick, NJ 08724Off Market
- $491,0003 bd3 ba1.6k sqft1301 Iris Way, Brick, NJ 08724Off Market
- $499,9873 bd3 ba1.5k sqft205 Iris Way, Brick, NJ 08724Pending
- $456,0003 bd3 ba1.5k sqft204 Iris Way, Brick, NJ 08724Off Market
A local agent can set up tours, give advice and negotiate with sellers.
A local lender can help you make sure your offer is ready when you are.
Similar homes
- $575,0004 bd2 ba1.8k sqft807 Constitution Drive, Brick, NJ 08724For Sale

 MLS ID #22620074, Roxanne Morales, Weichert Realtors-Brick. MoreMLS
 - $305,0002 bd2 ba1.1k sqft127 Primrose Lane #127, Brick, NJ 08724For Sale
 MLS ID #22621230, Stacy Greenberg, C21/ Action Plus Realty. MoreMLS
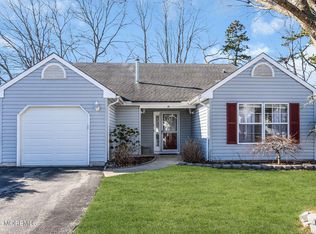
 - $459,0002 bd2 ba1.5k sqft13 Golden Rod Court, Brick, NJ 08724For Sale
 MLS ID #22611730, John J McHugh, RE/MAX Bay Point Realtors. MoreMLS
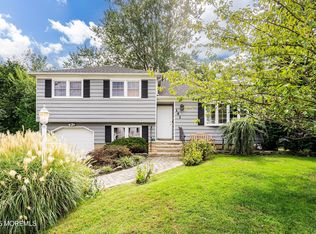
 - $599,9003 bd2 ba1.5k sqft141 Taylor Boulevard, Brick, NJ 08724For Sale
 MLS ID #22621321, Evan Vieira, Keller Williams Shore Properties. MoreMLS
 - $549,0002 bd2 ba1.3k sqft15 Morning Glory Court, Brick, NJ 08724For SaleMLS ID #22618417, Darlene M Sieb, C21/ Solid Gold Realty. MoreMLS
- $477,0003 bd3 ba1.6k sqft22 New Castle Street, Farmingdale, NJ 07727For SaleMLS ID #22618133, Rajeshri Masher, Weichert Realtors-Freehold. MoreMLS
- $550,0003 bd2 ba1.5k sqft15 Honeysuckle Way, Howell, NJ 07731For SaleMLS ID #22620191, Devorah Gross, HomeSmart First Advantage. MoreMLS
- $449,9002 bd3 ba1.8k sqft98 Watson Court, Howell, NJ 07731For SaleMLS ID #22620451, Saranda Petanaj, Jason Mitchell Real Estate New Jersey. MoreMLS
- $465,0003 bd3 ba1.8k sqft10 Arden Drive, Manchester, NJ 08759New ConstructionMLS ID #22609909, Antonette Daddio, RE/MAX Realty 9. MoreMLS
- $355,0002 bd3 ba1.2k sqft5 Shearwater Hollow #5, Bayville, NJ 08721For SaleMLS ID #22622013, Gina Koenig, Diane Turton, Realtors-Point Pleasant Boro. MoreMLS
- $469,9002 bd2 ba1.8k sqft2222 Beltane Road, Toms River, NJ 08755For SaleMLS ID #22619567, Cathy L McCann, C21/ Solid Gold Realty Grbriar. MoreMLS
- $499,9993 bd2 ba1.6k sqft101 Foxwood Lane, Forked River, NJ 08731For SaleMLS ID #22621646, Lori Donnelly, Weichert Realtors-Toms River. MoreMLS
- $425,0002 bd3 ba1.3k sqft804 Carnaby Lane #847, Toms River, NJ 08753For SaleMLS ID #22618227, Lori Donnelly, Weichert Realtors-Toms River. MoreMLS
- $549,9003 bd1 ba1.2k sqft267 Alameda Drive, Brick, NJ 08723For SaleMLS ID #22611842, Kenneth B Duncan, RE/MAX Revolution. MoreMLS
- $469,9003 bd2 ba1.4k sqft740 10th Avenue, Toms River, NJ 08757For SaleMLS ID #22619031, Devora Berger, HomeSmart First Advantage. MoreMLS
- $499,9903 bd2 ba1.1k sqft62 Sherman Avenue #B3, Seaside Heights, NJ 08751For SaleMLS ID #22602260, Leigha M Gullotta-Jackson, Berkshire Hathaway HomeServices Fox & Roach - Lavallette. MoreMLS
- $389,0003 bd3 ba1.6k sqft4005 Cleveland Street, Toms River, NJ 08755For SaleMLS ID #22617673, Judith Keelan, Berkshire Hathaway HomeServices Fox & Roach - Spring Lake. MoreMLS
- $499,0002 bd3 ba1.5k sqft96 Tangerine Drive, Marlboro, NJ 07746For SaleMLS ID #22618062, Michael Gruosso, G & G Agency Inc. MoreMLS
- $347,0002 bd1 ba1.2k sqft116 Azalea Circle, Jackson, NJ 08527For SaleMLS ID #22620897, Antonette Daddio, RE/MAX Realty 9. MoreMLS
- $460,0002 bd3 ba1.8k sqft63 Winged Foot Court, Howell, NJ 07731For SaleMLS ID #22620543, John Michael Masucci, EXP Realty. MoreMLS
