1304 Isleworth Drive - Immaculate Custom Home in Prestigious Lake Forest
Welcome to 1304 Isleworth Drive, located in the highly desirable Lake Forest community. Pride of ownership and meticulous attention to detail are evident throughout this stunning custom-built home by Wes Witten.
From the moment you arrive, the pristine landscaping and welcoming entryway make a lasting impression. Step inside to discover a thoughtfully updated interior featuring modern lighting, fresh contemporary paint colors, and rich hardwood flooring throughout.
To the left of the entry is a formal dining room perfect for entertaining, while to the right, a spacious office provides the ideal work-from-home setup. The beautifully updated kitchen boasts custom cabinetry, quartz countertops, high-end appliances, and even a sought-after pot filler. A wall of windows offers abundant natural light and overlooks the serene, park-like backyard with an irrigation system. A large pantry and smart cabinetry upgrades add convenience and functionality.
The family room invites relaxation with its built-in bookshelves, cozy fireplace, and access to the covered back porch and professionally landscaped yardideal for year-round enjoyment.
Upstairs, all four bedrooms are generously sized. The spacious primary suite features a large walk-in closet and a completely remodeled bath with double vanities, a Bain Ultra Jacuzzi tub , heated towel rack, heated floors, steam shower , new cabinetry, and a private water closet. The laundry room is conveniently located off the primary bath with direct access to the closet.
The lower level offers a versatile finished areaready for recreation, media, or playroomalong with plenty of additional space for future customization.
Additional Features:
Plantation shutters throughout
4 bedrooms, 3.5 baths
Oversized 3-car garage
Covered porch & park-like backyard
Impeccably manicured landscaping
Numerous recent updates throughout
This exceptional home is move-in ready and offers the rare combination of quality craftsmanship, tasteful upgrades, and peaceful surroundings. Don't miss your opportunity to own this Lake Forest gem.
Sold for $725,000
Street View
$725,000
1304 Isleworth Dr, Louisville, KY 40245
4beds
3,856sqft
Single Family Residence
Built in 1995
0.33 Acres Lot
$732,100 Zestimate®
$188/sqft
$3,666 Estimated rent
Home value
$732,100
$688,000 - $776,000
$3,666/mo
Zestimate® history
Owner options
List your home for rent
$3,666/mo
Rent Zestimate®
Find your next renter with Zillow Rental Manager. Plus, with online applications, you can quickly screen prospective tenants – for free.
$3,666/mo
Rent Zestimate®
Refinance and save
$4,930/mo
Est. payment
Refinancing to a lower rate could help reduce your monthly payments and save thousands over the life of the loan.
$4,930/mo
Est. payment
Explore your selling options
Work with a Zillow partner agent
Leverage their expertise and Zillow's premium Showcase listings to get your home seen by more buyers.
Get startedList with your own agent
Get your home in front of millions of buyers by listing it on Zillow.
Learn how to do itSell it yourself
Take full control of how buyers see your home on Zillow by listing For Sale by Owner (FSBO).
List your homeWhat's special
Zillow last checked:
Listing updated:
Listed by:
Karen Kraft 502-727-1070,
EXP Realty LLC
Bought with:
Heather Spencer, 260334
Keller Williams Collective
Source: Metro Search Inc. LLC DBA Apex MLS,MLS#: 1685790
Facts & features
Interior
Bedrooms & bathrooms
- Bedrooms: 4
- Bathrooms: 4
- Full bathrooms: 3
- 1/2 bathrooms: 1
Primary bedroom
- Level: Second
Bedroom
- Level: Second
Bedroom
- Level: Second
Primary bathroom
- Description: Formal
- Level: Second
Half bathroom
- Description: Eat in Kitchen
- Level: First
Full bathroom
- Level: Second
Full bathroom
- Level: Second
Dining room
- Level: First
Family room
- Level: First
Family room
- Level: Second
Family room
- Level: Basement
Kitchen
- Level: First
Laundry
- Level: Second
Living room
- Level: First
Heating
- Natural Gas, Heat Pump
Cooling
- Central Air
Features
- Basement: Finished
- Number of fireplaces: 2
Interior area
- Total structure area: 3,276
- Total interior livable area: 3,856 sqft
- Finished area above ground: 3,276
- Finished area below ground: 580
Property
Parking
- Total spaces: 3
- Parking features: Attached
- Attached garage spaces: 3
Features
- Stories: 2
- Patio & porch: Deck, Patio, Porch
- Pool features: Association
- Fencing: Partial
Lot
- Size: 0.33 Acres
Details
- Parcel number: 21283312850000
Construction
Type & style
- Home type: SingleFamily
- Architectural style: Traditional
- Property subtype: Single Family Residence
Materials
- Brick
- Roof: Shingle
Condition
- Year built: 1995
Utilities & green energy
- Sewer: Public Sewer
- Water: Public
- Utilities for property: Electricity Connected, Natural Gas Connected
Community & HOA
Community
- Subdivision: Lake Forest
HOA
- Has HOA: Yes
- Amenities included: Clubhouse, Golf Course, Playground, Pool
- HOA fee: $1,315 annually
Location
- Region: Louisville
Financial & listing details
- Price per square foot: $188/sqft
- Tax assessed value: $421,360
- Annual tax amount: $4,702
- Date on market: 5/16/2025
- Electric utility on property: Yes
Price history
| Date | Event | Price |
|---|---|---|
| 6/20/2025 | Sold | $725,000$188/sqft |
Source:  Metro Search Inc. LLC DBA Apex MLS #1685790 Report a problem Metro Search Inc. LLC DBA Apex MLS #1685790 Report a problem | ||
| 6/8/2025 | Pending sale | $725,000$188/sqft |
Source: Metro Search Inc. LLC DBA Apex MLS #1685790 Report a problem | ||
| 5/24/2025 | Contingent | $725,000$188/sqft |
Source: Metro Search Inc. LLC DBA Apex MLS #1685790 Report a problem | ||
| 5/16/2025 | Listed for sale | $725,000$188/sqft |
Source: Metro Search Inc. LLC DBA Apex MLS #1685790 Report a problem | ||
Public tax history
| Year | Property taxes | Tax assessment |
|---|---|---|
| 2025 | $4,702 -1.9% | $421,360 |
| 2024 | $4,795 -1.7% | $421,360 |
| 2023 | $4,879 -0.3% | $421,360 |
| 2022 | $4,896 -13.5% | $421,360 -6.6% |
| 2021 | $5,659 +8.9% | $450,930 |
| 2020 | $5,195 | $450,930 |
| 2019 | $5,195 +3.3% | $450,930 |
| 2018 | $5,030 | $450,930 |
| 2017 | $5,030 +64.3% | $450,930 +47.3% |
| 2013 | $3,062 | $306,210 |
| 2011 | $3,062 -7.9% | $306,210 -7.9% |
| 2010 | $3,325 | $332,450 |
| 2009 | $3,325 | $332,450 |
| 2007 | -- | $332,450 |
| 2006 | -- | $332,450 |
| 2005 | -- | $332,450 |
| 2004 | -- | $332,450 |
Find assessor info on the county website
Neighborhood: 40245
Nearby homes
- $684,9004 bd5 ba3k sqft1302 Isleworth Dr, Louisville, KY 40245Off Market
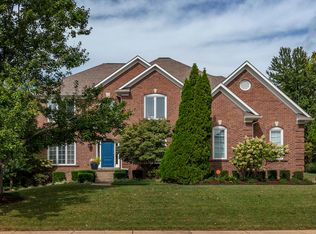
- $683,3004 bd4 ba3.9k sqft1306 Isleworth Dr, Louisville, KY 40245Off Market
- $856,4003 bd4 ba3.3k sqft14703 Isleworth Ct, Louisville, KY 40245Off Market
- $802,1004 bd4 ba3.7k sqft1303 Isleworth Dr, Louisville, KY 40245Off Market
- $687,8004 bd3 ba2.9k sqft1308 Isleworth Dr, Louisville, KY 40245Off Market
- $798,8004 bd4 ba3.5k sqft1305 Isleworth Dr, Louisville, KY 40245Off Market
- $771,8004 bd3 ba3.5k sqft14705 Isleworth Ct, Louisville, KY 40245Off Market
- $733,4004 bd4 ba6k sqft1307 Isleworth Dr, Louisville, KY 40245Off Market
Nearby schools
GreatSchools rating
- 8/10Stopher Elementary SchoolGrades: PK-5Distance: 0.5 mi
- 8/10Crosby Middle SchoolGrades: 6-8Distance: 3.8 mi
- 5/10Eastern High SchoolGrades: 9-12Distance: 2.3 mi


Get pre-qualified for a loan
At Zillow Home Loans, we can pre-qualify you in as little as 5 minutes with no impact to your credit score.An equal housing lender. NMLS #10287.
Sell for more on Zillow
Get a Zillow Showcase℠ listing at no additional cost and you could sell for .
$732,100
2% more
+$14,642
With Zillow Showcase(estimated)
$746,742
- Kentucky
- Jefferson County
- Louisville
- 40245
- 1304 Isleworth Dr
Nearby cities
Nearby neighborhoods
Nearby zip codes
Other Louisville Topics
