Nestled in the middle of the highly sought-after California Lighthouse community, this 3 bedroom 3 bathroom home is a must-see. The lighthouse community is securely gated and well-maintained with playgrounds, 2 pools, 2 jacuzzis, extra parking, and even a community area for gatherings. The open floorplan is inviting with cathedral ceilings and a kitchen open to the dining room and spacious living room. This unit not only has a 2 car garage but also space for 2 cars just outside the garage which is only offered to a selected few in the community. The rooms have large windows to bring in natural light. In the primary suite, you will find a soaking tub, a stand-up shower, and a walk-in closet. In addition to the 3 beds and 2 baths, there is a loft on the second floor that is perfect for an office space or activity space. Located just miles from the Port Hueneme Naval Base and Channel Island Harbor and beaches you won't want to miss the opportunity to be a part of this community. '$15,000 GRANT available to pay for closing costs and interest rate buy-downs. To use the grant, buyers must qualify for a conventional loan, subject to income limitations. No other minimum down payment or credit score requirements.'
Sold for $625,000
Listed by: eXp Realty of California Inc • Melissa Hunter • Contact: 805-330-6155
Bought with: Realty ONE Group Summit
$625,000
1304 Jamaica Ln #226, Oxnard, CA 93030
3beds
1,604sqft
Townhouse
Built in 1992
1,603 Square Feet Lot
$635,400 Zestimate®
$390/sqft
$3,549 Estimated rent
Home value
$635,400
$604,000 - $667,000
$3,549/mo
Zestimate® history
Owner options
List your home for rent
$3,549/mo
Rent Zestimate®
Find your next renter with Zillow Rental Manager. Plus, with online applications, you can quickly screen prospective tenants – for free.
$3,549/mo
Rent Zestimate®
Refinance and save
$4,437/mo
Est. payment
Refinancing to a lower rate could help reduce your monthly payments and save thousands over the life of the loan.
$4,437/mo
Est. payment
Explore your selling options
Work with a Zillow partner agent
Leverage their expertise and Zillow's premium Showcase listings to get your home seen by more buyers.
Get startedList with your own agent
Get your home in front of millions of buyers by listing it on Zillow.
Learn how to do itSell it yourself
Take full control of how buyers see your home on Zillow by listing For Sale by Owner (FSBO).
List your homeWhat's special
Extra parkingWalk-in closetSoaking tubStand-up showerOpen floorplanCathedral ceilingsLarge windows
Zillow last checked:
Listing updated:
Listed by:
Melissa Hunter DRE #01886742 (805)330-6155,
eXp Realty of California Inc,
Jason Walters DRE #01467130 805-222-3706,
eXp Realty of California Inc
Bought with:
Carlos Hernandez, DRE #01476350
Realty ONE Group Summit
Source: CRMLS,MLS#: V1-22058 Originating MLS: California Regional MLS (Ventura & Pasadena-Foothills AORs)
Originating MLS: California Regional MLS (Ventura & Pasadena-Foothills AORs)Facts & features
Interior
Bedrooms & bathrooms
- Bedrooms: 3
- Bathrooms: 3
- Full bathrooms: 2
- 1/2 bathrooms: 1
- Main level bathrooms: 1
Rooms
- Room types: Bedroom, Kitchen, Laundry, Loft, Living Room, Primary Bedroom, Other, Dining Room
Bedroom
- Features: All Bedrooms Up
Bathroom
- Features: Bathroom Exhaust Fan, Bathtub, Dual Sinks, Enclosed Toilet, Soaking Tub, Separate Shower, Walk-In Shower
Kitchen
- Features: Kitchen/Family Room Combo, Stone Counters
Other
- Features: Walk-In Closet(s)
Heating
- Central
Cooling
- None
Appliances
- Included: Dishwasher, Gas Cooktop, Gas Oven, Gas Water Heater, Microwave, Refrigerator, Vented Exhaust Fan, Water To Refrigerator, Water Heater
- Laundry: Washer Hookup, Gas Dryer Hookup, Inside, Laundry Closet
Features
- Ceramic Counters, Cathedral Ceiling(s), Separate/Formal Dining Room, High Ceilings, Laminate Counters, Open Floorplan, Recessed Lighting, Storage, Two Story Ceilings, All Bedrooms Up, Loft, Walk-In Closet(s)
- Flooring: Carpet, Laminate
- Windows: Shutters
- Has fireplace: Yes
- Fireplace features: Living Room
- Common walls with other units/homes: 2+ Common Walls
Interior area
- Total interior livable area: 1,604 sqft
Property
Parking
- Total spaces: 2
- Parking features: Assigned, Concrete, Direct Access, Door-Single, Driveway, Garage
- Attached garage spaces: 2
Accessibility
- Accessibility features: Parking
Features
- Levels: Two
- Stories: 2
- Entry location: 1
- Patio & porch: Concrete
- Has private pool: Yes
- Pool features: Community, Fenced, Heated, In Ground, Association
- Has spa: Yes
- Spa features: Community, Heated, In Ground
- Fencing: Fair Condition,Privacy,Wrought Iron
- Has view: Yes
- View description: None
Lot
- Size: 1,603 Square Feet
- Features: No Landscaping, Near Park, Paved, Sprinklers None
Details
- Parcel number: 2020321115
- Special conditions: Standard
Construction
Type & style
- Home type: Townhouse
- Architectural style: Spanish,Patio Home
- Property subtype: Townhouse
- Attached to another structure: Yes
Materials
- Stucco
- Foundation: Block, Slab
- Roof: Tile
Condition
- Turnkey
- New construction: No
- Year built: 1992
Utilities & green energy
- Electric: Standard
- Sewer: Public Sewer
- Water: Public
- Utilities for property: Cable Available, Electricity Available, Electricity Connected, Phone Available, Sewer Available, Sewer Connected, Water Available
Community & HOA
Community
- Features: Gutter(s), Street Lights, Gated, Park, Pool
- Security: Carbon Monoxide Detector(s), Gated Community, Smoke Detector(s)
- Subdivision: California Lighthouse 10 - 4810
HOA
- Has HOA: Yes
- Amenities included: Controlled Access, Fire Pit, Insurance, Barbecue, Picnic Area, Playground, Pool, Pet Restrictions, Spa/Hot Tub, Security, Trash
- Services included: Pest Control, Sewer
- HOA fee: $425 monthly
- HOA name: California Lighthouse Community Association
- HOA phone: 805-987-8945
Location
- Region: Oxnard
Financial & listing details
- Price per square foot: $390/sqft
- Date on market: 2/19/2024
- Cumulative days on market: 37 days
- Listing terms: Conventional,Cal Vet Loan,FHA 203(b),FHA,VA Loan
- Inclusions: Refrigerator
- Exclusions: Washer and Dryer
Price history
| Date | Event | Price |
|---|---|---|
| 4/29/2024 | Sold | $625,000-0.8%$390/sqft |
Source:  CRMLS #V1-22058 Report a problem CRMLS #V1-22058 Report a problem | ||
| 4/25/2024 | Pending sale | $630,000$393/sqft |
Source: CRMLS #V1-22058 Report a problem | ||
| 3/30/2024 | Contingent | $630,000$393/sqft |
Source: CRMLS #V1-22058 Report a problem | ||
| 2/19/2024 | Listed for sale | $630,000+49.3%$393/sqft |
Source: CRMLS #V1-22058 Report a problem | ||
| 10/18/2018 | Sold | $422,000-1.2%$263/sqft |
Source: CSMAOR #218010552 Report a problem | ||
| 9/18/2018 | Pending sale | $427,000$266/sqft |
Source: RE/MAX Gold Coast REALTORS #218010552 Report a problem | ||
| 9/7/2018 | Listed for sale | $427,000+31.4%$266/sqft |
Source: RE/MAX Gold Coast REALTORS #218010552 Report a problem | ||
| 1/23/2014 | Listing removed | $324,950$203/sqft |
Source: David Spiegel & Assoc. #SR14005908 Report a problem | ||
| 1/11/2014 | Listed for sale | $324,950$203/sqft |
Source: David Spiegel & Assoc. #SR14005908 Report a problem | ||
Public tax history
Tax history is unavailable.
Neighborhood: Hobson Park Wesk
Nearby homes
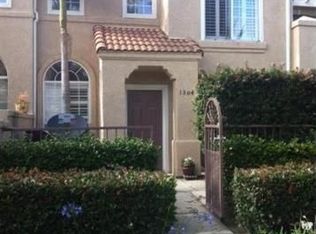
- $633,3003 bd2 ba1.6k sqft1304 Jamaica Ln, Oxnard, CA 93030Off Market
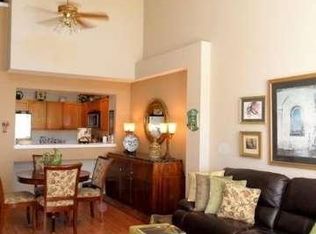
- $566,5002 bd3 ba1.3k sqft1308 Jamaica Ln, Oxnard, CA 93030Off Market
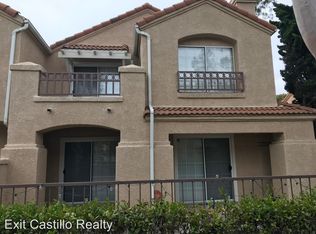
- $654,5003 bd3 ba1.7k sqft1300 Jamaica Ln, Oxnard, CA 93030Off Market
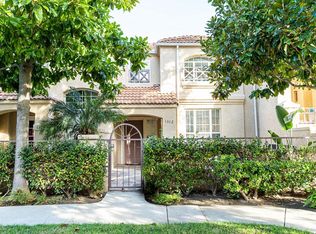
- $562,6002 bd3 ba1.2k sqft1312 Jamaica Ln, Oxnard, CA 93030Off Market
- $565,2002 bd3 ba1.3k sqft1316 Jamaica Ln, Oxnard, CA 93030Off Market
- $640,1003 bd3 ba1.7k sqft1303 Lost Point Ln, Oxnard, CA 93030Off Market
- $613,2003 bd2 ba1.5k sqft1320 Jamaica Ln, Oxnard, CA 93030Off Market
- $627,5003 bd2 ba1.7k sqft1250 Jamaica Ln, Oxnard, CA 93030Off Market
Nearby schools
GreatSchools rating
- 3/10Driffill Elementary SchoolGrades: K-8Distance: 0.6 mi
- 5/10Pacifica High SchoolGrades: 9-12Distance: 2 mi
- 5/10Haydock Academy of Arts & SciencesGrades: 6-8Distance: 0.7 mi
Schools provided by the listing agent
- High: Pacifica
Source: CRMLS. This data may not be complete. We recommend contacting the local school district to confirm school assignments for this home.
Get a cash offer in 3 minutes
Find out how much your home could sell for in as little as 3 minutes with a no-obligation cash offer.
Estimated market value
$635,400
Get a cash offer in 3 minutes
Find out how much your home could sell for in as little as 3 minutes with a no-obligation cash offer.
Estimated market value
$635,400
- California
- Ventura County
- Oxnard
- 93030
- Hobson Park Wesk
- 1304 Jamaica Ln Unit 226
Nearby cities
Nearby neighborhoods
Nearby zip codes
Other Oxnard Topics
