Welcome home! This charming property offers a spacious living area with ample room for you and your family to spread out and enjoy. As you step inside, you'll notice the attention to detail and inviting atmosphere that greets you. The open floor plan connects the main living areas, allowing for effortless entertaining and comfortable everyday living. The primary bedroom, beautiful private bathroom and walk-in closet provides both comfort and convenience. Upstairs, three additional bedrooms provide versatility to suit your needs - whether it's creating a home office, playroom, arts and crafts room, or guest accommodations. Outside, the property boasts a beautiful deck perfect for entertaining or resting after a long day. The low-maintenance design ensures that you can spend more time relaxing and less time on yard work. The convenient location of this home offers easy access to retail, restaurants, parks and recreational facilities everything you need is just moments away.
Sold
Price Unknown
1304 Jasmine Dr, Lewisville, TX 75077
4beds
1,625sqft
Single Family Residence
Built in 1987
4,007 Square Feet Lot
$331,400 Zestimate®
$--/sqft
$2,489 Estimated rent
Home value
$331,400
$315,000 - $348,000
$2,489/mo
Zestimate® history
Owner options
List your home for rent
$2,489/mo
Rent Zestimate®
Find your next renter with Zillow Rental Manager. Plus, with online applications, you can quickly screen prospective tenants – for free.
$2,489/mo
Rent Zestimate®
Refinance and save
Refinancing to a lower rate could help reduce your monthly payments and save thousands over the life of the loan.
Explore your selling options
Work with a Zillow partner agent
Leverage their expertise and Zillow's premium Showcase listings to get your home seen by more buyers.
Get startedList with your own agent
Get your home in front of millions of buyers by listing it on Zillow.
Learn how to do itSell it yourself
Take full control of how buyers see your home on Zillow by listing For Sale by Owner (FSBO).
List your homeWhat's special
Home officeAmple roomWalk-in closetBeautiful private bathroomRecreational facilitiesOpen floor plan
Zillow last checked:
Listing updated:
Listed by:
Christopher Holtwick 0749636 412-735-1860,
Berkshire HathawayHS PenFed TX 469-422-0916
Bought with:
Dan Sexton
Renee Mears Realtors
Source: NTREIS,MLS#: 20512450
Facts & features
Interior
Bedrooms & bathrooms
- Bedrooms: 4
- Bathrooms: 2
- Full bathrooms: 2
Primary bedroom
- Features: Cedar Closet(s)
- Level: First
- Dimensions: 12 x 11
Bedroom
- Features: Walk-In Closet(s)
- Level: Second
- Dimensions: 10 x 9
Bedroom
- Features: Walk-In Closet(s)
- Level: Second
- Dimensions: 16 x 9
Bedroom
- Level: Second
- Dimensions: 16 x 6
Dining room
- Level: First
- Dimensions: 11 x 9
Other
- Features: Double Vanity, En Suite Bathroom, Stone Counters
- Level: First
- Dimensions: 11 x 10
Other
- Level: Second
- Dimensions: 9 x 5
Kitchen
- Features: Built-in Features, Stone Counters
- Level: First
- Dimensions: 11 x 8
Laundry
- Level: First
- Dimensions: 5 x 5
Living room
- Features: Fireplace
- Level: First
- Dimensions: 16 x 14
Heating
- Electric
Cooling
- Central Air, Ceiling Fan(s), Electric
Appliances
- Included: Dishwasher, Electric Range, Microwave
- Laundry: Electric Dryer Hookup
Features
- Cedar Closet(s), Decorative/Designer Lighting Fixtures, High Speed Internet, Open Floorplan, Walk-In Closet(s)
- Flooring: Carpet, Ceramic Tile, Wood
- Windows: Window Coverings
- Has basement: No
- Number of fireplaces: 1
- Fireplace features: Wood Burning
Interior area
- Total interior livable area: 1,625 sqft
Property
Parking
- Total spaces: 2
- Parking features: Door-Multi
- Attached garage spaces: 2
Features
- Levels: Two
- Stories: 2
- Patio & porch: Covered, Deck
- Exterior features: Deck
- Pool features: None
- Fencing: Wood
Lot
- Size: 4,007 Square Feet
Details
- Parcel number: R119812
Construction
Type & style
- Home type: SingleFamily
- Architectural style: Detached
- Property subtype: Single Family Residence
Materials
- Brick
- Foundation: Slab
- Roof: Composition
Condition
- Year built: 1987
Utilities & green energy
- Sewer: Public Sewer
- Water: Public
- Utilities for property: Electricity Connected, Sewer Available, Water Available
Community & HOA
Community
- Features: Sidewalks
- Security: Security System
- Subdivision: Garden Ridge Add Ph I
HOA
- Has HOA: No
Location
- Region: Lewisville
Financial & listing details
- Tax assessed value: $325,231
- Annual tax amount: $5,127
- Date on market: 1/17/2024
- Cumulative days on market: 4 days
- Listing terms: Cash,Conventional,FHA,VA Loan
- Electric utility on property: Yes
Price history
| Date | Event | Price |
|---|---|---|
| 2/29/2024 | Sold | -- |
Source: NTREIS #20512450 Report a problem | ||
| 2/6/2024 | Pending sale | $330,000$203/sqft |
Source: NTREIS #20512450 Report a problem | ||
| 1/22/2024 | Contingent | $330,000$203/sqft |
Source: NTREIS #20512450 Report a problem | ||
| 1/17/2024 | Listed for sale | $330,000+32%$203/sqft |
Source: NTREIS #20512450 Report a problem | ||
| 12/7/2020 | Sold | -- |
Source: Agent Provided Report a problem | ||
| 11/3/2020 | Pending sale | $249,990$154/sqft |
Source: Exalt Realty #14457256 Report a problem | ||
| 10/21/2020 | Listed for sale | $249,990$154/sqft |
Source: Exalt Realty #14457256 Report a problem | ||
| 7/27/2005 | Sold | -- |
Source: Agent Provided Report a problem | ||
Public tax history
| Year | Property taxes | Tax assessment |
|---|---|---|
| 2025 | $5,603 -0.6% | $325,231 -0.3% |
| 2024 | $5,637 +41.4% | $326,185 +10.6% |
| 2023 | $3,988 -13% | $294,891 +10% |
| 2022 | $4,582 +1.8% | $268,083 +10% |
| 2021 | $4,499 +9.6% | $243,712 +10.3% |
| 2020 | $4,105 +7% | $220,910 +1% |
| 2019 | $3,836 +7.8% | $218,693 +15.7% |
| 2018 | $3,558 +21.3% | $189,002 +10% |
| 2017 | $2,932 | $171,820 +10% |
| 2016 | $2,932 +2.4% | $156,200 +10% |
| 2015 | $2,864 | $142,000 +0.6% |
| 2014 | $2,864 | $141,205 +10% |
| 2013 | $2,864 | $128,368 +1.1% |
| 2012 | -- | $127,008 -6.6% |
| 2011 | -- | $135,991 +7.2% |
| 2010 | -- | $126,901 +2.2% |
| 2009 | -- | $124,193 -1.8% |
| 2007 | $2,699 -4.9% | $126,465 +0.8% |
| 2006 | $2,838 -8.5% | $125,469 +0.2% |
| 2005 | $3,100 | $125,222 -1.4% |
| 2004 | -- | $127,032 -0.2% |
| 2003 | -- | $127,310 +6.6% |
| 2002 | -- | $119,438 +6.2% |
| 2001 | -- | $112,488 |
Find assessor info on the county website
Neighborhood: Garden Ridge
Nearby homes
- $310,7003 bd2 ba1.6k sqft1306 Jasmine Dr, Lewisville, TX 75077Off Market
- $295,2003 bd2 ba1.2k sqft1302 Jasmine Dr, Lewisville, TX 75077Off Market
- $307,1003 bd2 ba1.6k sqft1330 Jasmine Dr, Lewisville, TX 75077Off Market
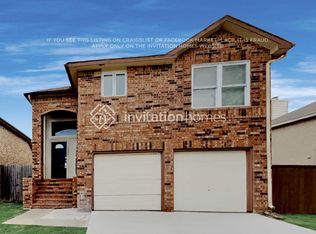
- $320,8003 bd2 ba1.6k sqft1308 Jasmine Dr, Lewisville, TX 75077Off Market

- $331,4003 bd2 ba1.4k sqft1803 Cactus Cir, Lewisville, TX 75077Off Market
- $296,5003 bd3 ba1.5k sqft1805 Cactus Cir, Lewisville, TX 75077Off Market
- $308,0003 bd3 ba1.4k sqft1801 Cactus Cir, Lewisville, TX 75077Off Market
- $335,2003 bd2 ba1.6k sqft1310 Jasmine Dr, Lewisville, TX 75077Off Market
Nearby schools
GreatSchools rating
- 7/10Valley Ridge Elementary SchoolGrades: PK-5Distance: 0.5 mi
- 2/10Huffines Middle SchoolGrades: 6-8Distance: 0.9 mi
- 3/10Lewisville High SchoolGrades: 9-12Distance: 2 mi
Schools provided by the listing agent
- Elementary: Lewisville
- Middle: Huffines
- High: Lewisville
- District: Lewisville ISD
Source: NTREIS. This data may not be complete. We recommend contacting the local school district to confirm school assignments for this home.
Get a cash offer in 3 minutes
Find out how much your home could sell for in as little as 3 minutes with a no-obligation cash offer.
Estimated market value
$331,400
Get a cash offer in 3 minutes
Find out how much your home could sell for in as little as 3 minutes with a no-obligation cash offer.
Estimated market value
$331,400
- Texas
- Denton County
- Lewisville
- 75077
- Garden Ridge
- 1304 Jasmine Dr
Nearby cities
Nearby neighborhoods
Nearby zip codes
Other Lewisville Topics
