Skip main navigation
Off market
  • $199,900

    1304 Jefferson St, Beardstown, IL 62618

    5beds
    2,500sqft
    SingleFamily
    Built in 1940
    6,325 Square Feet Lot
    $199,900 Zestimate®
    $80/sqft
    $2,246 Estimated rent

    Home value

    $199,900

    $174,000 - $226,000

    $2,246/mo

    Zestimate® history
    Loading
    Loading...

    Owner options

    List your home for rent

    $2,246/mo

    Rent Zestimate®

    Find your next renter with Zillow Rental Manager. Plus, with online applications, you can quickly screen prospective tenants – for free.

    Learn more

    $2,246/mo

    Rent Zestimate®

    Refinance and save

    $1,506/mo

    Est. payment

    Refinancing to a lower rate could help reduce your monthly payments and save thousands over the life of the loan.

    See today's rates

    $1,506/mo

    Est. payment

    Explore your selling options

    Work with a Zillow partner agent

    Leverage their expertise and Zillow's premium Showcase listings to get your home seen by more buyers.

    Get started

    List with your own agent

    Get your home in front of millions of buyers by listing it on Zillow.

    Learn how to do it

    Sell it yourself

    Take full control of how buyers see your home on Zillow by listing For Sale by Owner (FSBO).

    List your home

    What's special

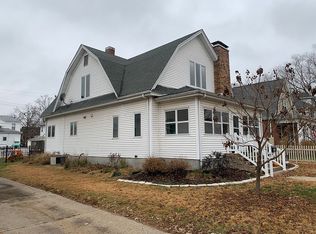
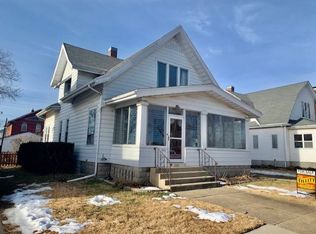
    Entrance: Covered brick porch with wrought iron front door opens to living area. Landscaped walk leads to back yard and pool. Living Room: Painted walls, white crown molding trim, new neutral carpet. Open to formal dining room of same decor. Music Room: Painted walls, carpet, closet, can double for bedroom or toyroom. Bedroom: Painted walls, low nap carpet, closet, access to bath. Kitchen: Lots of oak cabinetry, quartz counter top, angled snack bar, all stainless steel appliances included, open to spacious family room. Walk in pantry with cabinets and counter top. Family Room: Brick fireplace, view of in ground pool from bow window, breakfast area. The kitchen and family room are open to each other. Bath & foyer to pool: Cream fixtures, laminate floor and is adjacent to a foyer leading to the back multi level deck and in ground pool. UPSTAIRS: Master Suite:This spacious "parents retreat" has lots of closets, neutral decor, private bath and its windows also overlook the pool area below. Three other complete bedrooms upstairs for kids. All nicely carpeted, painted and with closets. Family bath upstairs is very spacious and has extra storage too. SEPARATE HEATING AND COOLING UNITS FOR EACH FLOOR so upper level will adequately cool in the summer. Basment: Clean dry basement has 200 amp electrical service, in line water heater for endless steam of hot water for family showers. High efficiency furnace, water softener. Other basement rooms have many shelves for storage. Rec room in basement for kids. All replacement windows in the house are either Anderson or Pella. The Pella windows have smart shades for energy savings.

    This property is off market, which means it's not currently listed for sale or rent on Zillow. This may be different from what's available on other websites or public sources.

    Facts & features

    Interior

    Bedrooms & bathrooms
    • Bedrooms: 5
    • Bathrooms: 3
    • Full bathrooms: 3
    Heating
    • Forced air
    Cooling
    • Central
    Appliances
    • Included: Dishwasher, Refrigerator
    Features
    • Flooring: Hardwood
    • Has fireplace: Yes
    Interior area
    • Total interior livable area: 2,500 sqft

    Property

    Parking
    • Parking features: Garage - Attached
    Features
    • Exterior features: Wood
    Lot
    • Size: 6,325 Square Feet
    Details
    • Parcel number: 0316900300

    Construction

    Type & style
    • Home type: SingleFamily
    • Architectural style: Conventional
    Materials
    • Wood
    • Roof: Composition
    Condition
    • Year built: 1940

    Community & HOA

    Location
    • Region: Beardstown

    Financial & listing details

    • Price per square foot: $80/sqft
    • Tax assessed value: $151,545
    • Annual tax amount: $3,494

    Price history

    DateEventPrice
    11/19/2019Listing removed$155,000$62/sqft
    Source: Buffy Tillitt & Associates #10598173 Report a problem
    11/14/2019Pending sale$155,000$62/sqft
    Source: Buffy Tillitt & Associates #10598173 Report a problem
    11/14/2019Listed for sale$155,000$62/sqft
    Source: Buffy Tillitt & Associates #10598173 Report a problem
    10/2/2019Listing removed$155,000$62/sqft
    Source: Buffy Tillitt & Associates #10598173 Report a problem
    9/23/2019Pending sale$155,000$62/sqft
    Source: Buffy Tillitt & Associates #10598173 Report a problem
    8/1/2019Price change$155,000-3.1%$62/sqft
    Source: Buffy Tillitt & Associates #10598173 Report a problem
    4/29/2019Listed for sale$159,900+25.4%$64/sqft
    Source: Buffy Tillitt & Associates #10598173 Report a problem
    4/15/2014Sold$127,500$51/sqft
    Source: Agent Provided Report a problem

    Public tax history

    YearProperty taxesTax assessment
    2024$3,494 +10.2%$50,515 +9.6%
    2023$3,171 -8.4%$46,090 +0.3%
    2022$3,460 +5.3%$45,970 +2.7%
    2021$3,287 -9.3%$44,755 +2%
    2020$3,625 $43,895 +3.7%
    2019-- $42,340 +28%
    2018$2,859 -4%$33,070 +1.2%
    2017$2,977 -4%$32,685 -5%
    2016$3,099 -0.8%$34,410 +1%
    2015$3,126 +9.8%$34,070 +2.3%
    2013$2,847 +3.1%$33,305 +7.5%
    2012$2,761 +1.3%$30,970 -1.4%
    2011$2,726 +4%$31,405 -1.7%
    2010$2,622 $31,940
    Find assessor info on the county website

    Neighborhood: 62618

    Nearby schools

    GreatSchools rating
    Get pre-qualified for a loan
    At Zillow Home Loans, we can pre-qualify you in as little as 5 minutes with no impact to your credit score.

    An equal housing lender. NMLS #10287.