This Endicott two-story offers nice updates and is as move-in ready as they come. The exterior has a fresh coat of paint, making the home warm and inviting on the approach. Relax in lovely weather on the covered porch which extends the width of the home. Open the door into a large living room with fresh paint and new carpet. Modern lighting keeps everything bright and inviting. The kitchen has been updated with granite countertops and new appliances. Convenient first-floor half bath with laundry. The second floor offers four bedrooms and a full bath with nice fixtures and modern flooring. Add to the amenities a new roof, new replacement windows, and new gutters, keeping the home safe from water intrusion, and making it energy efficient. This one is a must-see. Call your favorite agent today to take a look.
Sold for $125,000
$125,000
1304 Jenkins St, Endicott, NY 13760
4beds
1,516sqft
Single Family Residence
Built in 1930
3,049 Square Feet Lot
$165,200 Zestimate®
$82/sqft
$1,899 Estimated rent
Home value
$165,200
$152,000 - $178,000
$1,899/mo
Zestimate® history
Owner options
List your home for rent
$1,899/mo
Rent Zestimate®
Find your next renter with Zillow Rental Manager. Plus, with online applications, you can quickly screen prospective tenants – for free.
$1,899/mo
Rent Zestimate®
Refinance and save
$790/mo
Est. payment
Refinancing to a lower rate could help reduce your monthly payments and save thousands over the life of the loan.
$790/mo
Est. payment
Explore your selling options
Work with a Zillow partner agent
Leverage their expertise and Zillow's premium Showcase listings to get your home seen by more buyers.
Get startedList with your own agent
Get your home in front of millions of buyers by listing it on Zillow.
Learn how to do itSell it yourself
Take full control of how buyers see your home on Zillow by listing For Sale by Owner (FSBO).
List your homeWhat's special
Modern flooringModern lightingCovered porchFresh paintNew appliancesGranite countertops
Zillow last checked:
Listing updated:
Listed by:
John J. Farrell,
EXIT REALTY HOMEWARD BOUND
Bought with:
Diane M Kerth, 30KE0732769
HOWARD HANNA
Source: GBMLS,MLS#: 323374 Originating MLS: Greater Binghamton Association of REALTORS
Originating MLS: Greater Binghamton Association of REALTORSFacts & features
Interior
Bedrooms & bathrooms
- Bedrooms: 4
- Bathrooms: 2
- Full bathrooms: 1
- 1/2 bathrooms: 1
Primary bedroom
- Level: Second
- Dimensions: 14X12
Bedroom
- Level: Second
- Dimensions: 13X8
Bedroom
- Level: Second
- Dimensions: 11X9
Bedroom
- Level: Second
- Dimensions: 11X8
Bathroom
- Level: Second
- Dimensions: 9X6
Dining room
- Level: First
- Dimensions: 12X8
Half bath
- Level: First
- Dimensions: 5X5
Kitchen
- Level: First
- Dimensions: 15X11
Laundry
- Level: First
- Dimensions: IN HALF BATH
Living room
- Level: First
- Dimensions: 25X11
Heating
- Forced Air
Cooling
- None
Appliances
- Included: Free-Standing Range, Gas Water Heater, Refrigerator
Features
- Flooring: Carpet, Vinyl
Interior area
- Total interior livable area: 1,516 sqft
- Finished area above ground: 1,516
- Finished area below ground: 0
Property
Parking
- Parking features: Driveway
Features
- Levels: Two
- Stories: 2
- Patio & porch: Covered, Deck, Open, Porch
- Exterior features: Deck, Porch
Lot
- Size: 3,049 Square Feet
- Dimensions: 38 x 80
- Features: Level
Details
- Parcel number: 03460114101400070380000000
Construction
Type & style
- Home type: SingleFamily
- Architectural style: Two Story
- Property subtype: Single Family Residence
Materials
- Wood Siding
- Foundation: Basement
Condition
- Year built: 1930
Utilities & green energy
- Sewer: Public Sewer
- Water: Public
Community & HOA
Community
- Subdivision: Sliter Day & Seager's Farm
Location
- Region: Endicott
Financial & listing details
- Price per square foot: $82/sqft
- Tax assessed value: $2,300
- Annual tax amount: $3,180
- Date on market: 10/17/2023
- Listing agreement: Exclusive Right To Sell
- Inclusions: CARBON MONOXIDE DETECTOR, SMOKE DETECTORS
- Ownership: OWNER
Price history
| Date | Event | Price |
|---|---|---|
| 12/22/2023 | Sold | $125,000-3.1%$82/sqft |
Source:  GBMLS #323374 Report a problem GBMLS #323374 Report a problem | ||
| 10/25/2023 | Contingent | $129,000$85/sqft |
Source: GBMLS #323374 Report a problem | ||
| 10/17/2023 | Listed for sale | $129,000+98.5%$85/sqft |
Source: GBMLS #323374 Report a problem | ||
| 8/25/2023 | Sold | $65,000-23.4%$43/sqft |
Source:  NYSAMLSs #R1467701 Report a problem NYSAMLSs #R1467701 Report a problem | ||
| 6/9/2023 | Pending sale | $84,900$56/sqft |
Source: NYSAMLSs #R1467701 Report a problem | ||
| 5/29/2023 | Price change | $84,900-4.6%$56/sqft |
Source: NYSAMLSs #R1467701 Report a problem | ||
| 5/11/2023 | Price change | $89,000-3.3%$59/sqft |
Source: NYSAMLSs #R1467701 Report a problem | ||
| 4/28/2023 | Listed for sale | $92,000+206.7%$61/sqft |
Source: NYSAMLSs #R1467701 Report a problem | ||
| 12/21/2004 | Sold | $30,000$20/sqft |
Source: Public Record Report a problem | ||
Public tax history
| Year | Property taxes | Tax assessment |
|---|---|---|
| 2025 | -- | $2,300 |
| 2024 | -- | $2,300 |
| 2023 | -- | $2,300 |
| 2022 | -- | $2,300 |
| 2021 | -- | $2,300 |
| 2020 | -- | $2,300 |
| 2019 | -- | $2,300 |
| 2018 | -- | $2,300 |
| 2017 | -- | $2,300 |
| 2016 | $1,400 | $2,300 |
| 2015 | $1,400 | $2,300 |
| 2014 | $1,400 | $2,300 |
| 2013 | -- | $2,300 |
| 2012 | -- | $2,300 |
| 2011 | -- | $2,300 -17.9% |
| 2010 | -- | $2,800 |
| 2009 | -- | $2,800 |
| 2008 | -- | $2,800 |
| 2007 | -- | $2,800 |
| 2006 | -- | $2,800 |
| 2005 | -- | $2,800 |
| 2004 | -- | $2,800 |
| 2003 | -- | $2,800 |
| 2002 | -- | $2,800 |
| 2001 | -- | $2,800 |
| 2000 | -- | $2,800 |
Find assessor info on the county website
Neighborhood: 13760
Nearby homes
- $--2 bd1 ba-- sqft1306 Jenkins St #4, Endicott, NY 13760Off Market
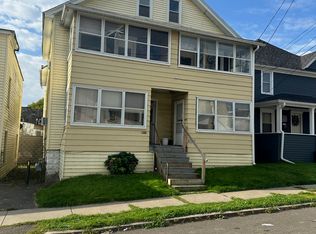
- $--2 bd1 ba-- sqft1306 Jenkins St, Endicott, NY 13760Off Market
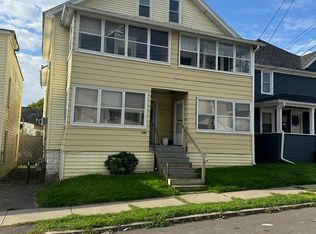
- $--2 bd1 ba660 sqft228 Hill Ave APT 3, Endicott, NY 13760Off Market

- $--2 bd1 ba-- sqft228 Hill Ave APT 5, Endicott, NY 13760Off Market
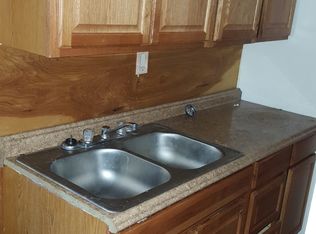
- $--2 bd1 ba660 sqft228 Hill Ave #4, Endicott, NY 13760Off Market
- $--2 bd1 ba-- sqft228 Hill Ave #2, Endicott, NY 13760Off Market
- $157,8004 bd2 ba1.2k sqft226 Hill Ave, Endicott, NY 13760Off Market
- $122,4002 bd1 ba1.3k sqft224 Hill Ave, Endicott, NY 13760Off Market
Nearby schools
GreatSchools rating
- 3/10George F Johnson Elementary SchoolGrades: K-5Distance: 1.1 mi
- 5/10Jennie F Snapp Middle SchoolGrades: 6-8Distance: 1.3 mi
- 5/10Union Endicott High SchoolGrades: 9-12Distance: 1 mi
Schools provided by the listing agent
- Elementary: Charles F. Johnson
- District: Union Endicott
Source: GBMLS. This data may not be complete. We recommend contacting the local school district to confirm school assignments for this home.
- New York
- Broome County
- Endicott
- 13760
- 1304 Jenkins St
Nearby cities
Nearby neighborhoods
Nearby zip codes
Other Endicott Topics
