Better than new with all new carpet and paint !!ASSUMABLE VA LOAN AT 3 % INTEREST RATE!!! Experience comfort and style at 1304 Karen Court in Griffin Park, Hinesville, GA. This 4-bedroom, 3.5-bathroom home offers 2785 sq ft of living space, including a 2-car garage and a fenced-in backyard with vinyl fencing. Inside, you'll find a formal dining room, an open floor plan connecting the living room, kitchen, and breakfast area, and a convenient half bathroom. The kitchen features granite countertops, a kitchen island, stainless steel appliances, and a walk-in pantry. Just renovated with all new paint and flooring throughout, this home offers a fresh and modern aesthetic. Upstairs, there's a laundry room, two bedrooms sharing a Jack and Jill bathroom with private vanities attached to each room, another bedroom with its own private bathroom, and a spacious Owner's Suite with 2 walk-in closets and a private bathroom featuring dual sinks, a stand-up shower, and a garden bathtub. All bedrooms offer walk-in closets for ample storage. The community amenities include two pools and a playground, adding to the appeal of this fantastic home. Just 15 minutes from Fort Stewart, this home combines convenience and style.
Sold for $323,000
$323,000
1304 Karen Ct, Hinesville, GA 31313
4beds
2,785sqft
Single Family Residence
Built in 2018
7,405 Square Feet Lot
$331,200 Zestimate®
$116/sqft
$2,569 Estimated rent
Home value
$331,200
$315,000 - $348,000
$2,569/mo
Zestimate® history
Owner options
List your home for rent
$2,569/mo
Rent Zestimate®
Find your next renter with Zillow Rental Manager. Plus, with online applications, you can quickly screen prospective tenants – for free.
$2,569/mo
Rent Zestimate®
Refinance and save
$2,117/mo
Est. payment
Refinancing to a lower rate could help reduce your monthly payments and save thousands over the life of the loan.
$2,117/mo
Est. payment
Explore your selling options
Work with a Zillow partner agent
Leverage their expertise and Zillow's premium Showcase listings to get your home seen by more buyers.
Get startedList with your own agent
Get your home in front of millions of buyers by listing it on Zillow.
Learn how to do itSell it yourself
Take full control of how buyers see your home on Zillow by listing For Sale by Owner (FSBO).
List your homeWhat's special
Zillow last checked:
Listing updated:
Listed by:
Kathrin Egner 912-977-2109,
Ace Real Estate Services LLC
Bought with:
Lorelie McGill, 384271
Strategy Real Estate Georgia
Source: HABR,MLS#: 154242
Facts & features
Interior
Bedrooms & bathrooms
- Bedrooms: 4
- Bathrooms: 4
- Full bathrooms: 3
- 1/2 bathrooms: 1
Appliances
- Included: Dishwasher, Electric Oven, Electric Range, Refrigerator, Self Cleaning Oven, Electric Water Heater
Features
- Dining/Kitchen Combo, Eat-in Kitchen, Formal Dining Room
- Has fireplace: No
Interior area
- Total structure area: 2,785
- Total interior livable area: 2,785 sqft
Property
Parking
- Total spaces: 2
- Parking features: Two Car, Attached, Garage
- Attached garage spaces: 2
Features
- Levels: Two
- Exterior features: None
- Fencing: Privacy
Lot
- Size: 7,405 Square Feet
- Features: Corner Lot, Landscaped, Subdivision Recorded
Details
- Parcel number: 035B036
Construction
Type & style
- Home type: SingleFamily
- Property subtype: Single Family Residence
Materials
- Vinyl Siding
- Roof: Shingle
Condition
- Year built: 2018
Utilities & green energy
- Sewer: Public Sewer
- Water: Public
Community & HOA
Community
- Subdivision: Griffin Park
HOA
- Has HOA: Yes
- HOA fee: $25 monthly
Location
- Region: Hinesville
Financial & listing details
- Price per square foot: $116/sqft
- Tax assessed value: $343,616
- Annual tax amount: $6,190
- Date on market: 4/20/2024
Price history
| Date | Event | Price |
|---|---|---|
| 6/5/2024 | Sold | $323,000+0.9%$116/sqft |
Source: HABR #154242 Report a problem | ||
| 5/2/2024 | Contingent | $320,000$115/sqft |
Source:  GAMLS #10284930 Report a problem GAMLS #10284930 Report a problem | ||
| 5/1/2024 | Pending sale | $320,000$115/sqft |
Source: Scout MLS #1646158 Report a problem | ||
| 5/1/2024 | Contingent | $320,000$115/sqft |
Source: HABR #154242 Report a problem | ||
| 4/20/2024 | Listed for sale | $320,000+30.6%$115/sqft |
Source:  Hive MLS #310632 Report a problem Hive MLS #310632 Report a problem | ||
| 5/27/2021 | Sold | $245,000$88/sqft |
Source: Public Record Report a problem | ||
| 4/16/2021 | Contingent | $245,000$88/sqft |
Source: HABR #138781 Report a problem | ||
| 4/15/2021 | Listed for sale | $245,000+15.7%$88/sqft |
Source: HABR #138781 Report a problem | ||
| 1/31/2019 | Sold | $211,700$76/sqft |
Source: Public Record Report a problem | ||
Public tax history
| Year | Property taxes | Tax assessment |
|---|---|---|
| 2025 | $6,190 +805.4% | $137,446 +6.5% |
| 2024 | $684 -89.5% | $129,094 -1.3% |
| 2023 | $6,527 +43.5% | $130,733 +24.3% |
| 2022 | $4,549 +1.8% | $105,202 +11.3% |
| 2021 | $4,470 +12.2% | $94,547 +12.4% |
| 2020 | $3,986 +73.5% | $84,093 +71.6% |
| 2019 | $2,298 +592% | $49,016 +580.8% |
| 2018 | $332 | $7,200 |
Find assessor info on the county website
Neighborhood: 31313
Nearby homes
- $275,9003 bd2 ba2k sqft1306 Karen Ct, Hinesville, GA 31313Off Market
- $255,0003 bd3 ba1.6k sqft1218 Cypress Fall Cir, Fort Stewart, GA 31313Sold
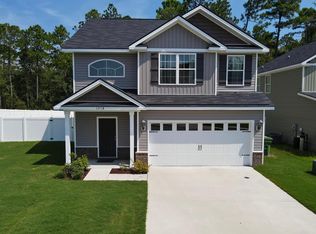
- $265,0003 bd3 ba1.4k sqft1308 Karen Ct, Hinesville, GA 31313Sold
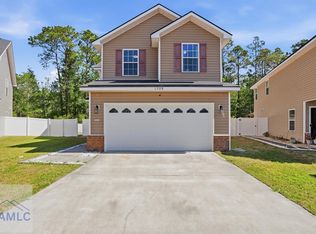
- $281,0004 bd3 ba1.9k sqft1220 Cypress Fall Cir, Fort Stewart, GA 31313Off Market
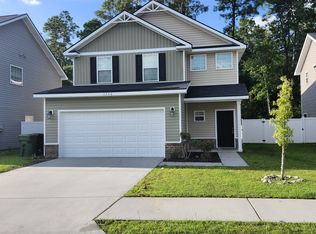
- $316,7004 bd4 ba2.6k sqft1272 Cypress Fall Cir, Fort Stewart, GA 31313Off Market
- $251,1003 bd3 ba1.4k sqft1310 Karen Ct, Fort Stewart, GA 31313Off Market
- $270,9003 bd3 ba2k sqft1215 Cypress Fall Cir, Hinesville, GA 31313Off Market
- $259,4003 bd3 ba1.4k sqft1222 Cypress Fall Cir, Fort Stewart, GA 31313Off Market
Nearby schools
GreatSchools rating
- 5/10Waldo Pafford Elementary SchoolGrades: K-5Distance: 1.7 mi
- 4/10Snelson-Golden Middle SchoolGrades: 6-8Distance: 3.6 mi
- 3/10Bradwell InstituteGrades: 9-12Distance: 1.9 mi


Get pre-qualified for a loan
At Zillow Home Loans, we can pre-qualify you in as little as 5 minutes with no impact to your credit score.An equal housing lender. NMLS #10287.
Sell for more on Zillow
Get a Zillow Showcase℠ listing at no additional cost and you could sell for .
$331,200
2% more
+$6,624
With Zillow Showcase(estimated)
$337,824
- Georgia
- Liberty County
- Hinesville
- 31313
- 1304 Karen Ct
Nearby cities
Nearby zip codes
Other Hinesville Topics
