Why rent when you can own this lovely 3-bedroom, 2 full bath home in the Overbrook Park section of Philadelphia. Enjoy all the finest living amenities. Everything is new and updated. If you are looking for affordability and value and want to move-in to a home that has been totally renovated and updated, then look no further. Each room has been meticulously updated to offer modern comfort and style. The open concept layout on the main floor creates a spacious feel, perfect for entertaining and managing a busy lifestyle. As an added bonus, this property has a huge finished lower level with a full bathroom and laundry room that allows you to extend your living and entertaining area. Make this area an office or additional bedroom or both. The choice is yours! This home has a new roof, ceiling fans, recessed lighting, an entirely new kitchen with new cabinets, stainless-steel appliances and quartz counter tops. It features 2 new full bathrooms, a laundry room with washer and dryer, a new hot water heater, new flooring and a new state-of-the-art HVAC mini-split heating and central air-cooling system that allows you to control the temperature in each room of the house, along with convenient off street parking at the rear. This friendly neighborhood is just minutes from public transportation and close to a variety of popular restaurants and shopping. Schedule your showing today so that you can enjoy the new year in your new home.
Sold for $285,500
$285,500
1304 Kimberly Dr, Philadelphia, PA 19151
3beds
1,571sqft
Townhouse
Built in 1949
1,597 Square Feet Lot
$294,400 Zestimate®
$182/sqft
$2,098 Estimated rent
Home value
$294,400
$265,000 - $327,000
$2,098/mo
Zestimate® history
Owner options
List your home for rent
$2,098/mo
Rent Zestimate®
Find your next renter with Zillow Rental Manager. Plus, with online applications, you can quickly screen prospective tenants – for free.
$2,098/mo
Rent Zestimate®
Refinance and save
$1,750/mo
Est. payment
Refinancing to a lower rate could help reduce your monthly payments and save thousands over the life of the loan.
$1,750/mo
Est. payment
Explore your selling options
Work with a Zillow partner agent
Leverage their expertise and Zillow's premium Showcase listings to get your home seen by more buyers.
Get startedList with your own agent
Get your home in front of millions of buyers by listing it on Zillow.
Learn how to do itSell it yourself
Take full control of how buyers see your home on Zillow by listing For Sale by Owner (FSBO).
List your homeWhat's special
Zillow last checked:
Listing updated:
Listed by:
Nicholas Santoro 215-262-3674,
EveryHome Realtors,
Co-Listing Agent: Joseph Santoro 215-699-5555,
EveryHome Realtors
Bought with:
Mr. David Foster, AB068930
Integrity Real Estate Services
Source: Bright MLS,MLS#: PAPH2432882
Facts & features
Interior
Bedrooms & bathrooms
- Bedrooms: 3
- Bathrooms: 2
- Full bathrooms: 2
Rooms
- Room types: Living Room, Dining Room, Primary Bedroom, Bedroom 2, Bedroom 3, Kitchen, Basement, Laundry, Bathroom 2, Full Bath
Basement
- Area: 451
Heating
- Wall Unit, Other, Electric
Cooling
- Ceiling Fan(s), Ductless, Electric
Appliances
- Included: Washer, Dryer, Refrigerator, Microwave, Self Cleaning Oven, Oven/Range - Gas, Washer/Dryer Stacked, Water Heater, Electric Water Heater
- Laundry: In Basement, Has Laundry, Washer In Unit, Laundry Room
Features
- Bathroom - Walk-In Shower, Bathroom - Tub Shower, Breakfast Area, Ceiling Fan(s), Combination Kitchen/Dining, Dining Area, Family Room Off Kitchen, Open Floorplan, Kitchen - Gourmet, Recessed Lighting, Upgraded Countertops
- Flooring: Carpet
- Doors: Storm Door(s)
- Windows: Skylight(s)
- Basement: Exterior Entry,Finished,Rear Entrance
- Has fireplace: No
Interior area
- Total structure area: 1,571
- Total interior livable area: 1,571 sqft
- Finished area above ground: 1,120
- Finished area below ground: 451
Property
Parking
- Parking features: On Street, Other, Driveway, Off Street
- Has uncovered spaces: Yes
Accessibility
- Accessibility features: 2+ Access Exits, Accessible Entrance
Features
- Levels: Two
- Stories: 2
- Exterior features: Sidewalks, Street Lights
- Pool features: None
Lot
- Size: 1,597 Square Feet
- Dimensions: 16.00 x 100.00
Details
- Additional structures: Above Grade, Below Grade
- Parcel number: 343295300
- Zoning: RSA5
- Special conditions: Standard
Construction
Type & style
- Home type: Townhouse
- Architectural style: Traditional
- Property subtype: Townhouse
Materials
- Masonry
- Foundation: Permanent
Condition
- Excellent
- New construction: No
- Year built: 1949
- Major remodel year: 2024
Utilities & green energy
- Sewer: Public Sewer
- Water: Public
- Utilities for property: Cable Available
Community & HOA
Community
- Subdivision: Overbrook Park
HOA
- Has HOA: No
Location
- Region: Philadelphia
- Municipality: PHILADELPHIA
Financial & listing details
- Price per square foot: $182/sqft
- Tax assessed value: $163,400
- Annual tax amount: $2,287
- Date on market: 1/9/2025
- Listing agreement: Exclusive Right To Sell
- Inclusions: Fridge, Stove, Washer Dryer, Microwave
- Ownership: Fee Simple
Price history
| Date | Event | Price |
|---|---|---|
| 4/28/2025 | Listing removed | $2,200$1/sqft |
Source: Zillow Rentals Report a problem | ||
| 4/11/2025 | Listed for rent | $2,200$1/sqft |
Source: Zillow Rentals Report a problem | ||
| 2/28/2025 | Sold | $285,500+2%$182/sqft |
Source:  Bright MLS #PAPH2432882 Report a problem Bright MLS #PAPH2432882 Report a problem | ||
| 1/22/2025 | Contingent | $279,900$178/sqft |
Source: Bright MLS #PAPH2432882 Report a problem | ||
| 1/9/2025 | Listed for sale | $279,900+257%$178/sqft |
Source: Bright MLS #PAPH2432882 Report a problem | ||
| 3/27/2024 | Sold | $78,400$50/sqft |
Source: Public Record Report a problem | ||
Public tax history
| Year | Property taxes | Tax assessment |
|---|---|---|
| 2025 | $2,648 +15.8% | $189,200 +15.8% |
| 2024 | $2,287 | $163,400 |
| 2023 | $2,287 +21.1% | $163,400 |
| 2022 | $1,888 | -- |
| 2021 | $1,888 +3.8% | -- |
| 2018 | $1,818 +44.5% | -- |
| 2017 | $1,258 -8.2% | -- |
| 2016 | $1,370 | -- |
| 2015 | $1,370 | -- |
| 2014 | $1,370 +4.5% | $127,900 +715.7% |
| 2012 | $1,312 | $15,680 |
| 2011 | -- | $15,680 |
| 2010 | -- | $15,680 |
| 2009 | -- | $15,680 |
| 2008 | -- | $15,680 |
| 2007 | -- | $15,680 +7.5% |
| 2006 | -- | $14,592 |
| 2005 | -- | $14,592 |
| 2004 | -- | $14,592 |
| 2003 | -- | $14,592 |
| 2002 | -- | $14,592 |
| 2000 | -- | $14,592 |
| 1999 | -- | $14,592 |
Find assessor info on the county website
Neighborhood: Overbrook
Nearby homes
- $238,6003 bd1 ba1.1k sqft1306 Kimberly Dr, Philadelphia, PA 19151Off Market

- $185,2003 bd1 ba1.1k sqft1302 Kimberly Dr, Philadelphia, PA 19151Off Market
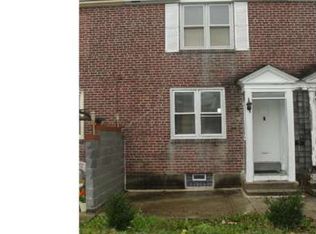
- $239,7003 bd1 ba1.1k sqft1308 Kimberly Dr, Philadelphia, PA 19151Off Market
- $256,8003 bd1 ba1.1k sqft1300 Kimberly Dr, Philadelphia, PA 19151Off Market
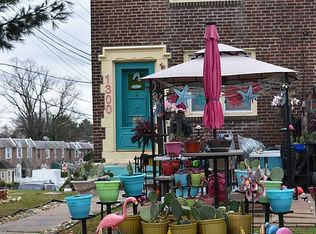
- $208,1003 bd1 ba1.1k sqft1310 Kimberly Dr, Philadelphia, PA 19151Off Market
- $231,6003 bd1 ba1.1k sqft1312 Kimberly Dr, Philadelphia, PA 19151Off Market
- $219,9003 bd1 ba1.1k sqft1314 Kimberly Dr, Philadelphia, PA 19151Off Market
- $223,2003 bd1 ba1.1k sqft1316 Kimberly Dr, Philadelphia, PA 19151Off Market
Nearby schools
GreatSchools rating
- 5/10Lamberton Robert E SchoolGrades: PK-8Distance: 0.3 mi
- 2/10Overbrook High SchoolGrades: 9-12Distance: 1.5 mi
Schools provided by the listing agent
- District: Philadelphia City
Source: Bright MLS. This data may not be complete. We recommend contacting the local school district to confirm school assignments for this home.
Get a cash offer in 3 minutes
Find out how much your home could sell for in as little as 3 minutes with a no-obligation cash offer.
Estimated market value
$294,400
Get a cash offer in 3 minutes
Find out how much your home could sell for in as little as 3 minutes with a no-obligation cash offer.
Estimated market value
$294,400
- Pennsylvania
- Philadelphia County
- Philadelphia
- 19151
- Overbrook
- 1304 Kimberly Dr
Nearby cities
Nearby neighborhoods
Nearby zip codes
Other Philadelphia Topics
