SHOWINGS ALLOWED 1/26 BY APPOINTMENT ONLY. AGENT MUST ACCOMPANY. MUST BE SCHEDULED WITH LISTING AGENT. Welcome to This Exquisitely Upgraded Home in One of the Most Desirable Areas of Libertyville! Elegant Formal and Beautifully Appointed Informal Rooms Join Together with a Dream Outdoor Space to Make This the One You Have Been Seeking! The Gracious Foyer Provides a Welcoming Entry to this Lovely Home, Providing Views of the Dramatic Dining Room and Spacious Light and Bright Living Room. Gleaming Rich Hardwood Floors Guide You to the Recently Remodeled Dining Room Featuring Gorgeous Wainscoting Trim, Crown Molding and Updated Light Fixture. The Large Recently Carpeted Living Room Provides Ample Space for Entertaining or Flexible Needs. French Doors Open to the Spacious Family Room Featuring A Gorgeous Stone Fireplace, Canned Lighting, Hardwood Floors and Direct Access to the Coveted Screened Porch. The Heart of the Home With Open Floorplan Combines the Family Room and Kitchen with a Gracious Eating Area and Patio Doors to the Screened Porch. This Stunning Newer Kitchen Offers Every Feature You Can Wish For With Today's Aesthetic. Plentiful Quality Cabinetry, a Huge Center Island with Breakfast Bar Seating, Quartzite Counters and All Stainless Steel Appliances Are the Hallmark of This Exceptional Kitchen. You Will Appreciate All the Thoughtfully Re-Designed Extras Including Beverage Cooler, New GE Double Oven, New Lighting and More! The Mudroom and Laundry Room are a Show Stopper with these 2 Rooms Offering Extensive Quality Cabinetry, Convenient Locker Style Storage, Elegant "Wood Look" Tile Flooring and Huge Farmhouse Sink. The Second Floor Offers the Rare Find of 5 Bedrooms! The Grand Primary Bedroom Offers Space for Your Furniture Needs, Walk-In Closet and Sumptuous Bath With Extensive Upgrades For Today's Discerning Buyer. Some of the Features are Cabinetry Style His and Hers Counter and Sinks, Heated Floors, Huge Walk-In Shower and Modern Tub. The Spacious Secondary Bedrooms Offer Newer Plush Carpeting, New Ceiling Fan/Lights and Large Closets including a Wall of Closets and Walk-in. The Hall Bath is Beautifully Upgraded with Cabinetry Style Double Sink, Large Walk-In Shower, Lovely Tile Detail, Heated Floors and Convenient Linen Closet. The Finished Basement Offers Large Open Recreation Area with Wetbar and Beverage Cooler as Well as a Flex Room Currently Used as Exercise Room and Full Bath. The Screened Porch Will Be the Home of Many Gatherings, as it Opens from the Living Area and On to the Lovely Outdoor Area. This WOW Outdoor Area Offers a Gorgeous Brick Patio Featuring a Built-In Grill Area including Beverage Cooler, a Tastefull Water Feature and Fully Fenced Yard. This Exceptional Home is Set on a Tree-Lined, Coveted Area of Libertyville that is Close to Town and Schools! Vibrant Downtown Libertyville Features the Metra Train to the City, A Destination Location of Lovely Shops and Popular Restaurants and Year Round Activities including a Weekly Farmers Market, Libertyville Days with Events, a Parade and More! Award Winning Schools are Top Notch with Highly Demanded Butterfield, Highland and Libertyville HS. Extensive Park District Programs and Forest Preserve Areas Including Independence Grove Offer Nearby Recreation. This is Truly a Rare Gem in a Much Desired Area of Coveted Libertyville. Welcome Home!
Closed
Street View
$950,000
1304 Kristin Dr, Libertyville, IL 60048
5beds
3,099sqft
Single Family Residence
Built in 1987
0.27 Acres Lot
$1,015,400 Zestimate®
$307/sqft
$6,624 Estimated rent
Home value
$1,015,400
$914,000 - $1.13M
$6,624/mo
Zestimate® history
Owner options
List your home for rent
$6,624/mo
Rent Zestimate®
Find your next renter with Zillow Rental Manager. Plus, with online applications, you can quickly screen prospective tenants – for free.
$6,624/mo
Rent Zestimate®
Refinance and save
$7,237/mo
Est. payment
Refinancing to a lower rate could help reduce your monthly payments and save thousands over the life of the loan.
$7,237/mo
Est. payment
Explore your selling options
Work with a Zillow partner agent
Leverage their expertise and Zillow's premium Showcase listings to get your home seen by more buyers.
Get startedList with your own agent
Get your home in front of millions of buyers by listing it on Zillow.
Learn how to do itSell it yourself
Take full control of how buyers see your home on Zillow by listing For Sale by Owner (FSBO).
List your homeWhat's special
Zillow last checked:
Listing updated:
Listed by:
Maria Etling 847-962-7085,
Berkshire Hathaway HomeServices Chicago
Bought with:
Leslie McDonnell
RE/MAX Suburban
Source: MRED as distributed by MLS GRID,MLS#: 12270465
Facts & features
Interior
Bedrooms & bathrooms
- Bedrooms: 5
- Bathrooms: 4
- Full bathrooms: 3
- 1/2 bathrooms: 1
Rooms
- Room types: Bedroom 5, Recreation Room, Workshop, Mud Room, Screened Porch
Primary bedroom
- Features: Bathroom (Full)
- Level: Second
- Area: 294 Square Feet
- Dimensions: 14X21
Bedroom 2
- Level: Second
- Area: 130 Square Feet
- Dimensions: 10X13
Bedroom 3
- Level: Second
- Area: 130 Square Feet
- Dimensions: 10X13
Bedroom 4
- Level: Second
- Area: 130 Square Feet
- Dimensions: 10X13
Bedroom 5
- Level: Second
- Area: 120 Square Feet
- Dimensions: 12X10
Dining room
- Level: Main
- Area: 234 Square Feet
- Dimensions: 13X18
Family room
- Level: Main
- Area: 352 Square Feet
- Dimensions: 16X22
Kitchen
- Level: Main
- Area: 312 Square Feet
- Dimensions: 13X24
Laundry
- Level: Main
- Area: 140 Square Feet
- Dimensions: 10X14
Living room
- Level: Main
- Area: 288 Square Feet
- Dimensions: 16X18
Mud room
- Level: Main
- Area: 126 Square Feet
- Dimensions: 9X14
Recreation room
- Level: Basement
- Area: 550 Square Feet
- Dimensions: 22X25
Screened porch
- Level: Main
- Area: 196 Square Feet
- Dimensions: 14X14
Other
- Level: Basement
- Area: 192 Square Feet
- Dimensions: 12X16
Heating
- Natural Gas, Forced Air, Radiant Floor
Cooling
- Central Air
Appliances
- Laundry: Main Level, In Unit, Sink
Features
- Wet Bar, Walk-In Closet(s), Center Hall Plan, Open Floorplan, Separate Dining Room
- Flooring: Hardwood, Carpet, Wood
- Basement: Finished,Crawl Space,Full
- Number of fireplaces: 1
- Fireplace features: Gas Log, Gas Starter, Family Room
Interior area
- Total structure area: 0
- Total interior livable area: 3,099 sqft
Property
Parking
- Total spaces: 2
- Parking features: Asphalt, On Site, Garage Owned, Attached, Garage
- Attached garage spaces: 2
Accessibility
- Accessibility features: No Disability Access
Features
- Stories: 2
- Patio & porch: Screened, Patio
- Exterior features: Outdoor Grill, Fire Pit
- Fencing: Fenced
Lot
- Size: 0.27 Acres
- Dimensions: 70X138X110X125
- Features: Landscaped
Details
- Parcel number: 11083070060000
- Special conditions: None
Construction
Type & style
- Home type: SingleFamily
- Property subtype: Single Family Residence
Materials
- Aluminum Siding
- Foundation: Concrete Perimeter
- Roof: Shake
Condition
- New construction: No
- Year built: 1987
Utilities & green energy
- Sewer: Public Sewer, Storm Sewer
- Water: Lake Michigan
Community & HOA
HOA
- Services included: None
Location
- Region: Libertyville
Financial & listing details
- Price per square foot: $307/sqft
- Tax assessed value: $607,035
- Annual tax amount: $14,384
- Date on market: 5/22/2025
- Listing terms: Conventional
- Ownership: Fee Simple
Price history
| Date | Event | Price |
|---|---|---|
| 5/22/2025 | Sold | $950,000+45.4%$307/sqft |
Source:  MRED as distributed by MLS GRID #12270465 Report a problem MRED as distributed by MLS GRID #12270465 Report a problem | ||
| 5/29/2019 | Sold | $653,500-2.3%$211/sqft |
Source: MRED as distributed by MLS GRID #10328983 Report a problem | ||
| 4/11/2019 | Pending sale | $669,000$216/sqft |
Source: @properties #10328983 Report a problem | ||
| 4/2/2019 | Listed for sale | $669,000+15.3%$216/sqft |
Source: @properties #10328983 Report a problem | ||
| 6/28/2004 | Sold | $580,000$187/sqft |
Source: Public Record Report a problem | ||
Public tax history
| Year | Property taxes | Tax assessment |
|---|---|---|
| 2024 | $14,991 +4.2% | $229,323 +13.3% |
| 2023 | $14,385 +3.1% | $202,325 +8.4% |
| 2022 | $13,955 +3.9% | $186,613 +3.4% |
| 2021 | $13,436 -3.6% | $180,492 -3.3% |
| 2020 | $13,940 +2.6% | $186,707 +1% |
| 2019 | $13,593 +0.2% | $184,932 -4.3% |
| 2018 | $13,559 | $193,164 +3.3% |
| 2017 | $13,559 +4.3% | $187,065 +5.5% |
| 2016 | $13,001 +4.2% | $177,363 +7% |
| 2015 | $12,475 -1.7% | $165,775 +4.4% |
| 2014 | $12,692 +6% | $158,786 -0.9% |
| 2012 | $11,970 0% | $160,164 -9.3% |
| 2011 | $11,970 +1% | $176,529 -4% |
| 2010 | $11,857 +3.5% | $183,885 -4.6% |
| 2009 | $11,454 -0.2% | $192,819 -0.6% |
| 2008 | $11,474 +4.7% | $193,934 +3.5% |
| 2006 | $10,961 +5.4% | $187,303 |
| 2005 | $10,402 +6.8% | -- |
| 2004 | $9,741 +4.5% | -- |
| 2003 | $9,318 -2.9% | -- |
| 2002 | $9,596 +5.8% | -- |
| 2001 | $9,073 +2.6% | $128,330 +2.6% |
| 2000 | $8,841 | $125,090 |
Find assessor info on the county website
Neighborhood: 60048
Nearby homes
- $809,1004 bd4 ba3k sqft1302 Kristin Dr, Libertyville, IL 60048Off Market
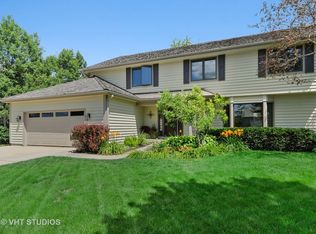
- $863,0005 bd3 ba3.6k sqft1306 Kristin Dr, Libertyville, IL 60048Off Market
- $928,0004 bd3 ba3.5k sqft1305 Saint William Dr, Libertyville, IL 60048Off Market

- $764,9004 bd3 ba2.9k sqft1307 Saint William Dr, Libertyville, IL 60048Sold

- $839,500-- bd2 ba5.6k sqft1303 Saint William Dr, Libertyville, IL 60048Off Market
- $742,4004 bd3 ba2.8k sqft1300 Kristin Dr, Libertyville, IL 60048Off Market
- $1,150,0004 bd3 ba4.5k sqft1308 Kristin Dr, Libertyville, IL 60048Sold
- $820,800-- bd3 ba3k sqft1309 Saint William Dr, Libertyville, IL 60048Off Market
Nearby schools
GreatSchools rating
- 10/10Butterfield SchoolGrades: PK-5Distance: 0.6 mi
- 7/10Highland Middle SchoolGrades: 6-8Distance: 1.8 mi
- 9/10Libertyville High SchoolGrades: 9-12Distance: 1.3 mi
Schools provided by the listing agent
- Elementary: Butterfield School
- Middle: Highland Middle School
- High: Libertyville High School
- District: 70
Source: MRED as distributed by MLS GRID. This data may not be complete. We recommend contacting the local school district to confirm school assignments for this home.
Get a cash offer in 3 minutes
Find out how much your home could sell for in as little as 3 minutes with a no-obligation cash offer.
Estimated market value
$1,015,400
Get a cash offer in 3 minutes
Find out how much your home could sell for in as little as 3 minutes with a no-obligation cash offer.
Estimated market value
$1,015,400
- Illinois
- Lake County
- Libertyville
- 60048
- 1304 Kristin Dr
Nearby cities
Nearby neighborhoods
Nearby zip codes
Other Libertyville Topics
