Skip main navigation
Under contract
  • Price cut: $10K (6/15)
    $375,000

    1304 Lakeview Dr, Cross Junction, VA 22625

    4beds
    2,837sqft
    : 
    Loading
    Get pre-qualified
    Single Family Residence
    Built in 2005
    0.26 Acres Lot
    $374,200 Zestimate®
    $132/sqft
    $145/mo HOA

    What's special

    Partially finished walk-out basementSpacious main level masterPartially wooded lotGenerously sized master bedroomLarge eat-in kitchenWrap-around deckWalk-in closet
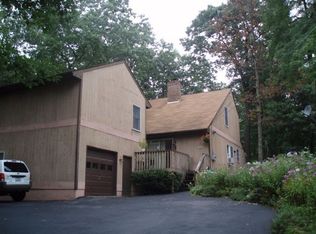
    Welcome to this spacious main level master, Well Maintained Home with Brand New Roof 2025 and New Water Heater 2026, 4-bedroom, 3-bath home, partially wooded lot with approximately 3,000 square feet of living space and a partially finished walk-out basement—perfect for a private apartment or in-law suite. Inside, you’ll find beautiful hardwood floors throughout the first floor, a large eat-in kitchen, and an inviting living room ideal for gatherings. The home also features a generously sized master bedroom complete with a walk-in closet and a private en-suite bath, offering the perfect space to relax and unwind. Step outside to your wrap-around deck and take in the beauty of the partially wooded lot, where you can enjoy every season and even catch a glimpse of deer roaming through the trees. Located in a vibrant 240-acre lake community, you’ll have access to three private beaches for swimming, sunbathing, or launching your boat for a day of water skiing, tubing, or wakeboarding. The community is packed with amenities, including volleyball, basketball, tennis, pickleball, shuffleboard, Frisbie golf course, and horseshoe courts, plus scenic hiking trails and a spacious dog park. Enjoy year-round events such as the Spring Fling, Fall Festival, Christmas with Santa, Memorial Day and Labor Day celebrations, and a spectacular fireworks show over the lake! Whether you're looking for a peaceful retreat or an active lifestyle, this home and community offer it all. Only 12 minutes from historic Winchester VA, where you will find all your shopping desires, along with great local restaurants. New Roof, and home has Lead Guard Gutter System Installed. Only 1.15 Hour drive to Washington Dulles Airport. Don’t miss your chance to call this lake paradise your new home—schedule your tour today!
    112 days
    |
    206
    |
    4
    |

    Zillow last checked:

    Listing updated:

    Listed by:

    Mr. Robert Adams II 540-664-4510,

    Weichert Realtors - Blue Ribbon 3012623100

    Source: Bright MLS,MLS#: VAFV2040616MLS Logo

      Facts & features

      Interior

      Bedrooms & bathrooms
      • Bedrooms: 4
      • Bathrooms: 3
      • Full bathrooms: 3
      • Main level bathrooms: 2
      • Main level bedrooms: 3
      Basement
      • Area: 1637
      Heating
      • Heat Pump, Electric
      Cooling
      • Heat Pump, Electric
      Appliances
      • Included: Electric Water Heater
      • Laundry: Laundry Chute, Washer/Dryer Hookups Only
      Features
      • Family Room Off Kitchen, Combination Kitchen/Living, Entry Level Bedroom, Primary Bath(s), Open Floorplan
      • Flooring: Hardwood, Wood
      • Basement: Connecting Stairway,Side Entrance,Full,Partially Finished,Walk-Out Access
      • Has fireplace: No
      Interior area
      • Total structure area: 3,737
      • Total interior livable area: 2,837 sqft
      • Finished area above ground: 2,100
      • Finished area below ground: 737

      Property

      Parking
      • Parking features: Driveway, Off Street
      • Has uncovered spaces: Yes
      Accessibility
      • Accessibility features: Other
      Features
      • Levels: Two
      • Stories: 2
      • Patio & porch: Deck, Porch
      • Pool features: None
      • Has spa: Yes
      • Spa features: Bath
      • Has view: Yes
      • View description: Trees/Woods
      • Waterfront features: Lake
      • Body of water: Lake Holiday
      Lot
      • Size: 0.26 Acres
      • Features: Backs to Trees
      Details
      • Additional structures: Above Grade, Below Grade
      • Parcel number: 18A044A 5 64
      • Zoning: R5
      • Special conditions: Standard

      Construction

      Type & style
      • Home type: SingleFamily
      • Architectural style: Contemporary
      • Property subtype: Single Family Residence
      Materials
      • Vinyl Siding
      • Foundation: Concrete Perimeter
      • Roof: Asphalt
      Condition
      • New construction: No
      • Year built: 2005

      Utilities & green energy

      • Sewer: Public Sewer
      • Water: Public
      • Utilities for property: Cable Available

      Community & HOA

      Community
      • Security: Security Gate
      • Subdivision: Lake Holiday Estates
      HOA
      • Has HOA: Yes
      • Amenities included: Basketball Court, Beach Access, Boat Dock/Slip, Community Center, Party Room, Security, Tennis Court(s), Tot Lots/Playground, Water/Lake Privileges, Common Grounds, Gated
      • Services included: Management, Insurance, Reserve Funds, Road Maintenance, Snow Removal
      • HOA fee: $145 monthly
      • HOA name: LAKE HOLIDAY
      Location
      • Region: Cross Junction

      Financial & listing details

      • Price per square foot: $132/sqft
      • Tax assessed value: $367,100
      • Annual tax amount: $1,462
      • Date on market: 4/1/2026
      • Listing agreement: Exclusive Right To Sell
      • Listing terms: USDA Loan,FHA,Conventional,Cash,VA Loan
      • Ownership: Fee Simple

        Estimated market value

        $374,200

        $355,000 - $393,000

        $2,827/mo

        Price history

        DateEventPrice
        6/28/2026Contingent$375,000$132/sqft
        Source: Bright MLS #VAFV2040616 Report a problem
        6/15/2026Price change$375,000-2.6%$132/sqft
        Source: Bright MLS #VAFV2040616 Report a problem
        4/19/2026Price change$385,000-2.5%$136/sqft
        Source: Bright MLS #VAFV2040616 Report a problem
        4/1/2026Listed for sale$395,000+2.6%$139/sqft
        Source: Bright MLS #VAFV2040616 Report a problem
        10/7/2025Listing removed$385,000$136/sqft
        Source: Bright MLS #VAFV2033436 Report a problem
        9/6/2025Price change$385,000-2.5%$136/sqft
        Source: Bright MLS #VAFV2033436 Report a problem
        5/10/2025Price change$394,999-1.3%$139/sqft
        Source: Bright MLS #VAFV2033436 Report a problem
        4/26/2025Listed for sale$399,999+81.8%$141/sqft
        Source: Bright MLS #VAFV2033436 Report a problem
        6/26/2018Sold$220,000+0%$78/sqft
        Source: Public Record Report a problem
        5/21/2018Pending sale$219,900$78/sqft
        Source: Greenfield & Behr Residential #1000413848 Report a problem
        4/27/2018Listed for sale$219,900-20%$78/sqft
        Source: Greenfield & Behr Residential #1000413848 Report a problem
        6/26/2006Sold$275,000$97/sqft
        Source: Public Record Report a problem

        Public tax history

        YearProperty taxesTax assessment
        2025$1,597 +2.5%$367,100 +20.1%
        2024$1,559 $305,700
        2023$1,559 +113.3%$305,700 +27.6%
        2022$731 $239,600
        2021$731 -43.6%$239,600 +12.9%
        2020$1,295 -50%$212,300
        2019$2,590 +35.8%$212,300 +5.4%
        2018$1,907 +1.1%$201,500
        2017$1,887 +6.3%$201,500 +10.2%
        2016$1,775 +73.9%$182,800 +0.3%
        2015$1,020 +18.8%$182,200 +3.3%
        2014$859 $176,300
        2013-- $176,300 -0.8%
        2012-- $177,800
        2011-- $177,800 -15%
        2010-- $209,200
        2009-- $209,200 -1.6%
        2008-- $212,700
        2007-- $212,700 +1536.2%
        2003-- $13,000 +100%
        2002-- $6,500
        Find assessor info on the county website

        Monthly payment

        Est. payment

        Payment breakdown

        Explore the cost of this home by adjusting the details. Changes won't be saved.
        All calculations are estimates and provided by Zillow, Inc. for informational purposes only. Actual amounts may vary.
        HOA fees may include property taxes on listings classified as Co-Ops. Contact the listing agent and/or owner for fee details.
        Mortgage interest rates are dependent on a number of factors, including credit score, down payment, and repayment length. Interest rate data provided by Zillow Group Marketplace, Inc. as of 1/1/1970 from various mortgage lenders with which we have lead or other similar arrangements; the Estimated Payment is an average of those rates.
        See how much you could borrow to make a competitive offer.

        Climate risks

        Neighborhood: 22625

        Getting around

        0 / 100
        Car-Dependent
        1 / 100
        Somewhat Bikeable

        Nearby schools

        GreatSchools rating
        Schools provided by the listing agent
        • Elementary: Indian Hollow
        • High: James Wood
        • District: Frederick County Public Schools

        Source: Bright MLS. This data may not be complete. We recommend contacting the local school district to confirm school assignments for this home.

        A local agent can set up tours, give advice and negotiate with sellers.

        A local lender can help you make sure your offer is ready when you are.

        Browse local experts

        Similar homes