Skip main navigation
Sold for $1,800,000
  • $1,800,000

    1304 Lennox Pl, Raleigh, NC 27612

    4beds
    4,527sqft
    Single Family Residence
    Built in 2024
    0.27 Acres Lot
    $1,909,400 Zestimate®
    $398/sqft
    $6,654 Estimated rent

    Home value

    $1,909,400

    $1.79M - $2.04M

    $6,654/mo

    Zestimate® history
    Loading
    Loading...

    Owner options

    List your home for rent

    $6,654/mo

    Rent Zestimate®

    Find your next renter with Zillow Rental Manager. Plus, with online applications, you can quickly screen prospective tenants – for free.

    Learn more

    $6,654/mo

    Rent Zestimate®

    Refinance and save

    $11,352/mo

    Est. payment

    Refinancing to a lower rate could help reduce your monthly payments and save thousands over the life of the loan.

    See today's rates

    $11,352/mo

    Est. payment

    Explore your selling options

    Work with a Zillow partner agent

    Leverage their expertise and Zillow's premium Showcase listings to get your home seen by more buyers.

    Get started

    List with your own agent

    Get your home in front of millions of buyers by listing it on Zillow.

    Learn how to do it

    Sell it yourself

    Take full control of how buyers see your home on Zillow by listing For Sale by Owner (FSBO).

    List your home

    What's special

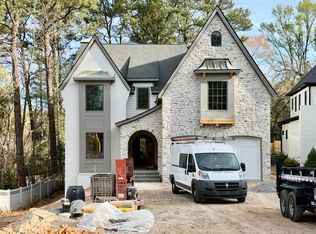
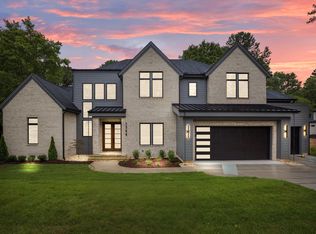
    2024 PARADE OF HOMES ENTRY! Custom Built by VR Custom Homes on a Private Cul-de-sac in Hightly Sought After North Hills! Upgraded Trim & Lighting Selections Throughout! Main Level Primary Suite & Spacious Study! Wide Plank Hardwoods Throughout the Main Living Areas! The Gourmet Kitchen offers an Oversized Calacatta Quartz Island w/Single Bowl Fireclay Sink & Barstool Seating, Quartz Backsplash, Linear Vintage Brass Pendant Lights, Custom Painted Cabinets to Ceiling & Stainless Steel Appliance Package Incl 6-Burner Gas Range, Built in Fridge & Painted Vent Hood & a Huge Hidden Scullery! Primary Suite offers Hardwoods & Designer Chandelier! A Deluxe Primary Bath features Furniture Style Dual Vanity w/Calacatta Quartz Countertop & Backsplash, Vanity Sconce Lighting, Tile Surround Shower with Bench Seat, Rainfall Shower & Retractable Sprayer, Freestanding Tub & a Spacious Walk in Closet w/His & Her Sides & is Accessible to Laundry Room! Family Room with a Flowing Layout offers a Gas Log Fireplace w/Flanking Base Cabinets & Accent Windows, Designer Chandelier & Large Sliders to Screened Porch with an Outdoor Fireplace! 2nd Floor Features a Recreational Room, Private Study/Tech Room & Game Room!

    Zillow last checked:

    Listing updated:

    Listed by:

    Jim Allen 919-645-2114,

    Coldwell Banker HPW

    Bought with:

    Mollie Owen, 183446

    Hodge & Kittrell Sotheby's Int

    Source: Doorify MLS,MLS#: 10018803MLS Logo

    Facts & features

    Interior

    Bedrooms & bathrooms
    • Bedrooms: 4
    • Bathrooms: 6
    • Full bathrooms: 4
    • 1/2 bathrooms: 2
    Primary bedroom
    • Level: Main
    • Area: 272 Square Feet
    • Dimensions: 17 x 16
    Bedroom 2
    • Level: Second
    • Area: 180 Square Feet
    • Dimensions: 15 x 12
    Bedroom 3
    • Level: Second
    • Area: 168 Square Feet
    • Dimensions: 14 x 12
    Bedroom 4
    • Level: Second
    • Area: 169 Square Feet
    • Dimensions: 13 x 13
    Bonus room
    • Level: Second
    • Area: 320 Square Feet
    • Dimensions: 20 x 16
    Dining room
    • Level: Main
    • Area: 180 Square Feet
    • Dimensions: 15 x 12
    Other
    • Level: Main
    • Area: 77 Square Feet
    • Dimensions: 11 x 7
    Family room
    • Level: Main
    • Area: 380 Square Feet
    • Dimensions: 20 x 19
    Kitchen
    • Level: Main
    • Area: 228 Square Feet
    • Dimensions: 19 x 12
    Laundry
    • Level: Main
    • Area: 96 Square Feet
    • Dimensions: 12 x 8
    Office
    • Level: Main
    • Area: 156 Square Feet
    • Dimensions: 13 x 12
    Office
    • Level: Second
    • Area: 96 Square Feet
    • Dimensions: 12 x 8
    Other
    • Description: 2-Car Garage
    • Level: Main
    • Area: 552 Square Feet
    • Dimensions: 24 x 23
    Recreation room
    • Level: Second
    • Area: 391 Square Feet
    • Dimensions: 23 x 17
    Heating
    • Central, Electric, Fireplace(s), Forced Air, Heat Pump, Natural Gas
    Cooling
    • Central Air, Ceiling Fan(s), Dual, Electric, Zoned
    Appliances
    • Included: Built-In Gas Range, Convection Oven, Disposal, Double Oven, Dishwasher, Gas Range, Gas Water Heater, Ice Maker, Microwave, Oven, Plumbed For Ice Maker, Range, Refrigerator, Range Hood, Self Cleaning Oven, Stainless Steel Appliance(s), Tankless Water Heater, Vented Exhaust Fan, Water Heater
    • Laundry: Electric Dryer Hookup, Laundry Room, Main Level, Sink, Washer Hookup
    Features
    • Breakfast Bar, Built-in Features, Cathedral Ceiling(s), Ceiling Fan(s), Chandelier, Crown Molding, Double Vanity, Entrance Foyer, Eat-in Kitchen, High Ceilings, Kitchen Island, Open Floorplan, Pantry, Primary Downstairs, Recessed Lighting, Soaking Tub, Storage, Vaulted Ceiling(s), Walk-In Closet(s), Kitchen/Dining Room Combination, Butler's Pantry, Separate Shower, Bathtub/Shower Combination, Walk-In Shower, Water Closet, Quartz Counters, Room Over Garage, Smooth Ceilings
    • Flooring: Ceramic Tile, Hardwood, Tile
    • Doors: French Doors, Sliding Doors
    • Number of fireplaces: 2
    • Fireplace features: Family Room, Gas, Gas Log, Outside, Stone
    • Common walls with other units/homes: No Common Walls
    Interior area
    • Total structure area: 4,527
    • Total interior livable area: 4,527 sqft
    • Finished area above ground: 4,527
    • Finished area below ground: 0

    Property

    Parking
    • Total spaces: 4
    • Parking features: Attached, Concrete, Garage Faces Side, Garage, Garage Door Opener
    • Garage spaces: 2
    • Uncovered spaces: 2
    Features
    • Levels: Two
    • Stories: 2
    • Patio & porch: Covered, Front Porch, Porch, Screened
    • Exterior features: Rain Gutters, In Parade of Homes
    • Pool features: None
    • Spa features: None
    • Fencing: None
    • Has view: Yes
    • View description: Neighborhood
    Lot
    • Size: 0.27 Acres
    • Features: Back Yard, Cul-De-Sac, Landscaped, Level
    • Residential vegetation: Grassed
    Details
    • Additional structures: None
    • Parcel number: 1706159823
    • Special conditions: Standard
    • Other equipment: None
    • Horse amenities: None

    Construction

    Type & style
    • Home type: SingleFamily
    • Architectural style: Traditional,Transitional
    • Property subtype: Single Family Residence
    Materials
    • Brick Veneer, Fiber Cement, HardiPlank Type
    • Foundation: Brick/Mortar, Permanent
    • Roof: Metal,Architectural Shingle
    Condition
    • New Construction
    • New construction: Yes
    • Year built: 2024
    • Major remodel year: 2024
    Details
    • Builder name: VR Custom Homes

    Utilities & green energy

    • Sewer: Public Sewer
    • Water: Public
    • Utilities for property: Cable Available, Electricity Connected, Natural Gas Connected, Sewer Connected, Underground Utilities, Water Connected
    Green energy
    • Energy efficient items: Lighting

    Community & HOA

    Community
    • Features: Suburban, Street Lights
    • Security: Carbon Monoxide Detector(s), Smoke Detector(s)
    • Subdivision: Briarwood
    HOA
    • Has HOA: No
    • Amenities included: None
    Location
    • Region: Raleigh

    Financial & listing details

    • Price per square foot: $398/sqft
    • Tax assessed value: $1,782,524
    • Annual tax amount: $15,565
    • Date on market: 3/22/2024
    • Listing agreement: Exclusive Right To Sell
    • Listing terms: Cash,Conventional
    • Road surface type: Asphalt

    Price history

    DateEventPrice
    10/30/2024Sold$1,800,000$398/sqft
    Source: Doorify MLS #10018803 Report a problem
    9/18/2024Pending sale$1,800,000$398/sqft
    Source: Doorify MLS #10018803 Report a problem
    3/22/2024Listed for sale$1,800,000+260%$398/sqft
    Source: Doorify MLS #10018803 Report a problem
    11/29/2022Sold$500,000$110/sqft
    Source: Public Record Report a problem
    10/12/2021Sold$500,000+117.4%$110/sqft
    Source: Public Record Report a problem
    7/2/2020Listing removed$1,750
    Source: Ammons Pittman Property Manage #2322319 Report a problem
    6/26/2020Price change$1,750-2.5%
    Source: Ammons Pittman Property Manage #2322319 Report a problem
    6/2/2020Listed for rent$1,795
    Source: Ammons Pittman Property Manage #2322319 Report a problem
    4/28/2006Sold$230,000$51/sqft
    Source: Public Record Report a problem

    Public tax history

    YearProperty taxesTax assessment
    2025$15,565 +57%$1,782,524
    2024$9,912 +304.2%$1,782,524 +692.2%
    2023$2,453 -29.9%$225,000
    2022$3,499 +4%--
    2021$3,364 +1.9%$343,650
    2020$3,303 +14%$343,650 +38.5%
    2019$2,896 $248,151
    2018$2,896 +11.3%$248,151
    2017$2,602 +2.1%$248,151
    2016$2,548 +20%$248,151 +22.2%
    2015$2,123 +5.4%$203,055
    2014$2,014 $203,055
    2013-- $203,055
    2012-- $203,055
    2011-- $203,055
    2010-- $203,055
    2009-- $203,055
    2008-- --
    2007-- --
    2006-- --
    2005-- --
    2004-- --
    2003-- --
    2002-- --
    2001-- --
    Find assessor info on the county website

    Neighborhood: Six Forks

    Nearby schools

    GreatSchools rating
    Schools provided by the listing agent
    • Elementary: Wake - Lynn Road Elementary
    • Middle: Wake - Carroll Middle
    • High: Wake - Sanderson High

    Source: Doorify MLS. This data may not be complete. We recommend contacting the local school district to confirm school assignments for this home.

    Get a cash offer in 3 minutes
    Find out how much your home could sell for in as little as 3 minutes with a no-obligation cash offer.
    Estimated market value
    $1,909,400
    Get a cash offer in 3 minutes
    Find out how much your home could sell for in as little as 3 minutes with a no-obligation cash offer.
    Estimated market value
    $1,909,400