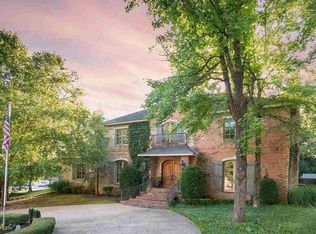
Welcome to Market 1304 Leominster Cove in the Highland Forest Sub. of Jonesboro, AR within the Jonesboro School District. Located at the end of a cove on a 0.57 +/- acre lot, this well crafted brick home offers 3 bedrooms, 3 bathrooms, and 3,190 sf of living space along with a 617 sf basement and a 447 sf attached shop providing excellent space for projects. The main level holds 2 primary suites, each offering its own en-suite w/ walk-in shower and walk-in closet. A 3rd bedroom and full bathroom w/ shower/tub combo are also located on the main level. Highlights include wood flooring, crown molding, a gas fireplace, and a formal dining room. The kitchen features custom cabinetry, center island, built-in desk, and walk-in pantry. A large laundry room also offers space for an office or hobby. There is ample storage throughout the home and floored attic space above the garage. The exterior features guttering, mature landscaping, wrought iron fencing, covered front porch, covered back porch, and a side-entry 2 car garage. Conveniently located in Midtown near favorite local amenities and just 1 hr from Memphis, TN. Call today to schedule your tour and make this custom house your home.
Closed
$562,000
1304 Leominster Cv, Jonesboro, AR 72401
3beds
3,807sqft
Single Family Residence
Built in 2008
0.57 Acres Lot
$562,100 Zestimate®
$148/sqft
$3,242 Estimated rent
Home value
$562,100
$534,000 - $590,000
$3,242/mo
Zestimate® history
Owner options
List your home for rent
$3,242/mo
Rent Zestimate®
Find your next renter with Zillow Rental Manager. Plus, with online applications, you can quickly screen prospective tenants – for free.
$3,242/mo
Rent Zestimate®
Refinance and save
$2,813/mo
Est. payment
Refinancing to a lower rate could help reduce your monthly payments and save thousands over the life of the loan.
$2,813/mo
Est. payment
Explore your selling options
Work with a Zillow partner agent
Leverage their expertise and Zillow's premium Showcase listings to get your home seen by more buyers.
Get startedList with your own agent
Get your home in front of millions of buyers by listing it on Zillow.
Learn how to do itSell it yourself
Take full control of how buyers see your home on Zillow by listing For Sale by Owner (FSBO).
List your homeWhat's special
Wrought iron fencingWell crafted brick homeBuilt-in deskGas fireplaceFormal dining roomMature landscapingCovered back porch
Zillow last checked:
Listing updated:
Listed by:
Andrea J Andrews 870-761-7774,
Compass Rose Realty,
Connie Leonard 870-919-0337,
Compass Rose Realty,LLC - Little Rock Branch
Bought with:
Mike McNabb, AR
Century 21 Portfolio
Source: CARMLS,MLS#: 26009999
Facts & features
Interior
Bedrooms & bathrooms
- Bedrooms: 3
- Bathrooms: 3
- Full bathrooms: 3
Rooms
- Room types: Formal Living Room, Office/Study, Workshop/Craft, Basement
Dining room
- Features: Separate Dining Room, Eat-in Kitchen, Breakfast Bar
Heating
- Central Heat-Unspecified
Cooling
- Electric
Appliances
- Included: Microwave, Gas Range, Dishwasher, Oven
- Laundry: Washer Hookup, Electric Dryer Hookup, Laundry Room
Features
- Walk-In Closet(s), Built-in Features, Ceiling Fan(s), Walk-in Shower, Breakfast Bar, Pantry, Sheet Rock, Primary Bedroom/Main Lv, 3 Bedrooms Same Level
- Flooring: Wood, Tile
- Windows: Window Treatments
- Basement: Full,Finished,Interior Entry,Heated,Cooled
- Attic: Floored
- Has fireplace: Yes
- Fireplace features: Insert, Gas Logs Present
Interior area
- Total structure area: 3,807
- Total interior livable area: 3,807 sqft
Property
Parking
- Total spaces: 2
- Parking features: Garage, Two Car, Garage Faces Side
- Has garage: Yes
Features
- Levels: One
- Stories: 1
- Patio & porch: Patio
- Exterior features: Rain Gutters, Shop
- Fencing: Full,Wrought Iron
Lot
- Size: 0.57 Acres
- Features: Sloped, Level, Cul-De-Sac, Extra Landscaping, Subdivided
Details
- Parcel number: 0114429201600
Construction
Type & style
- Home type: SingleFamily
- Architectural style: Traditional
- Property subtype: Single Family Residence
Materials
- Brick
- Foundation: Slab/Crawl Combination
- Roof: Shingle
Condition
- New construction: No
- Year built: 2008
Utilities & green energy
- Electric: Elec-Municipal (+Entergy)
- Gas: Gas-Natural
- Sewer: Public Sewer
- Water: Public
- Utilities for property: Natural Gas Connected
Community & HOA
Community
- Security: Safe/Storm Room
- Subdivision: HIGHLAND FOREST
HOA
- Has HOA: Yes
- HOA fee: $165 annually
Location
- Region: Jonesboro
Financial & listing details
- Price per square foot: $148/sqft
- Tax assessed value: $455,620
- Annual tax amount: $1,897
- Date on market: 3/16/2026
- Listing terms: VA Loan,FHA,Conventional,Cash
- Road surface type: Paved
Price history
| Date | Event | Price |
|---|---|---|
| 7/14/2026 | Sold | $562,000$148/sqft |
Source:  CARMLS #26009999 Report a problem CARMLS #26009999 Report a problem | ||
| 6/5/2026 | Pending sale | $562,000$148/sqft |
Source: Northeast Arkansas BOR #10128198 Report a problem | ||
| 6/5/2026 | Contingent | $562,000$148/sqft |
Source: CARMLS #26009999 Report a problem | ||
| 3/16/2026 | Listed for sale | $562,000-5.1%$148/sqft |
Source: CARMLS #26009999 Report a problem | ||
| 3/1/2026 | Listing removed | $592,350$156/sqft |
Source: Northeast Arkansas BOR #10125679 Report a problem | ||
| 10/28/2025 | Listed for sale | $592,350+921.3%$156/sqft |
Source: Northeast Arkansas BOR #10125679 Report a problem | ||
| 9/13/2006 | Sold | $58,000$15/sqft |
Source: Public Record Report a problem | ||
Public tax history
| Year | Property taxes | Tax assessment |
|---|---|---|
| 2025 | $1,879 -3.2% | $60,180 +1.5% |
| 2024 | $1,942 -3.7% | $59,280 |
| 2023 | $2,017 -2.4% | $59,280 |
| 2022 | $2,067 -2.8% | $59,280 |
| 2021 | $2,127 | $59,280 -10.2% |
| 2020 | $2,127 | $65,990 |
| 2019 | $2,127 -1.2% | $65,990 |
| 2018 | $2,152 | $65,990 |
| 2017 | $2,152 | $65,990 +9.3% |
| 2016 | $2,152 -2.1% | $60,400 -1% |
| 2015 | $2,199 -1.2% | $61,030 |
| 2014 | $2,225 -11.1% | $61,030 +2.9% |
| 2013 | $2,503 | $59,310 -2.8% |
| 2012 | -- | $61,030 +0.5% |
| 2011 | -- | $60,740 |
| 2010 | -- | $60,740 +1114.8% |
| 2009 | -- | $5,000 |
| 2008 | -- | $5,000 |
Find assessor info on the county website
Neighborhood: Indian Trails
Nearby homes
- $672,000-- bd3 ba3.8k sqft2010 Crafts Dr, Jonesboro, AR 72401Off Market
- $1,111,8004 bd4 ba6.4k sqft2102 Crafts Dr, Jonesboro, AR 72401Off Market
- $702,300-- bd3 ba5.5k sqft2106 Crafts Dr, Harrisburg, AR 72401Off Market
- $31,500-- bd-- ba-- sqftPrinceton Dr, Jonesboro, AR 72401Off Market
- $22,750-- bd-- ba-- sqftE Highland Dr, Jonesboro, AR 72401Off Market
- $546,1005 bd5 ba3.9k sqft2011 Crafts Dr, Jonesboro, AR 72401Off Market
- $100,000-- bd-- ba-- sqftCrafts Dr/ Yorkshire Cove, Jonesboro, AR 72401Off Market
- $748,6004 bd3 ba3.6k sqft1207 Yorkshire Cv, Jonesboro, AR 72401Off Market
Nearby schools
GreatSchools rating
- 6/10Visual & Performing Art MagnetGrades: 1-6Distance: 0.3 mi
- 5/10Douglas Macarthur Junior High SchoolGrades: 7-9Distance: 0.3 mi
- 3/10The Academies at Jonesboro High SchoolGrades: 7,9-12Distance: 1.3 mi
Schools provided by the listing agent
- Elementary: Jonesboro
- Middle: Jonesboro
- High: Jonesboro
Source: CARMLS. This data may not be complete. We recommend contacting the local school district to confirm school assignments for this home.


Get pre-qualified for a loan
At Zillow Home Loans, we can pre-qualify you in as little as 5 minutes with no impact to your credit score.An equal housing lender. NMLS #10287.
- Arkansas
- Craighead County
- Jonesboro
- 72401
- Indian Trails
- 1304 Leominster Cv
Nearby cities
Nearby neighborhoods
Nearby zip codes
Other Jonesboro Topics
