Skip main navigation
Closed
  • $615,000

    1304 Liberty Pike, Franklin, TN 37067

    3beds
    2,328sqft
    Zero Lot Line, Residential
    Built in 2006
    3,484.8 Square Feet Lot
    $645,500 Zestimate®
    $264/sqft
    $3,770 Estimated rent

    Home value

    $645,500

    $613,000 - $678,000

    $3,770/mo

    Zestimate® history
    Loading
    Loading...

    Owner options

    List your home for rent

    $3,770/mo

    Rent Zestimate®

    Find your next renter with Zillow Rental Manager. Plus, with online applications, you can quickly screen prospective tenants – for free.

    Learn more

    $3,770/mo

    Rent Zestimate®

    Refinance and save

    $3,820/mo

    Est. payment

    Refinancing to a lower rate could help reduce your monthly payments and save thousands over the life of the loan.

    See today's rates

    $3,820/mo

    Est. payment

    Explore your selling options

    Work with a Zillow partner agent

    Leverage their expertise and Zillow's premium Showcase listings to get your home seen by more buyers.

    Get started

    List with your own agent

    Get your home in front of millions of buyers by listing it on Zillow.

    Learn how to do it

    Sell it yourself

    Take full control of how buyers see your home on Zillow by listing For Sale by Owner (FSBO).

    List your home

    What's special

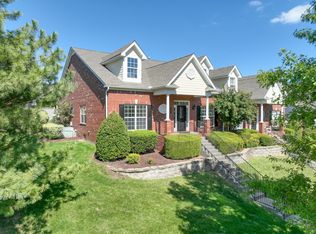
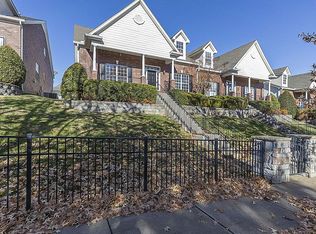
    ### Coming Soon! **OPEN HOUSE:** Saturday, June 29th, and Sunday, June 30th from 12:00 PM to 4:00 PM Professional photos available on Thursday. Welcome to this stunning, cozy home! Featuring new carpet, fresh paint, upgraded light fixtures, and more, this house is ready to impress. - **3 Bedrooms, 2.5 Baths** - 2 bedrooms conveniently located on the main level - Completely renovated kitchen with gorgeous quartz countertops - Charming farm-style shutters - Spacious bonus room - All-brick end unit This home is move-in ready and perfectly situated just less than 5 miles from downtown Franklin and mere seconds from I-65! **Lender incentives available with Alex at Ross Mortgage. Lender credit up to $5800. Total credit based on the total amount financed. Reach them at 6154776188 ** Don't miss out on this incredible opportunity!

    Zillow last checked:

    Listing updated:

    Listing Provided by:

    Alberto Aguirre 615-294-1539,

    Hodges and Fooshee Realty Inc.,

    Eduardo Aguirre 615-612-9237,

    Hodges and Fooshee Realty Inc.

    Bought with:

    Susan Bryant, 333054

    Keller Williams Realty Nashville/Franklin

    Source: RealTracs MLS as distributed by MLS GRID,MLS#: 2670529MLS Logo

    Facts & features

    Interior

    Bedrooms & bathrooms
    • Bedrooms: 3
    • Bathrooms: 3
    • Full bathrooms: 2
    • 1/2 bathrooms: 1
    • Main level bedrooms: 2
    Bedroom 1
    • Features: Full Bath
    • Level: Full Bath
    Bonus room
    • Features: Second Floor
    • Level: Second Floor
    Heating
    • Central
    Cooling
    • Central Air
    Appliances
    • Included: Built-In Electric Oven, Cooktop
    Features
    • Ceiling Fan(s), Central Vacuum, Extra Closets, Kitchen Island
    • Flooring: Carpet, Wood, Tile
    • Basement: Other
    • Number of fireplaces: 1
    • Common walls with other units/homes: End Unit
    Interior area
    • Total structure area: 2,328
    • Total interior livable area: 2,328 sqft
    • Finished area above ground: 2,328

    Property

    Parking
    • Total spaces: 4
    • Parking features: Garage Door Opener, Garage Faces Rear, Asphalt
    • Attached garage spaces: 2
    • Uncovered spaces: 2
    Features
    • Levels: One
    • Stories: 2
    • Patio & porch: Porch
    • Pool features: Association
    • Fencing: Front Yard
    Lot
    • Size: 3,484 sqft
    • Dimensions: 26 x 98
    Details
    • Parcel number: 094080A H 00900 00008080A
    • Special conditions: Standard

    Construction

    Type & style
    • Home type: SingleFamily
    • Property subtype: Zero Lot Line, Residential
    • Attached to another structure: Yes
    Materials
    • Brick
    • Roof: Shingle
    Condition
    • New construction: No
    • Year built: 2006

    Utilities & green energy

    • Sewer: Public Sewer
    • Water: Public
    • Utilities for property: Water Available

    Community & neighborhood

    Location
    • Region: Franklin
    • Subdivision: Mckays Mill Sec 30

    HOA & financial

    HOA
    • Has HOA: Yes
    • HOA fee: $325 monthly
    • Amenities included: Clubhouse, Playground, Pool

    Price history

    DateEventPrice
    7/25/2024Sold$615,000-0.8%$264/sqft
    Source: RealTracs MLS as distributed by MLS GRID #2670529 Report a problem
    7/2/2024Contingent$620,000$266/sqft
    Source: RealTracs MLS as distributed by MLS GRID #2670529 Report a problem
    6/29/2024Listed for sale$620,000$266/sqft
    Source: RealTracs MLS as distributed by MLS GRID #2670529 Report a problem

    Public tax history

    Tax history is unavailable.

    Neighborhood: Seward Hall

    Nearby schools

    GreatSchools rating
    Schools provided by the listing agent
    • Elementary: Clovercroft Elementary School
    • Middle: Fred J Page Middle School
    • High: Centennial High School

    Source: RealTracs MLS as distributed by MLS GRID. This data may not be complete. We recommend contacting the local school district to confirm school assignments for this home.

    Get a cash offer in 3 minutes
    Find out how much your home could sell for in as little as 3 minutes with a no-obligation cash offer.
    Estimated market value
    $645,500
    Get a cash offer in 3 minutes
    Find out how much your home could sell for in as little as 3 minutes with a no-obligation cash offer.
    Estimated market value
    $645,500