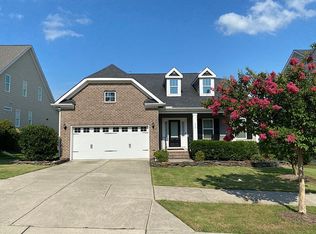
1304 Litchborough Way is a 2-story Wake Forest home built in 2012. The kitchen includes dark wood cabinetry, a tile backsplash, a curved island with a light-colored countertop, and stainless steel appliances for meal preparation. The adjoining living area centers on a fireplace that anchors the room, with hardwood flooring and high ceilings that open toward a dining area with wainscoting. The primary bedroom includes a tray ceiling, a ceiling fan, plantation shutters, and a walk-in closet for organized storage, while the primary bathroom includes double sinks and a walk-in shower. A screened porch off the back overlooks the yard, and a 2-car attached garage adds parking. Practical finishes and a functional layout complete this Wake Forest residence throughout every room.
For sale
Price cut: $14K (9/3)
$461,000
1304 Litchborough Way, Wake Forest, NC 27587
3beds
2,647sqft
Single Family Residence
Built in 2012
8,712 Square Feet Lot
$454,000 Zestimate®
$174/sqft
$48/mo HOA
What's special
High ceilingsHardwood flooringWalk-in showerTile backsplashPlantation shuttersDark wood cabinetryDining area with wainscoting
- 13 days
- 461
- 18
Likely to sell faster than
Zillow last checked:
Listing updated:
Listed by:
Thomas Ladane Shoupe 704-850-9371,
Opendoor Brokerage LLC
Source: Doorify MLS,MLS#: 10189152
Facts & features
Interior
Bedrooms & bathrooms
- Bedrooms: 3
- Bathrooms: 3
- Full bathrooms: 2
- 1/2 bathrooms: 1
- Main level bedrooms: 1
Primary bedroom
- Level: First
Heating
- Central
Cooling
- Central Air
Features
- Flooring: Carpet, Hardwood, Tile
- Number of fireplaces: 1
- Fireplace features: Gas
Interior area
- Total structure area: 2,647
- Total interior livable area: 2,647 sqft
- Finished area above ground: 2,647
- Finished area below ground: 0
Property
Parking
- Total spaces: 4
- Parking features: Garage
- Garage spaces: 2
- Uncovered spaces: 2
Features
- Levels: One and One Half
- Stories: 2
Lot
- Size: 8,712 Square Feet
- Features: Corner Lot
Details
- Parcel number: 1850.03428027 0357541
- Special conditions: Standard
Construction
Type & style
- Home type: SingleFamily
- Architectural style: Traditional
- Property subtype: Single Family Residence
Materials
- HardiPlank Type, Shingle Siding, Stone, Stone Veneer
- Foundation: Crawlspace
- Roof: Composition,Shingle
Condition
- New construction: No
- Year built: 2012
Utilities & green energy
- Sewer: Public Sewer
- Water: Public
Community & HOA
HOA
- Has HOA: Yes
- Amenities included: Playground, Pool
- Services included: Unknown
- HOA fee: $145 quarterly
- HOA name: Northampton Homeowners Association
- HOA phone: 919-878-8787
Location
- Region: Wake Forest
Financial & listing details
- Price per square foot: $174/sqft
- Tax assessed value: $4,859
- Annual tax amount: $4,573
- Date on market: 8/27/2026
- Listing agreement: Exclusive Agency
- Listing terms: Cash,Conventional,VA Loan
Estimated market value
$454,000
$431,000 - $477,000
$2,565/mo
Price history
| Date | Event | Price |
|---|---|---|
| 9/3/2026 | Price change | $461,000-2.9%$174/sqft |
Source:  Doorify MLS #10189152 Report a problem Doorify MLS #10189152 Report a problem | ||
| 8/27/2026 | Listed for sale | $475,000-1.7%$179/sqft |
Source: Doorify MLS #10189152 Report a problem | ||
| 8/19/2026 | Sold | $483,000-8.9%$182/sqft |
Source: Public Record Report a problem | ||
| 3/22/2026 | Price change | $529,900-2.5%$200/sqft |
Source: Doorify MLS #10141197 Report a problem | ||
| 1/14/2026 | Listed for sale | $543,210+95.4%$205/sqft |
Source: Doorify MLS #10141197 Report a problem | ||
| 5/31/2016 | Sold | $278,000-2.4%$105/sqft |
Source: Public Record Report a problem | ||
| 3/31/2016 | Pending sale | $284,900$108/sqft |
Source: Realty World - Signature Properties #2057091 Report a problem | ||
| 2/29/2016 | Price change | $284,900-3.4%$108/sqft |
Source: Fonville Morisey/Wake Forest Sales Office #2033754 Report a problem | ||
| 11/25/2015 | Price change | $294,900-1.7%$111/sqft |
Source: Fonville Morisey/Wake Forest Sales Office #2033754 Report a problem | ||
| 10/9/2015 | Listed for sale | $300,000+15.8%$113/sqft |
Source: Fonville Morisey/Wake Forest Sales Office #2033754 Report a problem | ||
| 4/26/2013 | Sold | $259,000$98/sqft |
Source: Public Record Report a problem | ||
Public tax history
| Year | Property taxes | Tax assessment |
|---|---|---|
| 2025 | $4,573 +0.4% | $485,905 |
| 2024 | $4,556 +15.5% | $485,905 +43.9% |
| 2023 | $3,944 +4.2% | $337,702 |
| 2022 | $3,784 +1.8% | $337,702 |
| 2021 | $3,718 | $337,702 |
| 2020 | $3,718 +2.5% | $337,702 +16.1% |
| 2019 | $3,628 | $290,779 |
| 2018 | $3,628 +9.3% | $290,779 |
| 2017 | $3,320 +1.3% | $290,779 |
| 2016 | $3,278 -6.1% | $290,779 -4.9% |
| 2015 | $3,490 +3.3% | $305,832 |
| 2014 | $3,378 | $305,832 |
Find assessor info on the county website
Monthly payment
Est. payment
Payment breakdown
Explore the cost of this home by adjusting the details. Changes won't be saved.Climate risks
Neighborhood: 27587
Nearby schools
Schools provided by the listing agent
- Elementary: Wake - Jones Dairy Elementary
- Middle: Wake - Heritage Middle
- High: Wake - Wake Forest High School
Source: Doorify MLS. This data may not be complete. We recommend contacting the local school district to confirm school assignments for this home.
- $450,900-- bd2 ba2k sqft1308 Litchborough Way, Wake Forest, NC 27587Off Market
- $483,200-- bd3 ba2.5k sqft1300 Litchborough Way, Wake Forest, NC 27587Off Market
- $515,900-- bd2 ba2.9k sqft6005 Jones Farm Rd, Wake Forest, NC 27587Off Market
- $534,9005 bd3 ba3k sqft6009 Jones Farm Rd, Wake Forest, NC 27587Off Market
Similar homes
- $456,0004 bd3 ba2.3k sqft6312 Ridgemount St, Wake Forest, NC 27587For Sale

 MLS ID #10175691, Thomas Ladane Shoupe. Doorify MLS
 - $469,9004 bd3 ba2.3k sqft1808 Austin Ridge Pkwy, Wake Forest, NC 27587For Sale
 MLS ID #10171547, Elliott Squires. Doorify MLS
 - $430,0003 bd3 ba2.4k sqft1113 Shadow Shade Dr, Wake Forest, NC 27587For Sale
 MLS ID #10176538, Stephanie Santiago. Doorify MLS
 - $539,9994 bd3 ba2.6k sqft424 Kings Glen Way, Wake Forest, NC 27587For Sale By Owner
- $425,0004 bd3 ba3.2k sqft8709 Kaplan Woods Way, Wake Forest, NC 27587For SaleMLS ID #10172971, Doug Yopp. Doorify MLS
- $385,0004 bd3 ba2k sqft504 Ledyard Ct, Wake Forest, NC 27587For SaleMLS ID #10151954, Thomas Ladane Shoupe. Doorify MLS
- $387,0003 bd3 ba2.2k sqft1108 Washhouse Ln, Wake Forest, NC 27587For SaleMLS ID #10159639, Meisha Spang. Doorify MLS
- $566,0004 bd3 ba2.5k sqft90 Scotts Pine Cir, Wake Forest, NC 27587For SaleMLS ID #10158803, Thomas Ladane Shoupe. Doorify MLS
- $375,0004 bd3 ba2.1k sqft4344 Lyman Ave, Raleigh, NC 27616For SaleMLS ID #10179633, Alexandra Sokol. Doorify MLS
- $459,0004 bd3 ba2.2k sqft12536 Honeychurch St, Raleigh, NC 27614For SaleMLS ID #10154464, Jennifer Feinstein. Doorify MLS
- $414,9005 bd3 ba2.8k sqft603 Calavaras Ln, Knightdale, NC 27545For SaleMLS ID #10191059, Chris Isaacs. Doorify MLS
- $662,0004 bd3 ba3.2k sqft8808 Sprouted Ln, Wake Forest, NC 27587For SaleMLS ID #10182727, Thomas Ladane Shoupe. Doorify MLS
- $559,0005 bd4 ba3k sqft3433 Longleaf Estates Dr, Raleigh, NC 27616For SaleMLS ID #10185922, Cecilia Gao. Doorify MLS
- $365,0003 bd3 ba2k sqft10 Somerset Dr, Franklinton, NC 27525For SaleMLS ID #10162205, Paula Patricia Villalva. Doorify MLS
- $470,0004 bd4 ba3.7k sqft320 Knollcrest Ln, Knightdale, NC 27545For SaleMLS ID #10179530, Meisha Spang. Doorify MLS
- $499,0005 bd4 ba2.8k sqft3433 Grosbeak Way, Raleigh, NC 27616For SaleMLS ID #10184581, Christopher Webb. Doorify MLS
- $400,0003 bd2 ba1.6k sqft20 Falling Leaf Dr, Youngsville, NC 27596For SaleMLS ID #10175686, Thomas Ladane Shoupe. Doorify MLS
- $429,9004 bd3 ba2.8k sqft5053 Jelynn St, Raleigh, NC 27616For SaleMLS ID #10182867, Meisha Spang. Doorify MLS
- $470,0004 bd3 ba3.5k sqft506 Hillview Dr, Durham, NC 27703For SaleMLS ID #10187606, Shaylan Good. Doorify MLS
- $430,0004 bd4 ba2.9k sqft3213 Landing Falls Ln, Raleigh, NC 27616For SaleMLS ID #10167657, Matt Bergevin. Doorify MLS
