Welcome to this beautifully updated single story home in a vibrant master-planned community with a clubhouse and community pool! Located in the highly regarded Wylie ISD, this home features 3 bedrooms, 2 bathrooms, tall ceilings and an open layout filled with natural light.
The kitchen stands out with an impressive amount of cabinetry and countertop space, perfect for cooking, hosting or spreading out for daily life. Every inch has been thoughtfully designed for comfort and convenience.
Step outside to a backyard built for entertaining! The seller added an outdoor living space that includes a large patio extension with roof covering, complete with a built-in granite countertop grill, outdoor fireplace and electrical setup for ambient lighting and a ceiling fan. Whether you're relaxing with a book or grilling for friends, this space is ready to impress.
Inside, enjoy all hard-surface flooring. Beautiful engineered wood floors line the majority of the living areas. Decorative touches like taller base mouldings, updated lighting and enhanced storage in the utility room and garage show attention to detail throughout. There are dedicated linen and coat closets, plus a broom closet and added shelving to keep things organized and efficient.
To top it all off, major mechanical updates have already been taken care of including NEW roof and gutters (2025), as well as recent part replacements on the HVAC system (2016) and replaced water heater (2018).
This is a home that truly stands out—offering comfort, style, and upgrades that make everyday living feel elevated. Schedule your tour today and see it in person!
Sold
Price Unknown
1304 Madison Dr, Wylie, TX 75098
3beds
1,706sqft
Single Family Residence
Built in 2005
8,276 Square Feet Lot
$368,500 Zestimate®
$--/sqft
$2,152 Estimated rent
Home value
$368,500
$346,000 - $391,000
$2,152/mo
Zestimate® history
Owner options
List your home for rent
$2,152/mo
Rent Zestimate®
Find your next renter with Zillow Rental Manager. Plus, with online applications, you can quickly screen prospective tenants – for free.
$2,152/mo
Rent Zestimate®
Refinance and save
$230/mo
Est. payment
Refinancing to a lower rate could help reduce your monthly payments and save thousands over the life of the loan.
$230/mo
Est. payment
Explore your selling options
Work with a Zillow partner agent
Leverage their expertise and Zillow's premium Showcase listings to get your home seen by more buyers.
Get startedList with your own agent
Get your home in front of millions of buyers by listing it on Zillow.
Learn how to do itSell it yourself
Take full control of how buyers see your home on Zillow by listing For Sale by Owner (FSBO).
List your homeWhat's special
Updated lightingEngineered wood floorsOutdoor living spaceHard-surface flooringLarge patio extensionBuilt-in granite countertop grillNatural light
Zillow last checked:
Listing updated:
Listed by:
Tracy Cavazos 0656438 972-978-5330,
Compass RE Texas, LLC 469-210-8288
Bought with:
Courtnie Mckinney
Texas Triad Homes
Source: NTREIS,MLS#: 21017895
Facts & features
Interior
Bedrooms & bathrooms
- Bedrooms: 3
- Bathrooms: 2
- Full bathrooms: 2
Primary bedroom
- Features: Ceiling Fan(s), En Suite Bathroom, Walk-In Closet(s)
- Level: First
- Dimensions: 16 x 13
Bedroom
- Features: Ceiling Fan(s), Split Bedrooms, Walk-In Closet(s)
- Level: First
- Dimensions: 11 x 11
Bedroom
- Features: Ceiling Fan(s), Split Bedrooms, Walk-In Closet(s)
- Level: First
- Dimensions: 11 x 10
Primary bathroom
- Features: Built-in Features, Dual Sinks, En Suite Bathroom, Granite Counters, Separate Shower
- Level: First
- Dimensions: 12 x 12
Dining room
- Level: First
- Dimensions: 12 x 8
Other
- Features: Built-in Features, Granite Counters
- Level: First
- Dimensions: 10 x 5
Kitchen
- Features: Breakfast Bar, Built-in Features, Eat-in Kitchen, Granite Counters, Pantry, Walk-In Pantry
- Level: First
- Dimensions: 16 x 15
Living room
- Features: Ceiling Fan(s), Fireplace
- Level: First
- Dimensions: 24 x 17
Utility room
- Features: Utility Room
- Level: First
- Dimensions: 7 x 6
Heating
- Central, Fireplace(s), Zoned
Cooling
- Central Air, Ceiling Fan(s), Zoned
Appliances
- Included: Dishwasher, Electric Range, Disposal, Gas Water Heater, Microwave
- Laundry: Electric Dryer Hookup, Laundry in Utility Room
Features
- Decorative/Designer Lighting Fixtures, Eat-in Kitchen, Granite Counters, High Speed Internet, Open Floorplan, Pantry, Cable TV, Vaulted Ceiling(s), Walk-In Closet(s)
- Flooring: Ceramic Tile, Engineered Hardwood
- Windows: Window Coverings
- Has basement: No
- Number of fireplaces: 1
- Fireplace features: Family Room, Gas, Gas Log, Raised Hearth
Interior area
- Total interior livable area: 1,706 sqft
Property
Parking
- Total spaces: 2
- Parking features: Driveway, Garage Faces Front, Garage
- Attached garage spaces: 2
- Has uncovered spaces: Yes
Features
- Levels: One
- Stories: 1
- Patio & porch: Covered
- Exterior features: Gas Grill, Lighting, Outdoor Kitchen
- Pool features: None, Community
- Fencing: Wood
Lot
- Size: 8,276 Square Feet
- Features: Interior Lot, Landscaped, Subdivision, Sprinkler System, Few Trees
Details
- Parcel number: R836700G02201
Construction
Type & style
- Home type: SingleFamily
- Architectural style: Detached
- Property subtype: Single Family Residence
Materials
- Foundation: Slab
- Roof: Composition
Condition
- Year built: 2005
Utilities & green energy
- Sewer: Public Sewer
- Water: Public
- Utilities for property: Electricity Available, Electricity Connected, Natural Gas Available, Phone Available, Sewer Available, Separate Meters, Underground Utilities, Water Available, Cable Available
Community & HOA
Community
- Features: Pool, Curbs, Sidewalks
- Security: Fire Alarm, Smoke Detector(s)
- Subdivision: Birmingham Farms Ph 3b
HOA
- Has HOA: Yes
- Services included: All Facilities, Association Management, Maintenance Grounds
- HOA fee: $230 semi-annually
- HOA name: Birmingham II HOA
- HOA phone: 469-939-4928
Location
- Region: Wylie
Financial & listing details
- Tax assessed value: $356,510
- Annual tax amount: $6,538
- Date on market: 8/4/2025
- Cumulative days on market: 30 days
- Listing terms: Cash,Conventional,FHA,Other,VA Loan
- Exclusions: NA
- Electric utility on property: Yes
Price history
| Date | Event | Price |
|---|---|---|
| 10/1/2025 | Sold | -- |
Source: NTREIS #21017895 Report a problem | ||
| 9/24/2025 | Pending sale | $375,000$220/sqft |
Source: NTREIS #21017895 Report a problem | ||
| 9/3/2025 | Contingent | $375,000$220/sqft |
Source: NTREIS #21017895 Report a problem | ||
| 8/4/2025 | Listed for sale | $375,000+78.6%$220/sqft |
Source: NTREIS #21017895 Report a problem | ||
| 10/27/2016 | Sold | -- |
Source: Agent Provided Report a problem | ||
| 10/13/2016 | Pending sale | $210,000$123/sqft |
Source: Keller Williams - Rockwall #13476421 Report a problem | ||
| 10/13/2016 | Listed for sale | $210,000$123/sqft |
Source: Keller Williams - Rockwall #13476421 Report a problem | ||
Public tax history
| Year | Property taxes | Tax assessment |
|---|---|---|
| 2025 | $5,219 -0.5% | $356,510 +7.7% |
| 2024 | $5,243 +12.1% | $331,046 +10% |
| 2023 | $4,676 -13.7% | $300,951 +10% |
| 2022 | $5,417 -0.8% | $273,592 +10% |
| 2021 | $5,462 +4.2% | $248,720 +7.7% |
| 2020 | $5,243 -0.6% | $230,840 +0.8% |
| 2019 | $5,275 -0.6% | $228,907 +4.8% |
| 2018 | $5,309 +24% | $218,521 +7.4% |
| 2017 | $4,282 | $203,416 +16.2% |
| 2016 | $4,282 +15.4% | $175,040 +12.1% |
| 2015 | $3,711 | $156,107 +11.4% |
| 2014 | $3,711 | $140,108 +7.9% |
| 2013 | -- | $129,845 -2.6% |
| 2012 | -- | $133,277 -2.2% |
| 2011 | -- | $136,223 -5.5% |
| 2010 | -- | $144,169 -1.4% |
| 2009 | -- | $146,247 -1.4% |
| 2008 | -- | $148,252 -4.7% |
| 2007 | -- | $155,623 -1.8% |
| 2006 | -- | $158,532 +459.2% |
| 2005 | -- | $28,350 |
Find assessor info on the county website
Neighborhood: Birmingham Farms
Nearby homes
- $309,0003 bd2 ba1.9k sqft1306 Madison Dr, Wylie, TX 75098Off Market

- $392,700-- bd-- ba-- sqft1306 Madison Dr, Wylie, TX 75098Off Market
- $322,0003 bd2 ba1.8k sqft1302 Madison Dr, Wylie, TX 75098Off Market
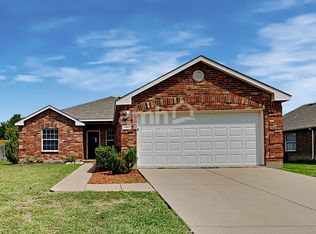
- $309,2003 bd2 ba1.6k sqft1305 Summerdale Ln, Wylie, TX 75098Off Market
- $314,7003 bd2 ba2.3k sqft1307 Summerdale Ln, Wylie, TX 75098Off Market
- $327,9003 bd1 ba1.9k sqft1308 Madison Dr, Wylie, TX 75098Off Market
- $346,0004 bd2 ba1.9k sqft1303 Summerdale Ln, Wylie, TX 75098Off Market
- $364,7004 bd2 ba2.1k sqft1300 Madison Dr, Wylie, TX 75098Off Market
Nearby schools
GreatSchools rating
- 10/10Dodd Elementary SchoolGrades: PK-4Distance: 0.3 mi
- 10/10Frank Mcmillan Junior High SchoolGrades: 7-8Distance: 0.5 mi
- 9/10Wylie High SchoolGrades: 9-12Distance: 1.9 mi
Schools provided by the listing agent
- Elementary: Dodd
- High: Wylie
- District: Wylie ISD
Source: NTREIS. This data may not be complete. We recommend contacting the local school district to confirm school assignments for this home.
Get a cash offer in 3 minutes
Find out how much your home could sell for in as little as 3 minutes with a no-obligation cash offer.
Estimated market value
$368,500
Get a cash offer in 3 minutes
Find out how much your home could sell for in as little as 3 minutes with a no-obligation cash offer.
Estimated market value
$368,500
- Texas
- Collin County
- Wylie
- 75098
- Birmingham Farms
- 1304 Madison Dr
Nearby cities
Nearby neighborhoods
Nearby zip codes
Other Wylie Topics
