Don't miss out on this spacious home on a private cul-de-sac. Now priced way under market value!
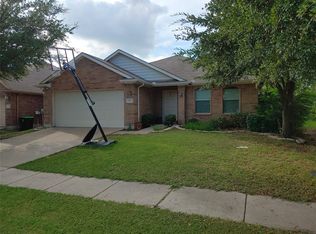
This spacious four-bedroom, 2.5-bath home has much to offer, including an open floor plan, office, and game room. Upon entry, you are greeted by an abundance of natural light, a fresh neutral color palette and new luxury vinyl flooring throughout the 1st floor. The spacious living area and kitchen overlook the large backyard and play set. The spacious 2nd story offers a large game room, a primary suite with a substantial walk-in closet, and three additional bedrooms. This home is conveniently located within walking distance of Paloma Creek walking trails, Paloma Creek Park, and one of the neighborhood's many pools, allowing many opportunities to enjoy the outdoors.
Sold
Price Unknown
1304 Mallard Crk, Aubrey, TX 76227
4beds
2,673sqft
Single Family Residence
Built in 2003
5,488 Square Feet Lot
$331,600 Zestimate®
$--/sqft
$2,574 Estimated rent
Home value
$331,600
$312,000 - $355,000
$2,574/mo
Zestimate® history
Owner options
List your home for rent
$2,574/mo
Rent Zestimate®
Find your next renter with Zillow Rental Manager. Plus, with online applications, you can quickly screen prospective tenants – for free.
$2,574/mo
Rent Zestimate®
Refinance and save
$212/mo
Est. payment
Refinancing to a lower rate could help reduce your monthly payments and save thousands over the life of the loan.
$212/mo
Est. payment
Explore your selling options
Work with a Zillow partner agent
Leverage their expertise and Zillow's premium Showcase listings to get your home seen by more buyers.
Get startedList with your own agent
Get your home in front of millions of buyers by listing it on Zillow.
Learn how to do itSell it yourself
Take full control of how buyers see your home on Zillow by listing For Sale by Owner (FSBO).
List your homeWhat's special
Open floor planPrivate cul-de-sacPlay setLarge backyardAbundance of natural lightSubstantial walk-in closetGame room
Zillow last checked:
Listing updated:
Listed by:
Melissa Evertson 0717852,
Evertson Realty, LLC 512-568-9611
Bought with:
Leslie DeLany
Keller Williams Prosper Celina
Source: NTREIS,MLS#: 20761305
Facts & features
Interior
Bedrooms & bathrooms
- Bedrooms: 4
- Bathrooms: 3
- Full bathrooms: 2
- 1/2 bathrooms: 1
Primary bedroom
- Features: Dual Sinks, En Suite Bathroom, Garden Tub/Roman Tub, Separate Shower, Walk-In Closet(s)
- Level: Second
- Dimensions: 18 x 14
Bedroom
- Level: Second
- Dimensions: 13 x 11
Bedroom
- Level: Second
- Dimensions: 12 x 12
Bedroom
- Level: Second
- Dimensions: 12 x 11
Primary bathroom
- Level: Second
- Dimensions: 0 x 0
Dining room
- Level: First
- Dimensions: 13 x 10
Other
- Level: Second
- Dimensions: 0 x 0
Game room
- Level: Second
- Dimensions: 19 x 14
Half bath
- Level: First
- Dimensions: 0 x 0
Kitchen
- Features: Built-in Features, Eat-in Kitchen, Kitchen Island, Pantry
- Level: First
- Dimensions: 13 x 10
Living room
- Features: Fireplace
- Level: First
- Dimensions: 18 x 16
Office
- Level: First
- Dimensions: 12 x 12
Utility room
- Level: First
- Dimensions: 10 x 6
Heating
- Central, ENERGY STAR Qualified Equipment, Fireplace(s)
Cooling
- Central Air, ENERGY STAR Qualified Equipment
Appliances
- Included: Dishwasher, Electric Range, Electric Water Heater, Disposal
- Laundry: Washer Hookup, Electric Dryer Hookup, Laundry in Utility Room
Features
- Chandelier, Double Vanity, Eat-in Kitchen, High Speed Internet, Kitchen Island, Open Floorplan, Pantry, Cable TV, Walk-In Closet(s)
- Flooring: Carpet, Ceramic Tile, Luxury Vinyl Plank, Tile
- Has basement: No
- Number of fireplaces: 1
- Fireplace features: Wood Burning
Interior area
- Total interior livable area: 2,673 sqft
Property
Parking
- Total spaces: 2
- Parking features: Concrete, Driveway, Garage Faces Front, Garage, Garage Door Opener, Storage, Workshop in Garage
- Attached garage spaces: 2
- Has uncovered spaces: Yes
Features
- Levels: Two
- Stories: 2
- Patio & porch: Covered
- Exterior features: Playground, Private Yard, Rain Gutters
- Pool features: None, Community
- Fencing: Back Yard,Privacy,Wood
Lot
- Size: 5,488 Square Feet
- Features: Cul-De-Sac, Backs to Greenbelt/Park, Landscaped, Native Plants
- Residential vegetation: Grassed
Details
- Parcel number: R253327
Construction
Type & style
- Home type: SingleFamily
- Architectural style: Detached
- Property subtype: Single Family Residence
Materials
- Brick, Fiber Cement
- Foundation: Slab
- Roof: Composition,Shingle
Condition
- Year built: 2003
Utilities & green energy
- Utilities for property: Electricity Connected, Natural Gas Available, Municipal Utilities, Sewer Available, Separate Meters, Underground Utilities, Water Available, Cable Available
Green energy
- Energy efficient items: Appliances, HVAC, Insulation, Thermostat, Water Heater
- Indoor air quality: Ventilation
- Water conservation: Low-Flow Fixtures
Community & HOA
Community
- Features: Clubhouse, Fitness Center, Playground, Park, Pool, Trails/Paths, Curbs, Sidewalks
- Security: Security Guard
- Subdivision: Paloma Creek Ph 1
HOA
- Has HOA: Yes
- Services included: All Facilities, Association Management, Maintenance Grounds, Security
- HOA fee: $212 semi-annually
- HOA name: Paloma Creek
- HOA phone: 972-347-9160
Location
- Region: Aubrey
Financial & listing details
- Tax assessed value: $379,908
- Annual tax amount: $5,477
- Date on market: 11/15/2024
- Cumulative days on market: 166 days
- Listing terms: Cash,Conventional,1031 Exchange,FHA,Texas Vet,VA Loan
- Electric utility on property: Yes
Price history
| Date | Event | Price |
|---|---|---|
| 4/30/2025 | Sold | -- |
Source: NTREIS #20761305 Report a problem | ||
| 3/8/2025 | Contingent | $349,500$131/sqft |
Source: NTREIS #20761305 Report a problem | ||
| 2/20/2025 | Price change | $349,500-1.3%$131/sqft |
Source: NTREIS #20761305 Report a problem | ||
| 2/6/2025 | Price change | $354,000-1.7%$132/sqft |
Source: NTREIS #20761305 Report a problem | ||
| 11/15/2024 | Listed for sale | $360,000-2.7%$135/sqft |
Source: NTREIS #20761305 Report a problem | ||
| 9/18/2024 | Listing removed | $370,000$138/sqft |
Source: NTREIS #20596774 Report a problem | ||
| 8/3/2024 | Price change | $370,000-1.3%$138/sqft |
Source: NTREIS #20596774 Report a problem | ||
| 7/6/2024 | Price change | $375,000-1.3%$140/sqft |
Source: NTREIS #20596774 Report a problem | ||
| 6/11/2024 | Price change | $379,999-0.8%$142/sqft |
Source: NTREIS #20596774 Report a problem | ||
| 4/27/2024 | Listed for sale | $383,000+83.3%$143/sqft |
Source: NTREIS #20596774 Report a problem | ||
| 7/23/2015 | Listing removed | $209,000$78/sqft |
Source: Fathom Realty #13104899 Report a problem | ||
| 7/1/2015 | Pending sale | $209,000$78/sqft |
Source: Fathom Realty #13104899 Report a problem | ||
| 7/1/2015 | Price change | $209,000-4.6%$78/sqft |
Source: Fathom Realty #13104899 Report a problem | ||
| 3/10/2015 | Listed for sale | $219,000+38.6%$82/sqft |
Source: Coldwell Banker Real Estate Solutions #13104899 Report a problem | ||
| 4/12/2014 | Listing removed | $1,550$1/sqft |
Source: One Prop- Dallas Report a problem | ||
| 3/14/2014 | Listed for rent | $1,550$1/sqft |
Source: ONEprop Dallas/Fort Worth Report a problem | ||
| 10/7/2011 | Listing removed | $158,000$59/sqft |
Source: Coldwell Banker Real Estate Solutions #11601767 Report a problem | ||
| 8/11/2011 | Price change | $158,000-0.3%$59/sqft |
Source: Coldwell Banker Real Estate Solutions #11601767 Report a problem | ||
| 7/21/2011 | Price change | $158,500-0.3%$59/sqft |
Source: Coldwell Banker Real Estate Solutions #11601767 Report a problem | ||
| 5/30/2011 | Listed for sale | $159,000$59/sqft |
Source: Coldwell Banker Real Estate Solutions #11601767 Report a problem | ||
Public tax history
| Year | Property taxes | Tax assessment |
|---|---|---|
| 2025 | $4,997 +4.9% | $357,987 +10% |
| 2024 | $4,764 +10.6% | $325,443 +10% |
| 2023 | $4,308 -15.5% | $295,857 +10% |
| 2022 | $5,099 +2.7% | $268,961 +10% |
| 2021 | $4,966 -3.6% | $244,510 -2.3% |
| 2020 | $5,150 +0.2% | $250,286 +103.6% |
| 2019 | $5,139 +6.1% | $122,905 -44.4% |
| 2018 | $4,843 -0.8% | $221,000 +0.7% |
| 2017 | $4,881 | $219,561 +10% |
| 2016 | $4,881 +1.5% | $199,601 +9.1% |
| 2015 | $4,808 | $183,008 +5.1% |
| 2014 | $4,808 | $174,067 +13.9% |
| 2013 | $4,808 | $152,869 +3.8% |
| 2012 | -- | $147,247 -0.8% |
| 2011 | -- | $148,471 -2.8% |
| 2010 | -- | $152,732 -4.3% |
| 2009 | -- | $159,638 +0.9% |
| 2007 | $4,317 -3.4% | $158,204 +0.3% |
| 2006 | $4,470 +3.8% | $157,778 +3.8% |
| 2005 | $4,308 | $151,952 +0.1% |
| 2004 | -- | $151,854 +623.1% |
| 2003 | -- | $21,000 |
Find assessor info on the county website
Neighborhood: 76227
Nearby homes
- $268,5003 bd2 ba1.6k sqft1300 Mallard Crk, Aubrey, TX 76227Off Market
- $283,9003 bd2 ba1.7k sqft1308 Mallard Crk, Aubrey, TX 76227Off Market
- $322,2003 bd2 ba2.6k sqft1238 Mallard Crk, Aubrey, TX 76227Off Market
- $273,1003 bd2 ba1.8k sqft1317 Mockingbird Dr, Aubrey, TX 76227Off Market
- $289,3003 bd2 ba1.7k sqft1313 Mockingbird Dr, Aubrey, TX 76227Off Market
- $322,7005 bd3 ba3k sqft1312 Mallard Crk, Aubrey, TX 76227Off Market
- $454,5004 bd3 ba3k sqft1312 Mallard Crk #D, Aubrey, TX 76227Off Market
- $339,4006 bd3 ba2.7k sqft1321 Mockingbird Dr, Aubrey, TX 76227Off Market
Nearby schools
GreatSchools rating
- 4/10Paloma Creek Elementary SchoolGrades: PK-5Distance: 0.6 mi
- 5/10Navo Middle SchoolGrades: 6-8Distance: 0.6 mi
- 4/10Ray E Braswell High SchoolGrades: 9-12Distance: 0.8 mi
Schools provided by the listing agent
- Elementary: Paloma Creek
- Middle: Navo
- High: Ray Braswell
- District: Denton ISD
Source: NTREIS. This data may not be complete. We recommend contacting the local school district to confirm school assignments for this home.
Get a cash offer in 3 minutes
Find out how much your home could sell for in as little as 3 minutes with a no-obligation cash offer.
Estimated market value
$331,600
Get a cash offer in 3 minutes
Find out how much your home could sell for in as little as 3 minutes with a no-obligation cash offer.
Estimated market value
$331,600
- Texas
- Denton County
- Aubrey
- 76227
- 1304 Mallard Crk
Nearby cities
Nearby neighborhoods
Nearby zip codes
Other Aubrey Topics
