Skip main navigation
Sold for $1,490,000
  • $1,490,000

    1304 Malone Ct, Escondido, CA 92026

    5beds
    3,797sqft
    Single Family Residence
    Built in 2017
    0.48 Acres Lot
    $1,586,300 Zestimate®
    $392/sqft
    $7,110 Estimated rent

    Home value

    $1,586,300

    $1.51M - $1.67M

    $7,110/mo

    Zestimate® history
    Loading
    Loading...

    Owner options

    List your home for rent

    $7,110/mo

    Rent Zestimate®

    Find your next renter with Zillow Rental Manager. Plus, with online applications, you can quickly screen prospective tenants – for free.

    Learn more

    $7,110/mo

    Rent Zestimate®

    Refinance and save

    $9,595/mo

    Est. payment

    Refinancing to a lower rate could help reduce your monthly payments and save thousands over the life of the loan.

    See today's rates

    $9,595/mo

    Est. payment

    Explore your selling options

    Work with a Zillow partner agent

    Leverage their expertise and Zillow's premium Showcase listings to get your home seen by more buyers.

    Get started

    List with your own agent

    Get your home in front of millions of buyers by listing it on Zillow.

    Learn how to do it

    Sell it yourself

    Take full control of how buyers see your home on Zillow by listing For Sale by Owner (FSBO).

    List your home

    What's special

    Bocce ball courtsCovered patioGas firepitSanta barbara style elevationRose gardenBuilt-in barbequeFlex room
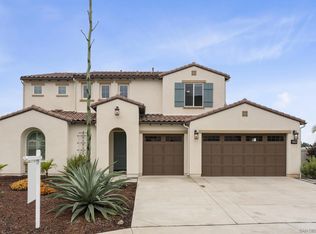
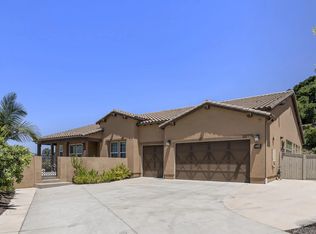
    Gorgeous & desirable Plan 3 in Canyon Grove Estates on a nearly 1/2 acre w/4 CAR GARAGE.Santa Barbara style elevation.NO MELLO ROOS! Built in 2017. SOLAR installed & owned! Beautifully landscaped.Open & spacious floor plan features 5 BRMS/4.5 BA. First floor BRM is a Multi-Generational Suite w/kitchenette & ensuite bathroom(carpet/tile) Luxury vinyl plank flooring throughout.The kitchen is a chef's dream! Stylish, oversized island makes entertaining a breeze! Stainless steel appliances, quartz countertops,built-in refrigerator, 5 burner cooktop,walk in pantry.Living room features includes fireplace and add'l seating area w/tons of beautiful,natural light.Next to LRM is a flex room that could be a home office,hobby/game room,artist studio, optional BRM? Two laundry rooms (one on each floor) Tons of storage throughout!Off the kitchen is a covered patio overlooking the beautiful yard. An innovative folding glass door connects indoor/outdoor living.Yard features rose garden, gas firepit & built-in barbeque.Upstairs features loft TV/Flex room between the 3 secondary bedrooms.Spacious master suite is a dream. Large covered outdoor patio w/views of the hillsides.Bathroom features large walk in shower, soaking tub, linen cabinet & double vanity.Spacious walk-in closet w/natural light. Four car garage w/att loft storage system, epoxy floor.Tankless water heater, dual zone AC, smart thermostats & security system. Bosch instant hot water system in kitchen.Watch the most beautiful sunsets from the front patio. A wonderful & quiet neighborhood in a beautiful setting! SEE SUPPL for more

    Zillow last checked:

    Listing updated:

    Listed by:

    Kathi Kostoff DRE #01171496 858-775-0400,

    Del Mar Realty Associates,Inc

    Bought with:

    Narendra Patel, DRE #02056463

    Pacific Home Brokers

    Source: SDMLS,MLS#: 230015890MLS LogoOriginating MLS: SDMLS

    Facts & features

    Interior

    Bedrooms & bathrooms
    • Bedrooms: 5
    • Bathrooms: 5
    • Full bathrooms: 4
    • 1/2 bathrooms: 1
    Heating
    • Zoned Areas, Forced Air Unit
    Cooling
    • Central Forced Air, Zoned Area(s), Whole House Fan
    Appliances
    • Included: Dishwasher, Disposal, Dryer, Fire Sprinklers, Garage Door Opener, Microwave, Refrigerator, Solar Panels, Washer, Built In Range, Ice Maker, Range/Stove Hood, Self Cleaning Oven, Barbecue, Water Line to Refr, Built-In, Gas Cooking, Tankless Water Heater
    • Laundry: Gas
    Features
    • Flooring: Linoleum/Vinyl, Other/Remarks, Ceramic Tile, Partially Carpeted
    • Number of fireplaces: 1
    • Fireplace features: FP in Living Room, Patio/Outdoors, Bonus Room, Den, Fire Pit, Gas, Kitchen, Blower Fan, Primary Retreat, Outdoors
    Interior area
    • Total structure area: 3,797
    • Total interior livable area: 3,797 sqft

    Property

    Parking
    • Total spaces: 7
    • Parking features: Attached
    • Garage spaces: 4
    Features
    • Levels: 2 Story
    • Pool features: N/K
    • Fencing: Full,Wrought Iron,Wood
    Lot
    • Size: 0.48 Acres
    Details
    • Parcel number: 2241080900
    • Zoning: R-1
    • Zoning description: R-1

    Construction

    Type & style
    • Home type: SingleFamily
    • Architectural style: Mediterranean/Spanish
    • Property subtype: Single Family Residence
    Materials
    • Wood/Stucco, Concrete
    • Roof: Other/Remarks,Spanish Tile
    Condition
    • Year built: 2017

    Utilities & green energy

    • Sewer: Sewer Available, Sewer Connected
    • Water: Available, Meter on Property

    Community & HOA

    Community
    • Subdivision: NORTH ESCONDIDO
    HOA
    • Services included: Common Area Maintenance
    • HOA fee: $162 monthly
    • HOA name: Canyon Grove Estates
    Location
    • Region: Escondido

    Financial & listing details

    • Price per square foot: $392/sqft
    • Tax assessed value: $1,519,800
    • Annual tax amount: $17,366
    • Date on market: 8/15/2023
    • Listing terms: Cash,Conventional,VA

    Price history

    DateEventPrice
    10/20/2023Sold$1,490,000-3.6%$392/sqft
    Source: SDMLS #230015890 Report a problem
    10/2/2023Pending sale$1,545,000$407/sqft
    Source: SDMLS #230015890 Report a problem
    9/18/2023Price change$1,545,000-3.1%$407/sqft
    Source: SDMLS #230015890 Report a problem
    8/24/2023Listed for sale$1,595,000+102.3%$420/sqft
    Source: SDMLS #230015890 Report a problem
    12/29/2017Sold$788,500$208/sqft
    Source: Public Record Report a problem

    Public tax history

    YearProperty taxesTax assessment
    2025$17,366 +2.1%$1,519,800 +2%
    2024$17,013 +74.5%$1,490,000 +72.8%
    2023$9,752 +0.3%$862,323 +2%
    2022$9,727 +2.5%$845,416 +2%
    2021$9,494 +0.6%$828,840 +1%
    2020$9,441 +3%$820,342 +2%
    2019$9,169 +2.3%$804,257 +2%
    2018$8,959 +1105.7%$788,488 +1158%
    2017$743 $62,679
    Find assessor info on the county website

    Neighborhood: 92026

    Nearby schools

    GreatSchools rating
    Schools provided by the listing agent
    • District: Escondido Union School District

    Source: SDMLS. This data may not be complete. We recommend contacting the local school district to confirm school assignments for this home.

    Get a cash offer in 3 minutes
    Find out how much your home could sell for in as little as 3 minutes with a no-obligation cash offer.
    Estimated market value
    $1,586,300
    Get a cash offer in 3 minutes
    Find out how much your home could sell for in as little as 3 minutes with a no-obligation cash offer.
    Estimated market value
    $1,586,300