Skip main navigation
Closed
  • $1,685,000

    1304 Marietta Country Club Dr NW, Kennesaw, GA 30152

    4beds
    6,138sqft
    Single Family Residence, Residential
    Built in 1993
    0.72 Acres Lot
    $-- Zestimate®
    $275/sqft
    $7,178 Estimated rent

    Home value

    Not available

    Estimated sales range

    Not available

    $7,178/mo

    Zestimate® history
    Loading
    Loading...

    Owner options

    List your home for rent

    $7,178/mo

    Rent Zestimate®

    Find your next renter with Zillow Rental Manager. Plus, with online applications, you can quickly screen prospective tenants – for free.

    Learn more

    $7,178/mo

    Rent Zestimate®

    Refinance and save

    $10,229/mo

    Est. payment

    Refinancing to a lower rate could help reduce your monthly payments and save thousands over the life of the loan.

    See today's rates

    $10,229/mo

    Est. payment

    Explore your selling options

    Work with a Zillow partner agent

    Leverage their expertise and Zillow's premium Showcase listings to get your home seen by more buyers.

    Get started

    List with your own agent

    Get your home in front of millions of buyers by listing it on Zillow.

    Learn how to do it

    Sell it yourself

    Take full control of how buyers see your home on Zillow by listing For Sale by Owner (FSBO).

    List your home

    What's special

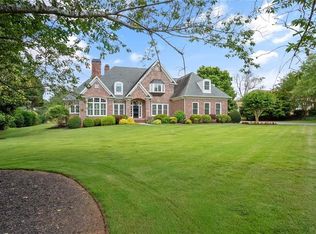
    Marietta Country Club estate home on golf course lot on the 4th hole. Completely renovated four-sided brick estate with designer chosen lighting, cabinetry and finishes as well as all new kitchen, baths flooring, electrical, HVAC, water heaters, roof, driveway, pool and more. Grand open floor plan as you enter with the formal dining with two story ceilings and large enough space to seat 12 guests. Adjoining family room with beamed ceilings and built-in bookcases on either side of the fireplace as well as three sets of French doors that open to the sunporch with plenty of light offer beautiful views of the green. The gourmet kitchen includes painted custom cabinetry, quartz countertops, 8 burner stainless stove with dual oven, large island, designer hardware plus an additional prep kitchen with secondary refrigerator, sink, oven and ample pantry space. Private primary suite on main level with true sitting area that overlooks the backyard and golf course. Well-appointed primary bath with chic designer tile, custom vanities, free standing tub and large spa shower. Two additional bedrooms on main that are generous in size with en suite newly designed bathrooms and custom closets. Secondary entertaining space on main level with vaulted ceiling, fireplace, custom built-ins with ice maker and beverage refrigerator makes the space perfect for hosting large gatherings. French doors off this space lead to the new deck with only several steps to your walk-out back yard. Newly renovated heated pool with Jacuzzi spa and covered side porch with exterior 1/2 bath and outdoor bar and grilling areas. Newly fenced flat and well-groomed backyard. Second level offers a 4th bedroom and full bath plus a secondary entrance that would be perfect for an au par, guests or home office as it also includes a den area with fireplace. This home has fantastic closet and storage spaces throughout the main and especially secondary level. Rare opportunity to own a renovated Marietta Country Club home on the golf course.

    Zillow last checked:

    Listing updated:

    Listed by:

    Jaydee Austin Smith,

    Ansley Real Estate| Christie's International Real Estate 404-663-6136,

    HEATHER GENTRY SIMON,

    Ansley Real Estate| Christie's International Real Estate

    Bought with:

    Jennifer Martin, 228738

    Ansley Real Estate| Christie's International Real Estate

    Source: FMLS GA,MLS#: 7553388MLS Logo

    Facts & features

    Interior

    Bedrooms & bathrooms
    • Bedrooms: 4
    • Bathrooms: 6
    • Full bathrooms: 4
    • 1/2 bathrooms: 2
    • Main level bathrooms: 3
    • Main level bedrooms: 3
    Rooms
    • Room types: Bonus Room, Dining Room, Family Room, Kitchen, Laundry, Library, Master Bathroom, Master Bedroom, Sun Room
    Primary bedroom
    • Features: Master on Main, Oversized Master, Sitting Room
    • Level: Master on Main, Oversized Master, Sitting Room
    Bedroom
    • Features: Master on Main, Oversized Master, Sitting Room
    Primary bathroom
    • Features: Double Vanity, Separate Tub/Shower, Soaking Tub
    Dining room
    • Features: Seats 12+, Separate Dining Room
    Kitchen
    • Features: Breakfast Room, Cabinets Other, Kitchen Island, Pantry Walk-In, Second Kitchen, Stone Counters, View to Family Room
    Heating
    • Natural Gas, Zoned
    Cooling
    • Central Air, Zoned
    Appliances
    • Included: Dishwasher, Disposal, Double Oven, Gas Cooktop, Gas Oven, Gas Water Heater, Microwave, Range Hood, Refrigerator
    • Laundry: Laundry Room, Main Level, Sink
    Features
    • Beamed Ceilings, Bookcases, Crown Molding, Double Vanity, Entrance Foyer, High Ceilings 9 ft Upper, High Ceilings 10 ft Main, High Speed Internet, Vaulted Ceiling(s), Walk-In Closet(s), Wet Bar
    • Flooring: Carpet, Ceramic Tile, Hardwood
    • Windows: Insulated Windows, Skylight(s)
    • Basement: Crawl Space
    • Number of fireplaces: 3
    • Fireplace features: Factory Built, Family Room, Gas Log, Gas Starter, Great Room
    • Common walls with other units/homes: No Common Walls
    Interior area
    • Total structure area: 6,138
    • Total interior livable area: 6,138 sqft
    • Finished area above ground: 6,138
    • Finished area below ground: 0

    Property

    Parking
    • Total spaces: 9
    • Parking features: Driveway, Garage, Garage Faces Side, Kitchen Level, Level Driveway
    • Garage spaces: 3
    • Has uncovered spaces: Yes
    Features
    • Levels: One and One Half
    • Stories: 1
    • Patio & porch: Covered, Deck, Glass Enclosed, Rear Porch, Side Porch
    • Exterior features: Courtyard, Gas Grill, Lighting, Private Yard, No Dock
    • Pool features: Gunite, Heated
    • Spa features: None
    • Fencing: Back Yard,Wood,Wrought Iron
    • Has view: Yes
    • View description: Golf Course, Mountain(s), Pool
    • Waterfront features: None
    • Body of water: None
    Lot
    • Size: 0.72 Acres
    • Dimensions: 193X252X87x261
    • Features: Back Yard, Cul-De-Sac, Landscaped, Level, Sprinklers In Front
    Details
    • Additional structures: None
    • Additional parcels included: NA
    • Parcel number: 20025300720
    • Other equipment: Irrigation Equipment
    • Horse amenities: None

    Construction

    Type & style
    • Home type: SingleFamily
    • Architectural style: Ranch,Traditional
    • Property subtype: Single Family Residence, Residential
    Materials
    • Brick 4 Sides
    • Foundation: Concrete Perimeter
    • Roof: Composition
    Condition
    • Updated/Remodeled
    • New construction: No
    • Year built: 1993

    Utilities & green energy

    • Electric: None
    • Sewer: Public Sewer
    • Water: Public
    • Utilities for property: Cable Available, Electricity Available, Natural Gas Available, Phone Available, Sewer Available, Underground Utilities, Water Available
    Green energy
    • Energy efficient items: None
    • Energy generation: None

    Community & HOA

    Community
    • Features: Homeowners Assoc, Near Schools, Sidewalks, Street Lights
    • Security: None
    • Subdivision: Marietta Country Club
    HOA
    • Has HOA: Yes
    • HOA fee: $125 annually
    • HOA phone: 770-517-7743
    Location
    • Region: Kennesaw

    Financial & listing details

    • Price per square foot: $275/sqft
    • Tax assessed value: $850,000
    • Annual tax amount: $10,876
    • Date on market: 4/3/2025
    • Cumulative days on market: 18 days
    • Listing terms: Cash,Conventional
    • Electric utility on property: Yes
    • Road surface type: Asphalt

    Price history

    DateEventPrice
    5/19/2025Sold$1,685,000-6.3%$275/sqft
    Source: FMLS GA #7553388 Report a problem
    4/28/2025Pending sale$1,799,000$293/sqft
    Source: GAMLS #10493394 Report a problem
    4/4/2025Listed for sale$1,799,000-0.1%$293/sqft
    Source: FMLS GA #7553388 Report a problem
    2/19/2025Listing removed$1,799,900$293/sqft
    Source: GAMLS #10404500 Report a problem
    1/2/2025Price change$1,799,900-2.7%$293/sqft
    Source: GAMLS #10404500 Report a problem
    11/15/2024Listed for sale$1,850,000$301/sqft
    Source: GAMLS #10404500 Report a problem
    11/7/2024Pending sale$1,850,000$301/sqft
    Source: FMLS GA #7479085 Report a problem
    10/30/2024Listed for sale$1,850,000-7.3%$301/sqft
    Source: GAMLS #10404500 Report a problem
    6/7/2024Listing removed--
    Source: GAMLS #10295297 Report a problem
    5/8/2024Price change$1,995,000-11.3%$325/sqft
    Source: FMLS GA #7383156 Report a problem
    3/15/2024Price change$2,250,000-5.9%$367/sqft
    Source: GAMLS #10242665 Report a problem
    2/23/2024Price change$2,390,000-4.2%$389/sqft
    Source: GAMLS #10242665 Report a problem
    1/18/2024Listed for sale$2,495,000+193.5%$406/sqft
    Source: FMLS GA #7325799 Report a problem
    3/16/2023Sold$850,000-19%$138/sqft
    Source: Public Record Report a problem
    2/24/2023Pending sale$1,050,000$171/sqft
    Source: FMLS GA #7119846 Report a problem
    2/12/2023Contingent$1,050,000$171/sqft
    Source: FMLS GA #7119846 Report a problem
    2/12/2023Pending sale$1,050,000$171/sqft
    Source: GAMLS #10095082 Report a problem
    1/8/2023Price change$1,050,000-12.5%$171/sqft
    Source: GAMLS #10095082 Report a problem
    11/12/2022Price change$1,200,000-20%$196/sqft
    Source: GAMLS #10095082 Report a problem
    10/4/2022Listed for sale$1,500,000+105.5%$244/sqft
    Source: GAMLS #10095082 Report a problem
    3/8/2011Sold$730,000+4.3%$119/sqft
    Source: Public Record Report a problem
    2/24/2011Listed for sale$700,000$114/sqft
    Source: Keller Williams Realty Signature Partners #4107741 Report a problem
    2/11/2011Pending sale$700,000$114/sqft
    Source: Keller Williams Realty Signature Partners #4107741 Report a problem
    12/10/2010Price change$700,000-17.6%$114/sqft
    Source: Keller Williams Realty Signature Partners #4107741 Report a problem
    9/22/2010Price change$850,000-15%$138/sqft
    Source: Keller Williams Realty Signature Partners #4107741 Report a problem
    8/14/2010Listed for sale$1,000,000+81.9%$163/sqft
    Source: Signature Partners #4107741 Report a problem
    7/5/2002Sold$549,900+5.8%$90/sqft
    Source: Public Record Report a problem
    5/9/2001Sold$520,000$85/sqft
    Source: Public Record Report a problem

    Public tax history

    YearProperty taxesTax assessment
    2024$10,251 -32.9%$340,000 -32.9%
    2023$15,283 +40.5%$506,912 +41.5%
    2022$10,876 +0%$358,340
    2021$10,876 $358,340
    2020$10,876 -0.8%$358,340 -0.8%
    2019$10,967 $361,352
    2018$10,967 $361,352
    2017$10,967 +5.4%$361,352 -0.2%
    2016$10,410 -2.4%$362,088
    2015$10,667 +31.3%$362,088 +32.4%
    2014$8,125 -0.8%$273,464
    2013$8,193 -0.8%$273,464
    2012$8,261 +10.1%$273,464
    2011$7,503 +4.8%$273,464
    2010$7,158 -22.2%$273,464 -25.4%
    2009$9,201 +50.5%$366,628 +62.2%
    2006$6,113 -0.4%$226,000
    2005$6,138 -25.1%$226,000 -28.3%
    2004$8,190 +31.8%$315,140 +51.5%
    2003$6,213 +222.3%$208,000
    2002$1,928 +18.1%$208,000 -4.6%
    2001$1,632 +13.4%$217,988 +43.5%
    2000$1,440 $151,950
    Find assessor info on the county website

    Neighborhood: 30152

    Nearby schools

    GreatSchools rating
    Schools provided by the listing agent
    • Elementary: Hayes
    • Middle: Pine Mountain
    • High: Kennesaw Mountain

    Source: FMLS GA. This data may not be complete. We recommend contacting the local school district to confirm school assignments for this home.

    Get pre-qualified for a loan
    At Zillow Home Loans, we can pre-qualify you in as little as 5 minutes with no impact to your credit score.

    An equal housing lender. NMLS #10287.