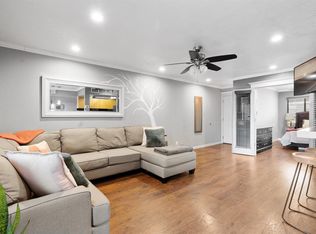
Charming 2-bedroom, 1-bathroom condo in a desirable, gated community close to downtown with easy access to I-35 and 10 minutes to Airport. This corner downstairs unit offers an open floor plan, featuring an electric fireplace for cozy nights, updated cabinets ,new paint, new A/C, front yard and a private patio for relaxing or entertaining. Featuring an electric fireplace for cozy nights. This Unit is in a sought-after location. Community amenities include a pool and laundry facilities. Don't miss this opportunity, seller is MOTIVATED....HOA includes trash ,internet ,water and insurance.
Sold
Price Unknown
1304 Mariposa Dr #126, Austin, TX 78704
2beds
804sqft
Condominium
Built in 1962
-- sqft lot
$-- Zestimate®
$--/sqft
$2,317 Estimated rent
Home value
Not available
Estimated sales range
Not available
$2,317/mo
Zestimate® history
Owner options
List your home for rent
$2,317/mo
Rent Zestimate®
Find your next renter with Zillow Rental Manager. Plus, with online applications, you can quickly screen prospective tenants – for free.
$2,317/mo
Rent Zestimate®
Refinance and save
$476/mo
Est. payment
Refinancing to a lower rate could help reduce your monthly payments and save thousands over the life of the loan.
$476/mo
Est. payment
Explore your selling options
Work with a Zillow partner agent
Leverage their expertise and Zillow's premium Showcase listings to get your home seen by more buyers.
Get startedList with your own agent
Get your home in front of millions of buyers by listing it on Zillow.
Learn how to do itSell it yourself
Take full control of how buyers see your home on Zillow by listing For Sale by Owner (FSBO).
List your homeWhat's special
Electric fireplacePrivate patioOpen floor planNew paintFront yardUpdated cabinetsCorner downstairs unit
Zillow last checked:
Listing updated:
Listed by:
Gina Luke TREC #708568 (210) 289-1929,
eXp Realty
Source: LERA MLS,MLS#: 1808387
Facts & features
Interior
Bedrooms & bathrooms
- Bedrooms: 2
- Bathrooms: 1
- Full bathrooms: 1
Primary bedroom
- Features: Not Applicable/None
- Area: 121
- Dimensions: 11 x 11
Bedroom 2
- Area: 110
- Dimensions: 11 x 10
Dining room
- Area: 90
- Dimensions: 10 x 9
Kitchen
- Area: 72
- Dimensions: 9 x 8
Living room
- Area: 216
- Dimensions: 18 x 12
Heating
- Central, Electric
Cooling
- Central Air
Appliances
- Included: Range, Disposal, Dishwasher
Features
- One Living Area, Living/Dining Combo, Common Utility Area, Open Floorplan
- Flooring: Vinyl
- Has basement: No
- Has fireplace: No
- Fireplace features: None
- Common walls with other units/homes: No One Below
Interior area
- Total structure area: 804
- Total interior livable area: 804 sqft
Property
Parking
- Total spaces: 1
- Parking features: None, One Car Open Space
Features
- Levels: One
- Stories: 1
- Patio & porch: Patio
- Pool features: Community
Details
- Parcel number: 284632
Construction
Type & style
- Home type: Condo
- Property subtype: Condominium
- Attached to another structure: Yes
Materials
- Stone, Siding
- Foundation: Slab
- Roof: Composition
Condition
- New construction: No
- Year built: 1962
Community & HOA
Community
- Security: Controlled Access
- Subdivision: Travis Green Condo
HOA
- Has HOA: Yes
- Services included: Common Maintenance, Other
- HOA fee: $476 monthly
- HOA name: TRAVIS GREEN
Location
- Region: Austin
Financial & listing details
- Tax assessed value: $248,144
- Annual tax amount: $6,000
- Date on market: 9/11/2025
- Cumulative days on market: 84 days
- Listing terms: Conventional,FHA,VA Loan,Cash
Price history
| Date | Event | Price |
|---|---|---|
| 12/27/2024 | Sold | -- |
Source:  LERA MLS #1808387 Report a problem LERA MLS #1808387 Report a problem | ||
| 12/5/2024 | Pending sale | $269,000$335/sqft |
Source: LERA MLS #1808387 Report a problem | ||
| 11/8/2024 | Price change | $269,000-6.9%$335/sqft |
Source: LERA MLS #1808387 Report a problem | ||
| 10/1/2024 | Price change | $289,000-5.2%$359/sqft |
Source: LERA MLS #1808387 Report a problem | ||
| 9/12/2024 | Listed for sale | $305,000$379/sqft |
Source:  CHCBOR #93832 Report a problem CHCBOR #93832 Report a problem | ||
| 10/9/1996 | Sold | -- |
Source: Agent Provided Report a problem | ||
Public tax history
| Year | Property taxes | Tax assessment |
|---|---|---|
| 2021 | -- | $216,941 +10% |
| 2020 | $3,241 | $197,219 -15.4% |
| 2019 | -- | $232,998 +43% |
| 2018 | $1,160 | $162,991 +10% |
| 2017 | $1,160 -50.2% | $148,174 +10% |
| 2016 | $2,332 | $134,704 +10% |
| 2015 | $2,332 | $122,458 +10% |
| 2014 | $2,332 | $111,325 -3.9% |
| 2013 | -- | $115,829 |
| 2012 | -- | $115,829 -8.3% |
| 2011 | -- | $126,339 +9.2% |
| 2010 | -- | $115,720 +10% |
| 2009 | -- | $105,200 +10% |
| 2008 | -- | $95,636 +10% |
| 2007 | -- | $86,942 +10% |
| 2006 | -- | $79,038 |
Find assessor info on the county website
Neighborhood: South River City
Nearby homes
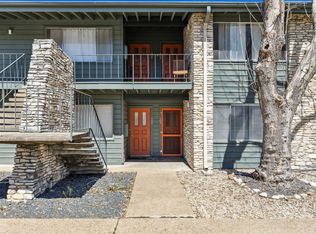
- $215,8361 bd1 ba620 sqft1304 Mariposa Dr APT 103, Austin, TX 78704Off Market
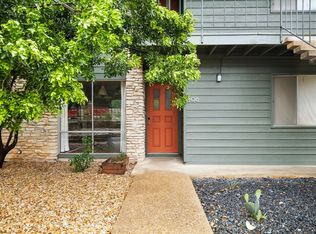
- $200,9001 bd1 ba617 sqft1304 Mariposa Dr APT 104, Austin, TX 78704Off Market
- $182,023-- bd-- ba563 sqft1304 Mariposa Dr APT 105, Austin, TX 78704Off Market
- $267,8532 bd1 ba806 sqft1304 Mariposa Dr APT 106, Austin, TX 78704Off Market
- $277,7002 bd1 ba898 sqft1304 Mariposa Dr APT 201, Austin, TX 78704Off Market
- $176,1991 bd1 ba645 sqft1304 Mariposa Dr APT 202, Austin, TX 78704Off Market
- $278,0941 bd1 ba617 sqft1304 Mariposa Dr APT 203, Austin, TX 78704Off Market
- $198,8321 bd1 ba615 sqft1304 Mariposa Dr APT 204, Austin, TX 78704Off Market
- $183,3111 bd1 ba567 sqft1304 Mariposa Dr APT 205, Austin, TX 78704Off Market
Nearby schools
GreatSchools rating
- 6/10Travis Heights Elementary SchoolGrades: PK-5Distance: 0.4 mi
- 4/10Fulmore Middle SchoolGrades: 6-8Distance: 0.8 mi
- 1/10Travis High SchoolGrades: 9-12Distance: 0.5 mi
- Texas
- Travis County
- Austin
- 78704
- South River City
- 1304 Mariposa Dr Unit 126
Nearby cities
Nearby neighborhoods
Nearby zip codes
Other Austin Topics
