Welcome to this RECENTLY UPDATED 3 bedroom, 2 bath home offering almost 2,000 SF of comfortable, flexible living space. The OPEN FLOORPLAN with a Family Room/Dining Room/Kitchen layout features dual breakfast bars, quartz countertops, and a modern backsplash. This home includes a METAL ROOF, CARPORT, and the added freedom of NO HOA. The versatile 3rd bedroom comes with an attached BONUS ROOM...perfect for a home office, game room, den, nursery, or a future studio/mother-in-law suite with its own PRIVATE ENTRANCE. An OVERSIZED UTILITY ROOM provides plenty of additional STORAGE. The backyard features a large CONCRETE PATIO and is FULLY FENCED. Conveniently located near shopping, dining, and entertainment, with quick access to I-4 for an easy commute. NOTE: THIS PROPERTY IS NOT FOR RENT!!! DON'T BE SCAMMED BY SOMEONE ADVERTISING THE PROPERTY FOR RENT ON SOCIAL MEDIA!!
Sold for $217,000
$217,000
1304 MAYFLOWER DRIVE, LAKELAND, FL 33810
3beds
1,968sqft
Single Family Residence
Built in 1963
7,318 Square Feet Lot
$230,500 Zestimate®
$110/sqft
$2,015 Estimated rent
Home value
$230,500
$219,000 - $242,000
$2,015/mo
Zestimate® history
Owner options
List your home for rent
$2,015/mo
Rent Zestimate®
Find your next renter with Zillow Rental Manager. Plus, with online applications, you can quickly screen prospective tenants – for free.
$2,015/mo
Rent Zestimate®
Refinance and save
$1,530/mo
Est. payment
Refinancing to a lower rate could help reduce your monthly payments and save thousands over the life of the loan.
$1,530/mo
Est. payment
Explore your selling options
Work with a Zillow partner agent
Leverage their expertise and Zillow's premium Showcase listings to get your home seen by more buyers.
Get startedList with your own agent
Get your home in front of millions of buyers by listing it on Zillow.
Learn how to do itSell it yourself
Take full control of how buyers see your home on Zillow by listing For Sale by Owner (FSBO).
List your homeWhat's special
Recently updatedPrivate entranceMetal roofQuartz countertopsDual breakfast barsModern backsplash
Zillow last checked:
Listing updated:
Listed by:
Pat Pearson 908-295-7970,
VIEWPOINT VALUE REALTY 863-617-7015,
Lynn Cotter 863-214-5588,
VIEWPOINT VALUE REALTY
Bought with:
Mindy Emerson-Hunley, 3193384
TRIBUTE REALTY LLC
Source: Stellar MLS,MLS#: L4957885 Originating MLS: Lakeland
Originating MLS: Lakeland
Facts & features
Interior
Bedrooms & bathrooms
- Bedrooms: 3
- Bathrooms: 2
- Full bathrooms: 2
Rooms
- Room types: Storage Rooms
Primary bedroom
- Features: En Suite Bathroom, Walk-In Closet(s)
- Level: First
- Area: 168 Square Feet
- Dimensions: 12x14
Bedroom 3
- Features: Built-in Closet
- Level: First
- Area: 144 Square Feet
- Dimensions: 12x12
Primary bathroom
- Features: Built-In Shelving, En Suite Bathroom, Shower No Tub, Single Vanity, Stone Counters
- Level: First
Bathroom 2
- Level: First
- Area: 140 Square Feet
- Dimensions: 10x14
Dining room
- Features: No Closet
- Level: First
- Area: 176 Square Feet
- Dimensions: 11x16
Kitchen
- Level: First
- Area: 120 Square Feet
- Dimensions: 10x12
Laundry
- Features: Storage Closet
- Level: First
Living room
- Features: No Closet
- Level: First
- Area: 192 Square Feet
- Dimensions: 12x16
Heating
- Central, Electric
Cooling
- Central Air
Appliances
- Included: Dishwasher, Electric Water Heater, Microwave, Range
- Laundry: Electric Dryer Hookup, Washer Hookup
Features
- Ceiling Fan(s), Eating Space In Kitchen, Living Room/Dining Room Combo, Open Floorplan, Solid Surface Counters, Solid Wood Cabinets, Stone Counters, Thermostat, Walk-In Closet(s), In-Law Floorplan
- Flooring: Tile, Vinyl
- Windows: Blinds, Window Treatments
- Has fireplace: No
Interior area
- Total structure area: 2,022
- Total interior livable area: 1,968 sqft
Property
Parking
- Total spaces: 1
- Parking features: Driveway
- Carport spaces: 1
- Has uncovered spaces: Yes
Features
- Levels: One
- Stories: 1
- Patio & porch: Patio
- Exterior features: Awning(s), Private Entrance, Private Mailbox, Private Yard
- Fencing: Chain Link
Lot
- Size: 7,318 Square Feet
Details
- Parcel number: 232726009700008020
- Zoning: R-2
- Special conditions: Real Estate Owned,Government Owned
Construction
Type & style
- Home type: SingleFamily
- Property subtype: Single Family Residence
Materials
- Block, Brick
- Foundation: Slab
- Roof: Metal
Condition
- New construction: No
- Year built: 1963
Utilities & green energy
- Sewer: Septic Tank
- Water: None
- Utilities for property: BB/HS Internet Available, Cable Available, Electricity Connected, Public, Water Connected
Community & HOA
Community
- Security: Smoke Detector(s)
- Pet fee: $0 monthly
- Subdivision: COLONIAL TERRACE
HOA
- Has HOA: No
Location
- Region: Lakeland
Financial & listing details
- Price per square foot: $110/sqft
- Tax assessed value: $294,834
- Annual tax amount: $4,125
- Date on market: 12/12/2025
- Cumulative days on market: 84 days
- Listing terms: Cash,Conventional,FHA,VA Loan
- Ownership: Fee Simple
- Total actual rent: 0
- Electric utility on property: Yes
- Road surface type: Asphalt, Paved
Price history
| Date | Event | Price |
|---|---|---|
| 4/6/2026 | Sold | $217,000-12.9%$110/sqft |
Source:  Stellar MLS #L4957885 Report a problem Stellar MLS #L4957885 Report a problem | ||
| 1/14/2026 | Price change | $249,000-2.4%$127/sqft |
Source: Stellar MLS #L4957885 Report a problem | ||
| 12/13/2025 | Listed for sale | $255,000+37.8%$130/sqft |
Source: Stellar MLS #L4957885 Report a problem | ||
| 11/20/2024 | Listing removed | $185,000-37.3%$94/sqft |
Source: Stellar MLS #L4925875 Report a problem | ||
| 9/17/2024 | Price change | $295,000-1.7%$150/sqft |
Source: Stellar MLS #T3535568 Report a problem | ||
| 8/6/2024 | Price change | $300,000-14.3%$152/sqft |
Source: Stellar MLS #T3535568 Report a problem | ||
| 6/20/2024 | Listed for sale | $350,000-7.9%$178/sqft |
Source: Stellar MLS #T3535568 Report a problem | ||
| 11/11/2022 | Listing removed | -- |
Source: Stellar MLS #L4932895 Report a problem | ||
| 9/20/2022 | Listed for sale | $380,000+8.6%$193/sqft |
Source: Stellar MLS #L4932895 Report a problem | ||
| 6/20/2022 | Sold | $350,000+6.1%$178/sqft |
Source: Public Record Report a problem | ||
| 4/20/2022 | Pending sale | $330,000$168/sqft |
Source: Stellar MLS #T3365458 Report a problem | ||
| 4/14/2022 | Price change | $330,000-2.9%$168/sqft |
Source: Stellar MLS #T3365458 Report a problem | ||
| 4/8/2022 | Listed for sale | $340,000+106.1%$173/sqft |
Source: Stellar MLS #T3365458 Report a problem | ||
| 11/30/2021 | Sold | $165,000-10.8%$84/sqft |
Source: Public Record Report a problem | ||
| 10/29/2021 | Pending sale | $185,000$94/sqft |
Source: Stellar MLS #L4925875 Report a problem | ||
| 10/20/2021 | Listed for sale | $185,000$94/sqft |
Source: Stellar MLS #L4925875 Report a problem | ||
| 10/13/2021 | Pending sale | $185,000$94/sqft |
Source: Stellar MLS #L4925875 Report a problem | ||
Public tax history
| Year | Property taxes | Tax assessment |
|---|---|---|
| 2025 | $5,171 +25.4% | $294,834 +4.4% |
| 2024 | $4,125 -2% | $282,458 -0.8% |
| 2023 | $4,210 +55.3% | $284,811 +87.8% |
| 2022 | $2,711 -8.4% | $151,687 -5.6% |
| 2021 | $2,959 +1422.5% | $160,720 +178.7% |
| 2020 | $194 +1.5% | $57,671 +2.3% |
| 2019 | $192 | $56,374 +1.9% |
| 2018 | $192 +0.6% | $55,323 +2.1% |
| 2017 | $190 -0.8% | $54,185 +2.1% |
| 2016 | $192 -0.1% | $53,071 +2.6% |
| 2015 | $192 +2.7% | $51,709 +0.8% |
| 2014 | $187 -5.7% | $51,299 +1.5% |
| 2013 | $198 +3.4% | $50,541 +1.4% |
| 2012 | $192 +4% | $49,827 +3% |
| 2011 | $184 -1% | $48,376 +1.5% |
| 2010 | $186 +8.5% | $47,661 +2.7% |
| 2009 | $172 -0.5% | $46,408 +0.1% |
| 2008 | $173 | $46,362 |
| 2007 | -- | -- |
| 2006 | $388 | -- |
| 2005 | -- | -- |
| 2004 | -- | -- |
| 2003 | $316 +26.1% | $40,621 +2.4% |
| 2002 | $250 +4.5% | $39,669 +1.6% |
| 2001 | $240 | $39,044 |
Find assessor info on the county website
Neighborhood: 33810
Nearby homes
- $229,9003 bd1 ba1k sqft1300 Mayflower Dr, Lakeland, FL 33810Off Market
- $64,100-- bd-- ba480 sqft1310 Mayflower Dr, Lakeland, FL 33810Off Market
- $235,0003 bd1 ba1.2k sqft4738 Pilgrim Ln, Lakeland, FL 33810Off Market
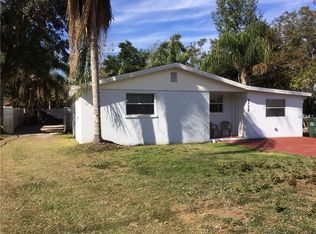
- $231,0004 bd2 ba1.2k sqft1312 Mayflower Dr, Lakeland, FL 33809Off Market
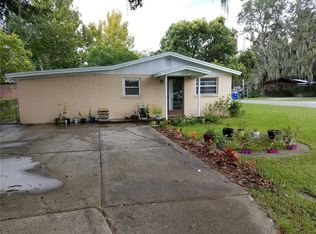
- $264,0002 bd2 ba1.7k sqft4743 Pilgrim Ln, Lakeland, FL 33810Off Market
- $215,0003 bd1 ba1.2k sqft1307 Mayflower Dr, Lakeland, FL 33810For Sale
- $325,0004 bd2 ba2k sqft4737 Pocahontas Ln, Lakeland, FL 33810Sold
- $215,0003 bd1 ba1.1k sqft1303 Mayflower Dr, Lakeland, FL 33810Off Market
Nearby schools
GreatSchools rating
- 3/10Sleepy Hill Elementary SchoolGrades: PK-5Distance: 1.3 mi
- 2/10Sleepy Hill Middle SchoolGrades: 6-8Distance: 1.2 mi
- 3/10Kathleen Senior High SchoolGrades: PK,9-12Distance: 3.5 mi
Schools provided by the listing agent
- Elementary: Sleepy Hill Elementary
- Middle: Sleepy Hill Middle
- High: Kathleen High
Source: Stellar MLS. This data may not be complete. We recommend contacting the local school district to confirm school assignments for this home.
Get a cash offer in 3 minutes
Find out how much your home could sell for in as little as 3 minutes with a no-obligation cash offer.
Estimated market value
$230,500
Get a cash offer in 3 minutes
Find out how much your home could sell for in as little as 3 minutes with a no-obligation cash offer.
Estimated market value
$230,500
- Florida
- Polk County
- Lakeland
- 33810
- 1304 MAYFLOWER DRIVE
Nearby cities
Nearby neighborhoods
Nearby zip codes
Other Lakeland Topics
