Skip main navigation
Sold for $138,500
  • $138,500

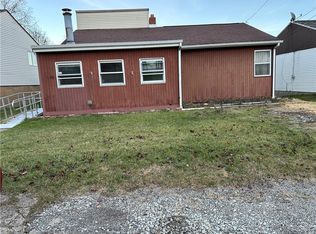
    1304 McClelland Dr, McKeesport, PA 15133

    3beds
    1,088sqft
    Single Family Residence
    Built in 1950
    7,483 Square Feet Lot
    $-- Zestimate®
    $127/sqft
    $1,524 Estimated rent

    Home value

    Not available

    Estimated sales range

    Not available

    $1,524/mo

    Zestimate® history
    Loading
    Loading...

    Owner options

    List your home for rent

    $1,524/mo

    Rent Zestimate®

    Find your next renter with Zillow Rental Manager. Plus, with online applications, you can quickly screen prospective tenants – for free.

    Learn more

    $1,524/mo

    Rent Zestimate®

    Refinance and save

    $969/mo

    Est. payment

    Refinancing to a lower rate could help reduce your monthly payments and save thousands over the life of the loan.

    See today's rates

    $969/mo

    Est. payment

    Explore your selling options

    Work with a Zillow partner agent

    Leverage their expertise and Zillow's premium Showcase listings to get your home seen by more buyers.

    Get started

    List with your own agent

    Get your home in front of millions of buyers by listing it on Zillow.

    Learn how to do it

    Sell it yourself

    Take full control of how buyers see your home on Zillow by listing For Sale by Owner (FSBO).

    List your home

    What's special

    Fully equipped with appliancesVersatile game roomConvenient pantryStorage closetsExpansive deckEat in kitchen
    This charming three bedroom, two bathroom ranch style home offers the perfect blend of comfort and functionality. The open concept living and dining area creates a warm and inviting space, flowing into the eat in kitchen, which comes fully equipped with appliances and a convenient pantry. The spacious primary suite, along with two additional bedrooms, provides ample living space, while two full bathrooms ensure convenience for the whole household. A standout feature of the home is the expansive deck, complete with a gazebo-perfect for outdoor entertaining, relaxing, or enjoying a morning coffee. The lower level features a versatile game room, storage closets and a laundry room equipped with a washer and dryer. Overall the home has a thoughtful layout and inviting atmosphere.

    Zillow last checked:

    Listing updated:

    Listed by:

    Jacqueline Silberman 724-863-3300,

    HOWARD HANNA REAL ESTATE SERVICES

    Bought with:

    Jennifer Burns, RM426299

    KELLER WILLIAMS EXCLUSIVE

    Source: WPMLS,MLS#: 1686854MLS LogoOriginating MLS: West Penn Multi-List

    Facts & features

    Interior

    Bedrooms & bathrooms
    • Bedrooms: 3
    • Bathrooms: 2
    • Full bathrooms: 2
    Primary bedroom
    • Level: Main
    • Dimensions: 14x12
    Bedroom 2
    • Level: Main
    • Dimensions: 13x12
    Bedroom 3
    • Level: Main
    • Dimensions: 13x9
    Bonus room
    • Level: Lower
    • Dimensions: 5x9
    Dining room
    • Level: Main
    • Dimensions: 8x7
    Entry foyer
    • Level: Lower
    • Dimensions: 5x6
    Game room
    • Level: Lower
    • Dimensions: 21x16
    Kitchen
    • Level: Main
    • Dimensions: 13x10
    Laundry
    • Level: Lower
    • Dimensions: 12x13
    Living room
    • Level: Main
    • Dimensions: 12x12
    Heating
    • Gas, Hot Water
    Cooling
    • Wall/Window Unit(s)
    Appliances
    • Included: Some Gas Appliances, Dryer, Dishwasher, Microwave, Refrigerator, Stove, Washer
    Features
    • Pantry, Window Treatments
    • Flooring: Ceramic Tile, Vinyl, Carpet
    • Windows: Window Treatments
    • Has basement: Yes
    Interior area
    • Total structure area: 1,088
    • Total interior livable area: 1,088 sqft

    Property

    Parking
    • Total spaces: 1
    • Parking features: Built In, Garage Door Opener
    • Has attached garage: Yes
    Features
    • Levels: One
    • Stories: 1
    • Pool features: None
    Lot
    • Size: 7,483 Square Feet
    • Dimensions: 56.55 x 128.50 +/-
    Details
    • Parcel number: 0383P00116000000

    Construction

    Type & style
    • Home type: SingleFamily
    • Architectural style: Ranch
    • Property subtype: Single Family Residence
    Materials
    • Aluminum Siding
    Condition
    • Resale
    • Year built: 1950

    Utilities & green energy

    • Sewer: Public Sewer
    • Water: Public

    Community & HOA

    Location
    • Region: Mckeesport

    Financial & listing details

    • Price per square foot: $127/sqft
    • Tax assessed value: $50,000
    • Annual tax amount: $1,670
    • Date on market: 1/31/2025

    Price history

    DateEventPrice
    3/28/2025Sold$138,500$127/sqft
    Source: WPMLS #1686854 Report a problem
    3/28/2025Pending sale$138,500$127/sqft
    Source: WPMLS #1686854 Report a problem
    2/3/2025Contingent$138,500$127/sqft
    Source: WPMLS #1686854 Report a problem
    1/31/2025Listed for sale$138,500+592.5%$127/sqft
    Source: WPMLS #1686854 Report a problem
    11/20/2000Sold$20,000$18/sqft
    Source: Public Record Report a problem

    Public tax history

    YearProperty taxesTax assessment
    2025$1,334 +9.4%$32,000
    2024$1,220 +705.7%$32,000
    2023$151 $32,000
    2022$151 $32,000
    2021$151 +2%$32,000
    2020$148 -2%$32,000
    2019$151 -84.4%$32,000
    2018$972 +3.4%$32,000
    2017$940 +520.9%$32,000
    2016$151 -83.9%$32,000
    2015$940 +489.4%$32,000
    2014$159 $32,000 -8.6%
    2013-- $35,000 +2.9%
    2012-- $34,000
    2011-- $34,000
    2010-- $34,000
    2009-- $34,000
    2008-- $34,000
    2007-- $34,000
    2006-- $34,000
    2005-- $34,000
    2004-- $34,000 -30.6%
    2003-- $49,000 -15.2%
    2002-- $57,800
    Find assessor info on the county website

    Neighborhood: Port Vue

    Nearby schools

    GreatSchools rating
    Schools provided by the listing agent
    • District: South Allegheny

    Source: WPMLS. This data may not be complete. We recommend contacting the local school district to confirm school assignments for this home.

    Get pre-qualified for a loan
    At Zillow Home Loans, we can pre-qualify you in as little as 5 minutes with no impact to your credit score.

    An equal housing lender. NMLS #10287.