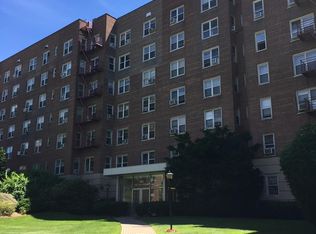
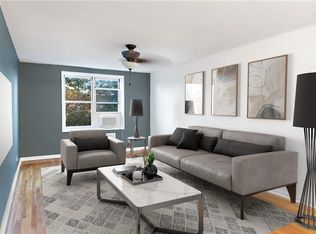
Welcome to 1304 Midland Avenue Unit B26! Step into comfort and style with this beautiful, large 1BR, 1-bath co-op nestled in the heart of Yonkers, NY. With 850 square feet of living space, this unit offers room to relax, entertain, and live with ease. You'll love the open and airy layout, perfect for cozy mornings or winding down after a busy day. The living area flows easily into the EIK—ideal for everyday living or weekend fun. The bedroom is spacious, with ample room for a full setup and a generous closet space. The bathroom is crisp, clean, and ready to go. Whether you’re sipping coffee in the morning or kicking back in the evening, this unit makes every moment feel just right. Located in a well-kept cooperative building, this unit is part of a friendly, professionally managed community. The building offers on-site laundry facilities, secure entry, is pet-friendly, and provides easy access to everything you need. Enjoy being close to major parkways, shopping centers, restaurants, and public transportation (Metro-North and Bee Line Buses)—commuting and weekend plans are a breeze!
Sold for $176,000
$176,000
1304 Midland Avenue #B26, Yonkers, NY 10704
1beds
850sqft
Stock Cooperative, Residential
Built in 1960
-- sqft lot
$180,400 Zestimate®
$207/sqft
$2,165 Estimated rent
Home value
$180,400
$162,000 - $200,000
$2,165/mo
Zestimate® history
Owner options
List your home for rent
$2,165/mo
Rent Zestimate®
Find your next renter with Zillow Rental Manager. Plus, with online applications, you can quickly screen prospective tenants – for free.
$2,165/mo
Rent Zestimate®
Refinance and save
$744/mo
Est. payment
Refinancing to a lower rate could help reduce your monthly payments and save thousands over the life of the loan.
$744/mo
Est. payment
Explore your selling options
Work with a Zillow partner agent
Leverage their expertise and Zillow's premium Showcase listings to get your home seen by more buyers.
Get startedList with your own agent
Get your home in front of millions of buyers by listing it on Zillow.
Learn how to do itSell it yourself
Take full control of how buyers see your home on Zillow by listing For Sale by Owner (FSBO).
List your homeWhat's special
Zillow last checked:
Listing updated:
Listed by:
Safiya Swan 914-512-7764,
Keller Williams Realty Group 914-713-3270
Bought with:
Helen Skerritt, 10401344904
Keller Williams Realty Group
Source: OneKey® MLS as distributed by MLS GRID,MLS#: 862971
Facts & features
Interior
Bedrooms & bathrooms
- Bedrooms: 1
- Bathrooms: 1
- Full bathrooms: 1
Other
- Description: Entry Foyer, Living Room, Home Office, EIK, Full Bath & Large Primary Bedroom
- Level: First
Heating
- Forced Air
Cooling
- Wall/Window Unit(s)
Appliances
- Included: Range, Refrigerator
- Laundry: Common Area, In Basement
Features
- Storage
- Common walls with other units/homes: End Unit
Interior area
- Total structure area: 850
- Total interior livable area: 850 sqft
Property
Details
- Special conditions: None
Construction
Type & style
- Home type: Cooperative
- Architectural style: Other
- Property subtype: Stock Cooperative, Residential
- Attached to another structure: Yes
Materials
- Brick
Condition
- Actual
- Year built: 1960
Utilities & green energy
- Sewer: Public Sewer
- Water: Public
- Utilities for property: Cable Connected, Electricity Connected, Natural Gas Connected, Water Available
Community & HOA
Community
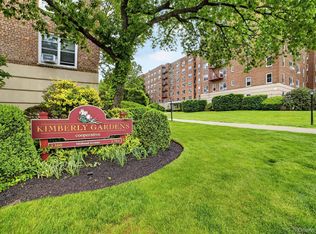
- Subdivision: Kimberly Gardens
HOA
- Has HOA: No
- HOA name: BOTA Management
- HOA phone: 914-237-0660
Location
- Region: Bronxville
Financial & listing details
- Price per square foot: $207/sqft
- Date on market: 6/6/2025
- Cumulative days on market: 33 days
- Listing agreement: Exclusive Right To Sell
- Inclusions: Refrigerator, Stove
- Electric utility on property: Yes
Price history
| Date | Event | Price |
|---|---|---|
| 3/18/2026 | Sold | $176,000-2.2%$207/sqft |
Source:  OneKey® MLS as distributed by MLS GRID #862971 Report a problem OneKey® MLS as distributed by MLS GRID #862971 Report a problem | ||
| 7/9/2025 | Pending sale | $180,000$212/sqft |
Source: OneKey® MLS as distributed by MLS GRID #862971 Report a problem | ||
| 6/6/2025 | Listed for sale | $180,000$212/sqft |
Source: OneKey® MLS as distributed by MLS GRID #862971 Report a problem | ||
Public tax history
Tax history is unavailable.
Neighborhood: Fleetwood
Nearby homes
- $410,0003 bd2 ba1.1k sqft1304 Midland Ave APT B75, Bronxville, NY 10708Pending
- $295,0002 bd1 ba1.2k sqft1304 Midland Ave APT C78, Bronxville, NY 10708Pending
- $--2 bd1 ba1k sqft1304 Midland Ave #C67, Yonkers, NY 10704Off Market

- $180,0001 bd1 ba825 sqft1304 Midland Ave #B68, Bronxville, NY 10708Sold
- $257,7002 bd1 ba950 sqft1304 Midland Ave APT A68, Bronxville, NY 10708Off Market
- $273,1001 bd1 ba850 sqft1304 Midland Ave APT B60, Yonkers, NY 10704Off Market
- $240,2001 bd1 ba975 sqft1304 Midland Ave APT A33, Yonkers, NY 10704Off Market
- $151,100-- bd1 ba600 sqft1304 Midland Ave APT A65, Yonkers, NY 10704Off Market
- $229,9001 bd1 ba825 sqft1304 Midland Ave APT C65, Yonkers, NY 10704Off Market
Nearby schools
GreatSchools rating
- 8/10School 30Grades: PK-8Distance: 0.1 mi
- 3/10Lincoln High SchoolGrades: 9-12Distance: 1.5 mi
Schools provided by the listing agent
- Elementary: Yonkers Early Childhood Academy
- Middle: Yonkers Middle School
- High: Yonkers High School
Source: OneKey® MLS as distributed by MLS GRID. This data may not be complete. We recommend contacting the local school district to confirm school assignments for this home.
- New York
- Westchester County
- Yonkers
- 10708
- Fleetwood
- 1304 Midland Avenue Unit B26
Nearby cities
Nearby neighborhoods
Nearby zip codes
Other Yonkers Topics
