Fall in love with this charming 3 bedroom, 2 bathroom home located in award-winning Hallsville ISD in Longview, Texas. This lovingly maintained home offers a perfect opportunity for first-time homebuyers, investors, or anyone looking for an affordable, cozy, and move-in-ready home. Step inside to find a warm and inviting interior showcasing neutral colors, high ceilings, and tons of natural light. The living areas, kitchen, and bathrooms are all finished with tile flooring, while the bedrooms feature carpet flooring. The home offers a functional split primary floorplan, which includes a spacious ensuite bathroom, perfect for unwinding after a long day. The property features a recently installed roof (May 2023), sprinkler system, covered porch addition, and a large fenced backyard. Additional features that make this home stand out include a cozy gas fireplace with a propane gas line, gas starter, and logs, perfect for creating a warm ambiance during cooler months. As an additional bonus, all appliances will stay with the home including a refrigerator, washer & dryer, making your move-in process smooth and seamless. What are you waiting for? Don’t miss the opportunity to make this your new home!
Sold
Price Unknown
1304 Mission Creek Dr, Longview, TX 75601
3beds
1,699sqft
Single Family Residence
Built in 2006
10,018 Square Feet Lot
$279,900 Zestimate®
$--/sqft
$2,127 Estimated rent
Home value
$279,900
$266,000 - $294,000
$2,127/mo
Zestimate® history
Owner options
List your home for rent
$2,127/mo
Rent Zestimate®
Find your next renter with Zillow Rental Manager. Plus, with online applications, you can quickly screen prospective tenants – for free.
$2,127/mo
Rent Zestimate®
Refinance and save
$120/mo
Est. payment
Refinancing to a lower rate could help reduce your monthly payments and save thousands over the life of the loan.
$120/mo
Est. payment
Explore your selling options
Work with a Zillow partner agent
Leverage their expertise and Zillow's premium Showcase listings to get your home seen by more buyers.
Get startedList with your own agent
Get your home in front of millions of buyers by listing it on Zillow.
Learn how to do itSell it yourself
Take full control of how buyers see your home on Zillow by listing For Sale by Owner (FSBO).
List your homeWhat's special
Zillow last checked:
Listing updated:
Listed by:
Jessica Holmes,
East Texas Preferred Properties, LLC
Bought with:
Bethany Nolan, TREC# 0693356
Source: GTARMLS,MLS#: 24012867
Facts & features
Interior
Bedrooms & bathrooms
- Bedrooms: 3
- Bathrooms: 2
- Full bathrooms: 2
Rooms
- Room types: 1 Living Area
Primary bedroom
- Features: Master Bedroom Split
Bathroom
- Features: Shower and Tub, Shower/Tub, Walk-In Closet(s), Bar
Kitchen
- Features: Kitchen/Eating Combo, Breakfast Bar
Heating
- Central/Electric
Cooling
- Central Electric
Appliances
- Included: Range/Oven-Electric, Dishwasher, Disposal, Microwave, Refrigerator, Electric Water Heater
Features
- Pantry
- Flooring: Carpet, Tile
- Windows: Blinds
- Has fireplace: Yes
- Fireplace features: Gas Log
Interior area
- Total structure area: 1,699
- Total interior livable area: 1,699 sqft
Property
Parking
- Total spaces: 2
- Parking features: Garage Faces Front
- Garage spaces: 2
- Has uncovered spaces: Yes
Features
- Levels: One
- Stories: 1
- Exterior features: Sprinkler System
- Pool features: None
- Fencing: Wood
Lot
- Size: 10,018 Square Feet
Details
- Additional structures: None
- Parcel number: 014960207000000000000
- Special conditions: Other/See Remarks,As-Is Condition @ Closing
Construction
Type & style
- Home type: SingleFamily
- Architectural style: Traditional
- Property subtype: Single Family Residence
Materials
- Brick Veneer
- Foundation: Slab
- Roof: Composition
Condition
- Year built: 2006
Utilities & green energy
- Sewer: Public Sewer
- Water: Public
Community & HOA
HOA
- Has HOA: Yes
- HOA fee: $120 annually
Location
- Region: Longview
Financial & listing details
- Tax assessed value: $245,410
- Annual tax amount: $2,512
- Date on market: 9/17/2025
- Listing terms: Conventional,FHA,Must Qualify,Cash
Price history
| Date | Event | Price |
|---|---|---|
| 10/31/2024 | Sold | -- |
Source:  GTARMLS #24012867 Report a problem GTARMLS #24012867 Report a problem | ||
| 10/7/2024 | Pending sale | $265,000$156/sqft |
Source: GTARMLS #24012867 Report a problem | ||
| 8/23/2024 | Listed for sale | $265,000+51.9%$156/sqft |
Source:  LGVBOARD #20245303 Report a problem LGVBOARD #20245303 Report a problem | ||
| 7/3/2016 | Listing removed | $174,500$103/sqft |
Source: Visual Tour #20162253 Report a problem | ||
| 5/25/2016 | Listed for sale | $174,500$103/sqft |
Source: Visual Tour #20162253 Report a problem | ||
Public tax history
| Year | Property taxes | Tax assessment |
|---|---|---|
| 2024 | $2,496 +12.8% | $245,410 +5% |
| 2023 | $2,212 -18.8% | $233,740 +3.2% |
| 2022 | $2,726 | $226,390 +12.5% |
| 2021 | -- | $201,200 +27.1% |
| 2020 | $2,156 -17.1% | $158,330 +1.9% |
| 2019 | $2,600 +22.6% | $155,340 -0.3% |
| 2018 | $2,121 +0.2% | $155,790 +1.5% |
| 2017 | $2,118 | $153,420 +0.2% |
| 2016 | $2,118 +0.8% | $153,190 +0.7% |
| 2015 | $2,102 -4.4% | $152,200 +2.2% |
| 2014 | $2,199 +1.1% | $148,910 |
| 2013 | $2,175 -0.8% | -- |
| 2012 | $2,192 | -- |
| 2011 | -- | -- |
| 2010 | -- | -- |
| 2009 | -- | -- |
| 2008 | -- | -- |
| 2007 | -- | -- |
Find assessor info on the county website
Neighborhood: 75601
Nearby homes
- $289,200-- bd-- ba1.6k sqft1302 Mission Creek Dr, Longview, TX 75601Off Market
- $256,0004 bd2 ba1.6k sqft1306 Mission Creek Dr, Longview, TX 75601Off Market
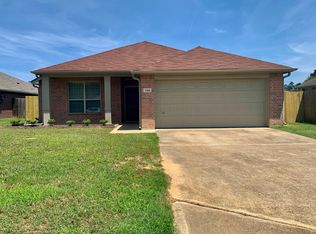
- $253,2003 bd2 ba1.3k sqft1216 Mission Creek, Longview, TX 75601Off Market
- $242,9003 bd2 ba1.4k sqft1308 Mission Creek Dr, Longview, TX 75601Off Market
- $246,500-- bd-- ba1.3k sqft1300 Mission Creek Dr, Longview, TX 75601Off Market
- $--3 bd2 ba-- sqft1305 Mission Creek Dr, Longview, TX 75601Off Market
- $299,700-- bd-- ba1.7k sqft1311 Mission Creek Dr, Longview, TX 75601Off Market
- $296,0003 bd2 ba1.8k sqft1415 Santa Cruz Dr, Longview, TX 75601Off Market
Nearby schools
GreatSchools rating
- 7/10Hallsville Intermediate SchoolGrades: 5-6Distance: 7.1 mi
- 9/10Hallsville Junior High SchoolGrades: 6-8Distance: 7.2 mi
- 7/10Hallsville High SchoolGrades: 9-12Distance: 5.8 mi
Schools provided by the listing agent
- Elementary: Hallsville
- Middle: Hallsville
- High: Hallsville
Source: GTARMLS. This data may not be complete. We recommend contacting the local school district to confirm school assignments for this home.
- Texas
- Harrison County
- Longview
- 75601
- 1304 Mission Creek Dr
Nearby cities
Nearby zip codes
Other Longview Topics
