Fabulous living in the prestigious Delaware Ridge community. Quality comfort and modern convenience are present in this approximately 5-year-old home that exudes beauty and charm. This property boasts an open floor plan, designed to maximize space and create a seamless flow throughout the house. The gorgeous windows invite an abundance of natural light, creating an uplifting and vibrant atmosphere. This home has been thoughtfully upgraded to enhance both style and functionality. The kitchen features exquisite granite countertops, an island for additional workspace, and a walk-in pantry, providing ample storage space for all your culinary needs. The focal point of the living room is a beautiful stone fireplace, adding a touch of elegance and warmth to the space. Step into the master bedroom and discover a luxurious retreat. The walk-in shower offers a spa-like experience, while the jetted tub beckons you to unwind and relax. The large walk-in closet provides plenty of storage for your wardrobe and accessories. Tile flooring graces all the bathrooms and the laundry room, adding durability and a touch of sophistication. The home is equipped with a WiFi-programmable thermostat, allowing you to conveniently control the temperature from anywhere. In addition, low emittance doors and windows contribute to energy efficiency and help maintain a comfortable indoor environment. The outdoor area is equally impressive, featuring a spacious back deck that is perfect for entertaining or enjoying a peaceful morning coffee. The generous fenced-in yard offers privacy for outdoor entertainment and activities. With no neighbors directly behind you, you can easily access the outdoors through the back gate, making it convenient to explore the surrounding nature or simply enjoy a breath of fresh air. Don't miss the opportunity to make this beautiful home your own. Conveniently located near Basehor, Piper, and all of the restaurants, shopping, and activities of The Legends KC!
Sold
Price Unknown
1304 N 133rd Ter, Kansas City, KS 66109
4beds
2,217sqft
Single Family Residence
Built in 2018
10,019 Square Feet Lot
$436,200 Zestimate®
$--/sqft
$2,781 Estimated rent
Home value
$436,200
$414,000 - $458,000
$2,781/mo
Zestimate® history
Owner options
List your home for rent
$2,781/mo
Rent Zestimate®
Find your next renter with Zillow Rental Manager. Plus, with online applications, you can quickly screen prospective tenants – for free.
$2,781/mo
Rent Zestimate®
Refinance and save
Refinancing to a lower rate could help reduce your monthly payments and save thousands over the life of the loan.
Explore your selling options
Work with a Zillow partner agent
Leverage their expertise and Zillow's premium Showcase listings to get your home seen by more buyers.
Get startedList with your own agent
Get your home in front of millions of buyers by listing it on Zillow.
Learn how to do itSell it yourself
Take full control of how buyers see your home on Zillow by listing For Sale by Owner (FSBO).
List your homeWhat's special
Beautiful stone fireplaceAmple storage spaceSpacious back deckModern convenienceVibrant atmosphereMaster bedroomGorgeous windows
Zillow last checked:
Listing updated:
Listed by:
Becky Ryckert 509-750-7401,
KW Diamond Partners
Bought with:
Gobar Biswa, SP00239750
Kansas City Regional Homes Inc
Source: Heartland MLS as distributed by MLS GRID,MLS#: 2474246
Facts & features
Interior
Bedrooms & bathrooms
- Bedrooms: 4
- Bathrooms: 4
- Full bathrooms: 3
- 1/2 bathrooms: 1
Primary bedroom
- Features: All Carpet
- Level: Second
Bedroom 2
- Features: All Carpet
- Level: Second
Bedroom 3
- Features: All Carpet
- Level: Second
Bedroom 4
- Features: All Carpet
- Level: Second
Primary bathroom
- Features: Ceramic Tiles, Double Vanity, Granite Counters, Separate Shower And Tub
- Level: Second
Bathroom 2
- Features: Ceramic Tiles
- Level: Second
Bathroom 3
- Features: Ceramic Tiles
- Level: Second
Half bath
- Level: Main
Laundry
- Level: Second
Heating
- Forced Air
Cooling
- Electric
Appliances
- Included: Disposal, Microwave, Built-In Electric Oven, Stainless Steel Appliance(s)
- Laundry: Bedroom Level, Laundry Room
Features
- Kitchen Island, Pantry, Smart Thermostat, Walk-In Closet(s)
- Flooring: Carpet, Ceramic Tile, Wood
- Basement: Concrete,Egress Window(s),Full,Sump Pump
- Number of fireplaces: 1
- Fireplace features: Family Room, Gas
Interior area
- Total structure area: 2,217
- Total interior livable area: 2,217 sqft
- Finished area above ground: 2,217
Property
Parking
- Total spaces: 2
- Parking features: Attached
- Attached garage spaces: 2
Features
- Patio & porch: Deck, Patio, Porch
- Spa features: Bath
- Fencing: Wood
Lot
- Size: 10,019 Square Feet
Details
- Parcel number: 283183
Construction
Type & style
- Home type: SingleFamily
- Architectural style: Traditional
- Property subtype: Single Family Residence
Materials
- Frame, Stone Veneer
- Roof: Composition
Condition
- Year built: 2018
Utilities & green energy
- Sewer: Public Sewer
- Water: Public
Green energy
- Energy efficient items: Doors, Thermostat, Windows
Community & HOA
Community
- Subdivision: Delaware Ridge
HOA
- Has HOA: Yes
Location
- Region: Kansas City
Financial & listing details
- Tax assessed value: $426,300
- Annual tax amount: $7,669
- Date on market: 3/8/2024
- Listing terms: Cash,Conventional,FHA,VA Loan
- Ownership: Private
- Road surface type: Paved
Price history
| Date | Event | Price |
|---|---|---|
| 4/11/2024 | Sold | -- |
Source:  Heartland MLS as distributed by MLS GRID #2474246 Report a problem Heartland MLS as distributed by MLS GRID #2474246 Report a problem | ||
| 3/11/2024 | Pending sale | $405,000$183/sqft |
Source: Heartland MLS as distributed by MLS GRID #2474246 Report a problem | ||
| 3/8/2024 | Listed for sale | $405,000+31.9%$183/sqft |
Source: Heartland MLS as distributed by MLS GRID #2474246 Report a problem | ||
| 4/25/2019 | Sold | -- |
Source: Heartland MLS as distributed by MLS GRID #45001_2111879 Report a problem | ||
| 3/16/2019 | Pending sale | $307,000$138/sqft |
Source: ReeceNichols Olathe #2111879 Report a problem | ||
| 1/7/2019 | Price change | $307,000+1.7%$138/sqft |
Source: ReeceNichols Olathe #2111879 Report a problem | ||
| 6/9/2018 | Listed for sale | $302,000$136/sqft |
Source: ReeceNichols Olathe #2111879 Report a problem | ||
Public tax history
| Year | Property taxes | Tax assessment |
|---|---|---|
| 2025 | $7,427 -1.9% | $49,024 -4.3% |
| 2024 | $7,569 -1.3% | $51,244 +7.1% |
| 2023 | $7,669 +12.3% | $47,829 +12.6% |
| 2022 | $6,832 +6.6% | $42,493 +11.9% |
| 2021 | $6,409 +5.3% | $37,977 +7.6% |
| 2020 | $6,089 +37% | $35,305 +37.8% |
| 2019 | $4,443 +1106.8% | $25,621 +1102.3% |
| 2018 | $368 -2.1% | $2,131 |
| 2017 | $376 -1% | $2,131 |
| 2016 | $380 -1.2% | $2,131 |
| 2015 | $384 +13.2% | $2,131 +7.1% |
| 2014 | $340 | $1,990 |
| 2013 | -- | $1,990 |
| 2012 | -- | $1,990 |
| 2011 | -- | -- |
| 2008 | -- | $4,428 |
| 2007 | -- | $4,428 |
| 2006 | -- | $4,428 |
| 2005 | -- | $4,428 +1035.4% |
| 2004 | -- | $390 |
Find assessor info on the county website
Neighborhood: Delaware Ridge
Nearby homes
- $414,5004 bd3 ba1.9k sqft1306 N 133rd Ter, Kansas City, KS 66109Off Market
- $426,9004 bd3 ba2.1k sqft1230 N 133rd Ter, Kansas City, KS 66109Off Market

- $380,8004 bd3 ba1.8k sqft1308 N 133rd Ter, Kansas City, KS 66109Off Market
- $457,7004 bd4 ba2.3k sqft1228 N 133rd Ter, Kansas City, KS 66109Off Market
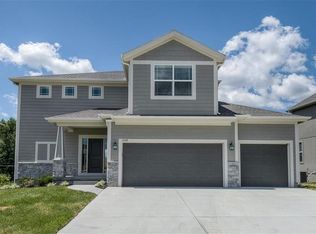
- $378,1003 bd3 ba2.6k sqft1231 N 133rd Ter, Kansas City, KS 66109Off Market
- $391,4004 bd3 ba2k sqft1305 N 133rd Ter, Kansas City, KS 66109Off Market
- $415,9004 bd3 ba1.8k sqft1226 N 133rd Ter, Kansas City, KS 66109Off Market
- $425,7004 bd4 ba2.2k sqft1307 N 133rd Ter, Kansas City, KS 66109Off Market
Nearby schools
GreatSchools rating
- 4/10Delaware Ridge Elementary SchoolGrades: PK-5Distance: 0.6 mi
- 4/10Robert E Clark Middle SchoolGrades: 6-8Distance: 4 mi
- 2/10Bonner Springs High SchoolGrades: 9-12Distance: 4.1 mi
Schools provided by the listing agent
- Elementary: Delaware Ridge
- High: Bonner Springs
Source: Heartland MLS as distributed by MLS GRID. This data may not be complete. We recommend contacting the local school district to confirm school assignments for this home.
Get a cash offer in 3 minutes
Find out how much your home could sell for in as little as 3 minutes with a no-obligation cash offer.
Estimated market value
$436,200
Get a cash offer in 3 minutes
Find out how much your home could sell for in as little as 3 minutes with a no-obligation cash offer.
Estimated market value
$436,200
- Kansas
- Wyandotte County
- Kansas City
- 66109
- Delaware Ridge
- 1304 N 133rd Ter
Nearby cities
Nearby neighborhoods
Nearby zip codes
Other Kansas City Topics
