Clarendon Park – This beautiful luxury townhome community is set on a large park in the heart of Clarendon. This townhome is three blocks from the Clarendon Metro and just a few blocks from Courthouse Metro. This 3 BR/2.5 BA features a spacious open floor plan with gourmet kitchen, an elegant master suite, and a home office. Two outdoor decks offer a nice respite for coffee in the morning and cocktails in the evening. Just around the corner is The Crossing Clarendon. You are steps from numerous restaurants and shops including The Apple Store, Starbucks, Crate & Barrel, Barnes & Noble, Pottery Barn, Tatte Bakery, SoulCycle and more. It's only one block from the Whole Foods grocery store and just a few blocks from Trader Joe's. Live in a walker's paradise with a walk score of 95! With a Bike Score of 84, there are excellent bike lanes. You'll love the whole house HEPA Enviracare elite electronic air filtration system. And music lovers will enjoy the whole house speaker system.
Sold for $1,160,000
$1,160,000
1304 N Danville St, Arlington, VA 22201
3beds
1,588sqft
Townhouse
Built in 2001
720 Square Feet Lot
$1,170,400 Zestimate®
$730/sqft
$4,754 Estimated rent
Home value
$1,170,400
$1.09M - $1.25M
$4,754/mo
Zestimate® history
Owner options
List your home for rent
$4,754/mo
Rent Zestimate®
Find your next renter with Zillow Rental Manager. Plus, with online applications, you can quickly screen prospective tenants – for free.
$4,754/mo
Rent Zestimate®
Refinance and save
$7,397/mo
Est. payment
Refinancing to a lower rate could help reduce your monthly payments and save thousands over the life of the loan.
$7,397/mo
Est. payment
Explore your selling options
Work with a Zillow partner agent
Leverage their expertise and Zillow's premium Showcase listings to get your home seen by more buyers.
Get startedList with your own agent
Get your home in front of millions of buyers by listing it on Zillow.
Learn how to do itSell it yourself
Take full control of how buyers see your home on Zillow by listing For Sale by Owner (FSBO).
List your homeWhat's special
Zillow last checked:
Listing updated:
Listed by:
John McCracken 202-538-1408,
RLAH @properties
Bought with:
Elizabeth Lord, 0225215561
Compass
Source: Bright MLS,MLS#: VAAR2061816
Facts & features
Interior
Bedrooms & bathrooms
- Bedrooms: 3
- Bathrooms: 3
- Full bathrooms: 2
- 1/2 bathrooms: 1
- Main level bathrooms: 1
Rooms
- Room types: Basement, Office
Basement
- Level: Lower
Office
- Level: Lower
Heating
- ENERGY STAR Qualified Equipment, Heat Pump, Forced Air, Programmable Thermostat, Natural Gas
Cooling
- Central Air, Electric
Appliances
- Included: Microwave, Cooktop, Disposal, Dryer, ENERGY STAR Qualified Dishwasher, ENERGY STAR Qualified Refrigerator, Ice Maker, Self Cleaning Oven, Oven/Range - Gas, Washer, Water Heater, ENERGY STAR Qualified Washer, Electric Water Heater
- Laundry: Upper Level
Features
- Air Filter System, Breakfast Area, Combination Dining/Living, Open Floorplan, Kitchen Island, 9'+ Ceilings
- Flooring: Hardwood, Wood
- Windows: Double Hung, Screens, Double Pane Windows
- Basement: Other
- Has fireplace: No
Interior area
- Total structure area: 2,032
- Total interior livable area: 1,588 sqft
- Finished area above ground: 1,468
- Finished area below ground: 120
Property
Parking
- Total spaces: 1
- Parking features: Garage Door Opener, Basement, Inside Entrance, Driveway, Secured, Attached
- Attached garage spaces: 1
- Has uncovered spaces: Yes
- Details: Garage Sqft: 444
Accessibility
- Accessibility features: None
Features
- Levels: Four
- Stories: 4
- Pool features: None
Lot
- Size: 720 Square Feet
Details
- Additional structures: Above Grade, Below Grade
- Parcel number: 18016095
- Zoning: R15-30T
- Special conditions: Standard
Construction
Type & style
- Home type: Townhouse
- Architectural style: Colonial
- Property subtype: Townhouse
Materials
- Brick Veneer
- Foundation: Permanent
- Roof: Architectural Shingle
Condition
- Very Good
- New construction: No
- Year built: 2001
Utilities & green energy
- Sewer: Public Sewer
- Water: Public
- Utilities for property: Cable Available
Community & HOA
Community
- Security: Electric Alarm
- Subdivision: Clarendon Park
HOA
- Has HOA: Yes
- Amenities included: Common Grounds
- Services included: Common Area Maintenance, Maintenance Structure, Maintenance Grounds, Snow Removal, Trash
- HOA fee: $149 monthly
- HOA name: CLARENDON PARK HOA
Location
- Region: Arlington
Financial & listing details
- Price per square foot: $730/sqft
- Tax assessed value: $1,128,500
- Annual tax amount: $11,812
- Date on market: 8/14/2025
- Listing agreement: Exclusive Agency
- Listing terms: Cash,Conventional,FHA,VA Loan
- Ownership: Fee Simple
Price history
| Date | Event | Price |
|---|---|---|
| 11/25/2025 | Sold | $1,160,000-2.9%$730/sqft |
Source:  Bright MLS #VAAR2061816 Report a problem Bright MLS #VAAR2061816 Report a problem | ||
| 10/30/2025 | Contingent | $1,195,000$753/sqft |
Source: Bright MLS #VAAR2061816 Report a problem | ||
| 10/23/2025 | Price change | $1,195,000-4.4%$753/sqft |
Source: Bright MLS #VAAR2061816 Report a problem | ||
| 9/16/2025 | Listed for sale | $1,250,000$787/sqft |
Source: Bright MLS #VAAR2061816 Report a problem | ||
| 9/12/2025 | Contingent | $1,250,000$787/sqft |
Source: Bright MLS #VAAR2061816 Report a problem | ||
| 9/2/2025 | Listed for sale | $1,250,000$787/sqft |
Source: Bright MLS #VAAR2061816 Report a problem | ||
| 8/22/2025 | Contingent | $1,250,000$787/sqft |
Source: Bright MLS #VAAR2061816 Report a problem | ||
| 8/14/2025 | Listed for sale | $1,250,000+22.2%$787/sqft |
Source: Bright MLS #VAAR2061816 Report a problem | ||
| 5/18/2024 | Listing removed | -- |
Source: Bright MLS #VAAR2042326 Report a problem | ||
| 4/18/2024 | Listed for rent | $5,200+14.3%$3/sqft |
Source: Bright MLS #VAAR2042326 Report a problem | ||
| 4/9/2021 | Listing removed | -- |
Source:  Keller Williams Report a problem Keller Williams Report a problem | ||
| 3/31/2021 | Listed for rent | $4,550$3/sqft |
Source: Keller Williams #VAAR178418 Report a problem | ||
| 9/23/2020 | Sold | $1,022,500-2.6%$644/sqft |
Source: Public Record Report a problem | ||
| 7/15/2020 | Pending sale | $1,049,999$661/sqft |
Source: RE/MAX West End #VAAR162114 Report a problem | ||
| 7/4/2020 | Price change | $1,049,999-0.8%$661/sqft |
Source: RE/MAX West End #VAAR162114 Report a problem | ||
| 7/2/2020 | Price change | $1,059,000-0.9%$667/sqft |
Source: RE/MAX West End #VAAR162114 Report a problem | ||
| 5/7/2020 | Listed for sale | $1,069,000+13.1%$673/sqft |
Source: RE/MAX West End #VAAR162114 Report a problem | ||
| 9/29/2014 | Sold | $945,000-1.5%$595/sqft |
Source: Public Record Report a problem | ||
| 8/22/2014 | Pending sale | $959,000$604/sqft |
Source: RE/MAX ALLEGIANCE #AR8387761 Report a problem | ||
| 8/16/2014 | Price change | $959,000-3%$604/sqft |
Source: RE/MAX ALLEGIANCE #AR8387761 Report a problem | ||
| 6/26/2014 | Listed for sale | $989,000+12.5%$623/sqft |
Source: RE/MAX ALLEGIANCE #AR8387761 Report a problem | ||
| 3/30/2007 | Sold | $879,000+74%$554/sqft |
Source: Public Record Report a problem | ||
| 11/26/2001 | Sold | $505,102$318/sqft |
Source: Public Record Report a problem | ||
Public tax history
| Year | Property taxes | Tax assessment |
|---|---|---|
| 2025 | $11,657 +2.9% | $1,128,500 +2.9% |
| 2024 | $11,333 +0.2% | $1,097,100 -0.1% |
| 2023 | $11,312 +1.6% | $1,098,300 +1.6% |
| 2022 | $11,137 +3.7% | $1,081,300 +3.7% |
| 2021 | $10,740 +7.1% | $1,042,700 +6.6% |
| 2020 | $10,031 +1% | $977,700 +1% |
| 2019 | $9,929 +3.2% | $967,700 +1.2% |
| 2018 | $9,618 +4.7% | $956,100 +4.7% |
| 2017 | $9,190 +2.6% | $913,500 +1% |
| 2016 | $8,960 +0.5% | $904,100 +1.1% |
| 2015 | $8,911 +5% | $894,700 +5% |
| 2014 | $8,484 +12.7% | $851,800 +13.8% |
| 2013 | $7,530 +3.6% | $748,500 |
| 2012 | $7,268 +1.4% | -- |
| 2011 | $7,171 | -- |
| 2009 | -- | -- |
| 2008 | -- | -- |
| 2007 | -- | -- |
| 2006 | -- | -- |
| 2005 | -- | -- |
| 2004 | -- | -- |
| 2003 | -- | -- |
| 2002 | -- | -- |
Find assessor info on the county website
Neighborhood: Clarendon-Courthouse
Nearby homes
- $1,341,9003 bd4 ba1.9k sqft1306 N Danville St, Arlington, VA 22201Off Market
- $1,439,3003 bd3 ba2.2k sqft1302 N Danville St, Arlington, VA 22201Off Market
- $1,367,6003 bd4 ba2k sqft1308 N Danville St, Arlington, VA 22201Off Market
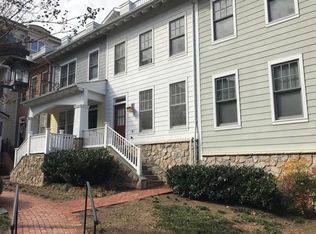
- $1,623,8003 bd5 ba2.4k sqft1310 N Danville St, Arlington, VA 22201Off Market
- $1,296,9003 bd4 ba1.8k sqft1322 N Danville St, Arlington, VA 22201Off Market
- $1,381,5003 bd3 ba1.9k sqft1320 N Danville St, Arlington, VA 22201Off Market
- $1,611,5003 bd5 ba2.7k sqft1236 N Danville St, Arlington, VA 22201Off Market
- $1,396,7003 bd3 ba1.9k sqft1318 N Danville St, Arlington, VA 22201Off Market
Nearby schools
GreatSchools rating
- 10/10Arlington Science Focus SchoolGrades: PK-5Distance: 0.6 mi
- 9/10Dorothy Hamm MiddleGrades: 6-8Distance: 1.4 mi
- 7/10Washington Liberty High SchoolGrades: 9-12Distance: 1 mi
Schools provided by the listing agent
- District: Arlington County Public Schools
Source: Bright MLS. This data may not be complete. We recommend contacting the local school district to confirm school assignments for this home.
Get a cash offer in 3 minutes
Find out how much your home could sell for in as little as 3 minutes with a no-obligation cash offer.
Estimated market value
$1,170,400
Get a cash offer in 3 minutes
Find out how much your home could sell for in as little as 3 minutes with a no-obligation cash offer.
Estimated market value
$1,170,400
- Virginia
- Arlington County
- Arlington
- 22201
- Clarendon-Courthouse
- 1304 N Danville St
Nearby cities
Nearby neighborhoods
Nearby zip codes
Other Arlington Topics
