This West side ranch gives you the kind of layout that actually makes sense. The open concept living space is anchored by a wood-burning fireplace, three bedrooms, two full baths, and a screened-in porch that extends your living space without ever leaving the comfort of home. The floor plan flows the way you want it to — room for everyone, nothing wasted. Walk in the front door and you're greeted by a drop zone that keeps the chaos contained before you even hit the main living area. The upgrades here are meaningful and done right. A new roof gives you peace of mind before you ever unpack a box. Quartz counters run through the kitchen and both bathrooms, giving the whole home a clean, cohesive finish. The primary bathroom has been newly updated. Luxury vinyl flooring upstairs ties it all together with a look that holds up to everyday living. Laundry hookups on both levels means you have options depending on your needs. Head downstairs to a huge family room that gives everyone their own space to spread out. The third bedroom features a newly added egress window, and a separate finished room rounds it out — use it as a home office, hobby room, or gym. The basement alone changes how this home functions for a busy household. Step outside and the property keeps delivering. The screened-in porch is the spot you'll find yourself every morning with coffee, protected from the elements and open to the outdoors. And the custom-built treehouse in the backyard? That's the kind of feature that doesn't need an explanation. Location-wise, you're sitting in a sweet spot. New Market Square puts shopping and dining just minutes away. Highway access makes the commute simple. And when it's time to get outside, Sedgwick County Zoo and Pawnee Prairie Park are both close enough to actually use on a regular basis. This address delivers convenience and quality of life in the same zip code. Come see it before someone else does.
Sold-co-op w/mbr
Price Unknown
1304 N Denmark Ave, Wichita, KS 67212
3beds
2,176sqft
Single Family Onsite Built
Built in 1978
8,712 Square Feet Lot
$269,500 Zestimate®
$--/sqft
$1,818 Estimated rent
Home value
$269,500
$245,000 - $294,000
$1,818/mo
Zestimate® history
Owner options
List your home for rent
$1,818/mo
Rent Zestimate®
Find your next renter with Zillow Rental Manager. Plus, with online applications, you can quickly screen prospective tenants – for free.
$1,818/mo
Rent Zestimate®
Refinance and save
Refinancing to a lower rate could help reduce your monthly payments and save thousands over the life of the loan.
Explore your selling options
Work with a Zillow partner agent
Leverage their expertise and Zillow's premium Showcase listings to get your home seen by more buyers.
Get startedList with your own agent
Get your home in front of millions of buyers by listing it on Zillow.
Learn how to do itSell it yourself
Take full control of how buyers see your home on Zillow by listing For Sale by Owner (FSBO).
List your homeWhat's special
Zillow last checked:
Listing updated:
Listed by:
Emily Base 316-258-3054,
Reece Nichols South Central Kansas
Bought with:
Daniela Aguilera, 00247122
Source: SCKMLS as distributed by MLS GRID,MLS#: 672108
Facts & features
Interior
Bedrooms & bathrooms
- Bedrooms: 3
- Bathrooms: 2
- Full bathrooms: 2
Primary bedroom
- Description: Carpet
- Level: Main
- Area: 189.58
- Dimensions: 11'8x16'3
Bedroom
- Description: Carpet
- Level: Main
- Area: 131.29
- Dimensions: 11'5x11'6
Bedroom
- Description: Carpet
- Level: Basement
- Area: 203.44
- Dimensions: 15'9x12'11
Bonus room
- Description: Carpet
- Level: Basement
- Area: 119.46
- Dimensions: 15'3x7'10
Kitchen
- Description: Luxury Vinyl
- Level: Main
- Area: 97.67
- Dimensions: 8'1x12'1
Living room
- Description: Luxury Vinyl
- Level: Main
- Area: 239.58
- Dimensions: 12'6x19'2
Living room
- Description: Carpet
- Level: Basement
- Area: 332.6
- Dimensions: 25'9x12'11
Office
- Description: Luxury Vinyl
- Level: Main
- Area: 115.88
- Dimensions: 13'6x8'7
Heating
- Natural Gas
Cooling
- Central Air
Appliances
- Included: Dishwasher, Disposal, Refrigerator, Range, Washer, Dryer
- Laundry: In Basement, Main Level
Features
- Ceiling Fan(s), Walk-In Closet(s)
- Basement: Finished
- Number of fireplaces: 2
- Fireplace features: Two, Living Room, Rec Room/Den, Wood Burning, Glass Doors
Interior area
- Total interior livable area: 2,176 sqft
- Finished area above ground: 1,318
- Finished area below ground: 858
Property
Parking
- Total spaces: 2
- Parking features: Attached, Garage Door Opener
- Garage spaces: 2
Features
- Levels: One
- Stories: 1
- Patio & porch: Deck, Covered, Screened
- Exterior features: Guttering - ALL
- Fencing: Wood
Lot
- Size: 8,712 Square Feet
- Features: Standard
Details
- Parcel number: 1351601204004.00
Construction
Type & style
- Home type: SingleFamily
- Architectural style: Ranch
- Property subtype: Single Family Onsite Built
Materials
- Frame w/Less than 50% Mas
- Foundation: Full, Day Light
- Roof: Composition
Condition
- Year built: 1978
Utilities & green energy
- Gas: Natural Gas Available
- Utilities for property: Sewer Available, Natural Gas Available, Public
Community & HOA
Community
- Subdivision: SUNSET MANOR WEST
HOA
- Has HOA: No
Location
- Region: Wichita
Financial & listing details
- Tax assessed value: $199,400
- Annual tax amount: $2,414
- Date on market: 4/29/2026
- Cumulative days on market: 4 days
- Ownership: Individual
- Road surface type: Paved
Price history
Price history is unavailable.
Public tax history
| Year | Property taxes | Tax assessment |
|---|---|---|
| 2025 | $2,418 +9% | $22,932 +9.9% |
| 2024 | $2,219 -4.1% | $20,862 |
| 2023 | $2,315 +13.4% | $20,862 |
| 2022 | $2,041 +3.9% | -- |
| 2021 | $1,965 +5.7% | -- |
| 2020 | $1,859 +7% | $16,273 +7% |
| 2019 | $1,737 +2.8% | $15,204 +3% |
| 2018 | $1,689 +6.1% | $14,755 |
| 2017 | $1,592 +100.3% | -- |
| 2016 | $795 -49% | -- |
| 2015 | $1,558 +2.1% | -- |
| 2014 | $1,526 | -- |
| 2013 | -- | -- |
| 2012 | -- | -- |
| 2011 | -- | $14,180 |
| 2008 | -- | $14,180 +6% |
| 2007 | -- | $13,375 +6% |
| 2006 | -- | $12,616 +10% |
| 2005 | -- | $11,466 +3% |
| 2004 | -- | $11,133 |
| 2003 | -- | $11,133 +3% |
| 2002 | -- | $10,811 +13.3% |
| 2000 | -- | $9,545 |
Find assessor info on the county website
Neighborhood: 67212
Nearby homes
- $247,6003 bd3 ba2k sqft1264 N Denmark Ave, Wichita, KS 67212Off Market
- $213,0008,276 sqft1310 N Denmark Ave, Wichita, KS 67212Off Market

- $232,1004 bd2 ba1.8k sqft1271 N Emerson Ave, Wichita, KS 67212Off Market

- $238,5004 bd2 ba1.7k sqft1265 N Emerson Ave, Wichita, KS 67212Off Market
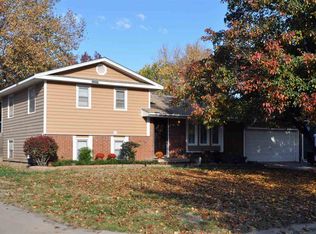
- $212,8003 bd2 ba1.2k sqft1258 N Denmark Ave, Wichita, KS 67212Off Market
- $238,5003 bd2 ba1.2k sqft1314 N Denmark Ave, Wichita, KS 67212Off Market
- $263,6003 bd2 ba1.4k sqft1305 N Sunset Dr, Wichita, KS 67212Off Market
- $270,2003 bd3 ba2.6k sqft1259 N Emerson Ave, Wichita, KS 67212Off Market
Nearby schools
GreatSchools rating
- 4/10Kensler Elementary SchoolGrades: PK-5Distance: 0.3 mi
- 4/10Wilbur Middle SchoolGrades: 6-8Distance: 1.3 mi
- 4/10Northwest High SchoolGrades: 9-12Distance: 0.3 mi
Schools provided by the listing agent
- Elementary: Kensler
- Middle: Wilbur
- High: Northwest
Source: SCKMLS as distributed by MLS GRID. This data may not be complete. We recommend contacting the local school district to confirm school assignments for this home.
Sell for more on Zillow
Get a Zillow Showcase℠ listing at no additional cost and you could sell for .
$269,500
2% more
+$5,390
With Zillow Showcase(estimated)
$274,890
Sell for more on Zillow
Get a Zillow Showcase℠ listing at no additional cost and you could sell for .
$269,500
2% more
+$5,390
With Zillow Showcase(estimated)
$274,890
- Kansas
- Sedgwick County
- Wichita
- 67212
- 1304 N Denmark Ave
