Skip main navigation
Sold for $925,000
  • $925,000

    1304 N Franklin Avenue, Louisville, CO 80027

    4beds
    2,000sqft
    Single Family Residence
    Built in 1975
    0.36 Acres Lot
    $957,800 Zestimate®
    $463/sqft
    $3,652 Estimated rent

    Home value

    $957,800

    $900,000 - $1.02M

    $3,652/mo

    Zestimate® history
    Loading
    Loading...

    Owner options

    List your home for rent

    $3,652/mo

    Rent Zestimate®

    Find your next renter with Zillow Rental Manager. Plus, with online applications, you can quickly screen prospective tenants – for free.

    Learn more

    $3,652/mo

    Rent Zestimate®

    Refinance and save

    $5,363/mo

    Est. payment

    Refinancing to a lower rate could help reduce your monthly payments and save thousands over the life of the loan.

    See today's rates

    $5,363/mo

    Est. payment

    Explore your selling options

    Work with a Zillow partner agent

    Leverage their expertise and Zillow's premium Showcase listings to get your home seen by more buyers.

    Get started

    List with your own agent

    Get your home in front of millions of buyers by listing it on Zillow.

    Learn how to do it

    Sell it yourself

    Take full control of how buyers see your home on Zillow by listing For Sale by Owner (FSBO).

    List your home

    What's special

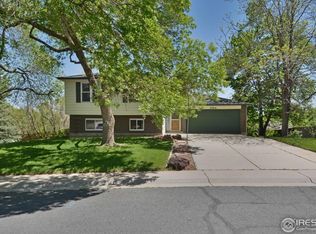
    Fully renovated 4 bedroom/3 bath home in the heart of Louisville on an enormous oversized corner lot! This home has undergone a full custom renovation and has all new electrical with recessed LED lighting and new panel/wiring, plumbing and water heater, high efficiency furnace and central air, new insulation, drywall, siding, top of line Andersen windows, roof and sheathing, doors, floors, hardware, kitchen and baths! Enjoy a large, main level primary bedroom with a private bath and an adjacent nursery or office. A brand new kitchen with stainless steel appliances and quartz countertops sits in an open floor plan with seating at an island or dining area, a living room with a wood burning fireplace and large windows letting in lots of natural light!! The lower level offers two additional bedrooms, a 3/4 bath, laundry room and mini bar with quartz countertops surrounding an enormous rec room that opens to a private patio and expansive backyard! The oversized 15,000 sq ft lot has all new landscaping, flatwork, fencing and a fully zoned sprinkler system. This is a gardeners or dog owners dream! The home sits on a quiet cul de sac surrounded by open space and trails and is adjacent to a large park with a lake, playgrounds, soccer field, basketball courts, etc. A quick bike ride or walk away is the heart of old town Louisville and all of its offerings! Welcome home!!

    Zillow last checked:

    Listing updated:

    Listed by:

    Steven Vidaic 720-927-7380 SteveVidaic@Gmail.com,

    Brokers Guild Real Estate

    Bought with:

    Brandy Ververs, 100105594

    Real Broker, LLC DBA Real

    COMMUNITY Team

    Real Broker, LLC DBA Real

    Source: REcolorado as distributed by MLS GRID,MLS#: 6888431MLS Logo

    Facts & features

    Interior

    Bedrooms & bathrooms
    • Bedrooms: 4
    • Bathrooms: 3
    • Full bathrooms: 1
    • 3/4 bathrooms: 2
    • Main level bathrooms: 2
    • Main level bedrooms: 2
    Primary bedroom
    • Level: Main
    Bedroom
    • Level: Main
    Bedroom
    • Level: Basement
    Bedroom
    • Level: Basement
    Primary bathroom
    • Level: Main
    Bathroom
    • Level: Main
    Bathroom
    • Level: Basement
    Great room
    • Level: Basement
    Kitchen
    • Level: Main
    Laundry
    • Level: Basement
    Living room
    • Level: Main
    Heating
    • Forced Air, Natural Gas
    Cooling
    • Central Air
    Appliances
    • Included: Bar Fridge, Dishwasher, Disposal, Gas Water Heater, Range, Range Hood, Refrigerator, Self Cleaning Oven
    Features
    • Eat-in Kitchen, Kitchen Island, Open Floorplan, Pantry, Primary Suite, Quartz Counters, Walk-In Closet(s)
    • Flooring: Vinyl
    • Windows: Double Pane Windows
    • Basement: Bath/Stubbed,Daylight,Exterior Entry,Finished,Full,Interior Entry,Walk-Out Access
    • Number of fireplaces: 1
    • Fireplace features: Family Room, Wood Burning
    Interior area
    • Total structure area: 2,000
    • Total interior livable area: 2,000 sqft
    • Finished area above ground: 1,000
    • Finished area below ground: 1,000

    Property

    Parking
    • Total spaces: 2
    • Parking features: Concrete, Lighted
    • Attached garage spaces: 2
    Features
    • Levels: One
    • Stories: 1
    • Patio & porch: Covered, Deck, Front Porch, Patio
    • Exterior features: Garden, Private Yard, Rain Gutters
    • Fencing: Full
    • Has view: Yes
    • View description: City, Meadow
    Lot
    • Size: 0.36 Acres
    • Features: Corner Lot, Cul-De-Sac, Landscaped, Near Public Transit, Sloped, Sprinklers In Front, Sprinklers In Rear
    Details
    • Parcel number: R0060348
    • Special conditions: Standard

    Construction

    Type & style
    • Home type: SingleFamily
    • Architectural style: Traditional
    • Property subtype: Single Family Residence
    Materials
    • Cement Siding, Frame, Stucco, Wood Siding
    • Foundation: Slab
    • Roof: Composition
    Condition
    • Updated/Remodeled
    • Year built: 1975

    Utilities & green energy

    • Electric: 110V, 220 Volts in Garage
    • Sewer: Public Sewer
    • Water: Public
    • Utilities for property: Cable Available, Electricity Connected, Natural Gas Available, Natural Gas Connected

    Community & HOA

    Community
    • Security: Carbon Monoxide Detector(s), Smoke Detector(s), Video Doorbell
    • Subdivision: Parkwood
    HOA
    • Has HOA: No
    Location
    • Region: Louisville

    Financial & listing details

    • Price per square foot: $463/sqft
    • Annual tax amount: $4,143
    • Date on market: 4/26/2024
    • Listing terms: Cash,Conventional
    • Exclusions: None
    • Ownership: Corporation/Trust
    • Electric utility on property: Yes
    • Road surface type: Paved

    Price history

    DateEventPrice
    8/29/2024Sold$925,000$463/sqft
    Source: REcolorado as distributed by MLS GRID #6888431 Report a problem
    8/11/2024Pending sale$925,000$463/sqft
    Source: REcolorado as distributed by MLS GRID #6888431 Report a problem
    7/29/2024Price change$925,000-2.2%$463/sqft
    Source: REcolorado as distributed by MLS GRID #6888431 Report a problem
    7/12/2024Price change$945,900-3%$473/sqft
    Source: REcolorado as distributed by MLS GRID #6888431 Report a problem
    6/27/2024Listed for sale$975,000$488/sqft
    Source: REcolorado as distributed by MLS GRID #6888431 Report a problem
    5/26/2024Pending sale$975,000$488/sqft
    Source: REcolorado as distributed by MLS GRID #6888431 Report a problem
    5/11/2024Price change$975,000-2.3%$488/sqft
    Source: REcolorado as distributed by MLS GRID #6888431 Report a problem
    4/26/2024Listed for sale$998,000$499/sqft
    Source: REcolorado as distributed by MLS GRID #6888431 Report a problem

    Public tax history

    Tax history is unavailable.

    Neighborhood: Parkwood

    Nearby schools

    GreatSchools rating
    Schools provided by the listing agent
    • Elementary: Louisville
    • Middle: Louisville
    • High: Monarch
    • District: Boulder Valley RE 2

    Source: REcolorado as distributed by MLS GRID. This data may not be complete. We recommend contacting the local school district to confirm school assignments for this home.

    Get a cash offer in 3 minutes
    Find out how much your home could sell for in as little as 3 minutes with a no-obligation cash offer.
    Estimated market value
    $957,800
    Get a cash offer in 3 minutes
    Find out how much your home could sell for in as little as 3 minutes with a no-obligation cash offer.
    Estimated market value
    $957,800