Step right into this fabulous, fully revamped 4 bedroom, 1.5 bath ranch-style home! The 4th bedroom can actually be whatever your heart desires (4th bedroom / family room / or home office). Feel the luxury with stylish LVP flooring in the living areas and plush carpet in the bedrooms. The bathrooms boast snazzy vinyl tile for that extra touch of pizzazz. The house is dressed to impress with a trendy color scheme that flows from room to room. But wait, the kitchen steals the show with its chic center island and granite countertops paired perfectly with a modern tile backsplash. And let's not forget the elegant lighting that ties it all together. Situated on a large corner lot that feels like country living with the conveniences of town just blocks away. Welcome home in style!
Sold for $189,000
$189,000
1304 N Harrill Ave, Wagoner, OK 74467
4beds
1,485sqft
Single Family Residence
Built in 1970
10,497 Square Feet Lot
$196,200 Zestimate®
$127/sqft
$1,539 Estimated rent
Home value
$196,200
$182,000 - $210,000
$1,539/mo
Zestimate® history
Owner options
List your home for rent
$1,539/mo
Rent Zestimate®
Find your next renter with Zillow Rental Manager. Plus, with online applications, you can quickly screen prospective tenants – for free.
$1,539/mo
Rent Zestimate®
Refinance and save
$1,232/mo
Est. payment
Refinancing to a lower rate could help reduce your monthly payments and save thousands over the life of the loan.
$1,232/mo
Est. payment
Explore your selling options
Work with a Zillow partner agent
Leverage their expertise and Zillow's premium Showcase listings to get your home seen by more buyers.
Get startedList with your own agent
Get your home in front of millions of buyers by listing it on Zillow.
Learn how to do itSell it yourself
Take full control of how buyers see your home on Zillow by listing For Sale by Owner (FSBO).
List your homeWhat's special
Trendy color schemeCountry livingLarge corner lotModern tile backsplashElegant lightingSnazzy vinyl tileStylish lvp flooring
Zillow last checked:
Listing updated:
Listed by:
Kimberly Biby 918-519-1073,
C21/First Choice Realty
Bought with:
Keli Smith, 182654
Chinowth & Cohen
Source: MLS Technology, Inc.,MLS#: 2432065 Originating MLS: MLS Technology
Originating MLS: MLS TechnologyFacts & features
Interior
Bedrooms & bathrooms
- Bedrooms: 4
- Bathrooms: 2
- Full bathrooms: 1
- 1/2 bathrooms: 1
Heating
- Central, Gas
Cooling
- Central Air
Appliances
- Included: Dishwasher, Disposal, Oven, Range, Stove, Gas Oven, Gas Range, Gas Water Heater, Plumbed For Ice Maker
- Laundry: Washer Hookup, Electric Dryer Hookup, Gas Dryer Hookup
Features
- Granite Counters, Ceiling Fan(s), Programmable Thermostat
- Flooring: Carpet, Vinyl
- Windows: Vinyl, Insulated Windows
- Basement: None
- Has fireplace: No
Interior area
- Total structure area: 1,485
- Total interior livable area: 1,485 sqft
Property
Features
- Levels: One
- Stories: 1
- Patio & porch: None
- Exterior features: Concrete Driveway, Landscaping
- Pool features: None
- Fencing: Chain Link,Privacy
- Waterfront features: Beach Access, Boat Ramp/Lift Access
- Body of water: Fort Gibson Lake
Lot
- Size: 10,497 Square Feet
- Features: Corner Lot, Mature Trees
Details
- Additional structures: None
- Parcel number: 730018913
Construction
Type & style
- Home type: SingleFamily
- Architectural style: Ranch
- Property subtype: Single Family Residence
Materials
- Brick, HardiPlank Type, Shake Siding, Wood Frame
- Foundation: Slab
- Roof: Asphalt,Fiberglass
Condition
- Year built: 1970
Utilities & green energy
- Sewer: Public Sewer
- Water: Public
- Utilities for property: Electricity Available, Natural Gas Available, Water Available
Green energy
- Energy efficient items: Windows
- Indoor air quality: Ventilation
Community & HOA
Community
- Features: Marina
- Security: No Safety Shelter, Smoke Detector(s)
- Subdivision: City Of Wagoner
HOA
- Has HOA: No
- Amenities included: None
- Services included: None
Location
- Region: Wagoner
Financial & listing details
- Price per square foot: $127/sqft
- Tax assessed value: $176,462
- Annual tax amount: $442
- Date on market: 9/9/2024
- Cumulative days on market: 51 days
- Listing terms: Conventional,FHA,USDA Loan,VA Loan
Price history
| Date | Event | Price |
|---|---|---|
| 11/27/2024 | Sold | $189,000-0.3%$127/sqft |
Source:  MLS Technology, Inc. #2432065 Report a problem MLS Technology, Inc. #2432065 Report a problem | ||
| 11/6/2024 | Pending sale | $189,500$128/sqft |
Source: MLS Technology, Inc. #2432065 Report a problem | ||
| 10/25/2024 | Price change | $189,500-4.1%$128/sqft |
Source: MLS Technology, Inc. #2432065 Report a problem | ||
| 10/21/2024 | Price change | $197,500-0.8%$133/sqft |
Source: MLS Technology, Inc. #2432065 Report a problem | ||
| 9/27/2024 | Price change | $199,000-0.5%$134/sqft |
Source: MLS Technology, Inc. #2432065 Report a problem | ||
| 9/15/2024 | Listed for sale | $199,900$135/sqft |
Source: MLS Technology, Inc. #2432065 Report a problem | ||
| 1/30/2024 | Listing removed | -- |
Source:  Hubzu REO Report a problem Hubzu REO Report a problem | ||
| 1/1/2024 | Pending sale | -- |
Source: Hubzu REO Report a problem | ||
Public tax history
| Year | Property taxes | Tax assessment |
|---|---|---|
| 2025 | $1,715 +280.3% | $19,259 +223.3% |
| 2024 | $451 +2% | $5,957 +3% |
| 2023 | $442 +4% | $5,784 +3% |
| 2022 | $425 +3.2% | $5,616 +3% |
| 2021 | $412 +1.2% | $5,452 +3% |
| 2020 | $407 +20.4% | $5,293 +3% |
| 2019 | $338 +3.4% | $5,139 +6.1% |
| 2017 | $327 | $4,844 +1% |
| 2016 | $327 +4.1% | $4,794 -3.6% |
| 2015 | $314 -44.1% | $4,974 -35.2% |
| 2014 | $562 | $7,681 |
| 2013 | -- | $7,681 |
| 2012 | -- | $7,681 +1.9% |
| 2011 | -- | $7,540 +5% |
| 2010 | -- | $7,181 -1.4% |
| 2009 | -- | $7,280 |
| 2008 | -- | $7,280 |
| 2007 | -- | $7,280 |
| 2006 | -- | $7,280 |
| 2005 | $546 -13.7% | $7,280 -88.8% |
| 2004 | $633 -2.4% | $65,000 |
| 2003 | $648 +92.9% | $65,000 +96.6% |
| 2002 | $336 | $33,069 |
| 2001 | -- | $33,069 |
Find assessor info on the county website
Neighborhood: 74467
Nearby homes
- $179,8003 bd1 ba1.7k sqft804 E Linn St, Wagoner, OK 74467Off Market
- $171,7003 bd2 ba1.7k sqft804 Linn Ave, Wagoner, OK 74467Off Market
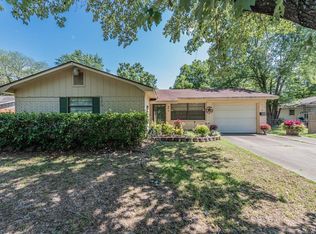
- $152,7003 bd1 ba1.2k sqft806 E Linn St, Wagoner, OK 74467Off Market
- $202,7003 bd2 ba1.3k sqft801 NE 12th St, Wagoner, OK 74467Off Market
- $162,100-- bd1 ba1.6k sqft803 NE 12th St, Wagoner, OK 74467Off Market
- $154,1003 bd1 ba1.1k sqft808 E Linn St, Wagoner, OK 74467Off Market
- $45,0002 bd2 ba1.7k sqft805 NE 12th St, Wagoner, OK 74467Sold
- $128,4003 bd1 ba1.2k sqft1306 N Gertrude Ave, Wagoner, OK 74467Off Market
Nearby schools
GreatSchools rating
- 7/10William R. Teague Elementary SchoolGrades: 3-5Distance: 0.5 mi
- 5/10Wagoner Middle SchoolGrades: 6-8Distance: 0.9 mi
- 5/10Wagoner High SchoolGrades: 9-12Distance: 0.9 mi
Schools provided by the listing agent
- Elementary: Ellington/WR Teague
- Middle: Wagoner Middle School
- High: Wagoner High School
- District: Wagoner - Sch Dist (31)
Source: MLS Technology, Inc.. This data may not be complete. We recommend contacting the local school district to confirm school assignments for this home.


Get pre-qualified for a loan
At Zillow Home Loans, we can pre-qualify you in as little as 5 minutes with no impact to your credit score.An equal housing lender. NMLS #10287.
- Oklahoma
- Wagoner County
- Wagoner
- 74467
- 1304 N Harrill Ave
Nearby cities
Nearby neighborhoods
Nearby zip codes
Other Wagoner Topics
