New to Market! Historic Wicker Park 2 bed/bath condo with stunning facade and like-wow curb appeal that is unmatched by any other cookie cutter condo on the market. Walk up to building and notice the stately condition of not only 1304 N Hoyne, but the surrounding buildings on the block. Arched windows are the focal point of the facade in this intimate 100% owner occupied 3 unit building. A short walk up to the 2nd floor home, though it feels like this a top floor unit with tall ceilings, you'll notice crown molding and treetop views of the neighborhood. Abundant east facing light pours into the most beautiful arch windows in the living room and dining room nook- the sellers favorite park of their home. Hardwood floors throughout, with thoughtful touches by the developer to preserve the original structure while modernizing the interior for today's buyer. Kitchen is stunning with white quartz counters, flat panel walnut + matte white cabinetry and a large and in charge built-in fridge as part of a complete Bosch appliance package. Seller updates include swanky selections with the help of a designer, including custom floor length drapery for tall front windows, custom Roman shades in the primary bedroom and wallpaper in multiple areas. Owner painted interior 8ft solid core doors to highlight the tall ceiling height and installed additional pantry to match kitchen cabinetry. Closets fully built out, especially the walk in primary closet, with an additional bench/mud room in the back for the day-to-day come and go from your garage or outdoor space. En-suite bathroom is equipped with heated floors, a large stone bench in the spa-like shower, and dual shower heads. Included in the price is one garage space and a spacious west facing private balcony. Pet friendly building with idyllic front yard + stoop to greet guests and neighbors, with landscaped rear common yard perfect for pets and summer hangs. Stellar location in the heart of Wicker Park, close to the Damen el & Damen bus, North Ave, restaurants, coffee, shopping, the farmers market and so much more. Live in the heart of one of the most popular pockets of the city- the landmark district of Wicker Park. ***Highest and best due Sunday 8/6 at 4pm.
Closed
$610,000
1304 N Hoyne Ave Unit 2, Chicago, IL 60622
2beds
--sqft
Condominium, Single Family Residence
Built in 1887
-- sqft lot
$700,400 Zestimate®
$--/sqft
$3,704 Estimated rent
Home value
$700,400
$658,000 - $742,000
$3,704/mo
Zestimate® history
Owner options
List your home for rent
$3,704/mo
Rent Zestimate®
Find your next renter with Zillow Rental Manager. Plus, with online applications, you can quickly screen prospective tenants – for free.
$3,704/mo
Rent Zestimate®
Refinance and save
$4,489/mo
Est. payment
Refinancing to a lower rate could help reduce your monthly payments and save thousands over the life of the loan.
$4,489/mo
Est. payment
Explore your selling options
Work with a Zillow partner agent
Leverage their expertise and Zillow's premium Showcase listings to get your home seen by more buyers.
Get startedList with your own agent
Get your home in front of millions of buyers by listing it on Zillow.
Learn how to do itSell it yourself
Take full control of how buyers see your home on Zillow by listing For Sale by Owner (FSBO).
List your homeWhat's special
Zillow last checked:
Listing updated:
Listed by:
Camille Canales 773-466-7150,
Compass
Bought with:
Adam Zenullahi
Redfin Corporation
Source: MRED as distributed by MLS GRID,MLS#: 11847167
Facts & features
Interior
Bedrooms & bathrooms
- Bedrooms: 2
- Bathrooms: 2
- Full bathrooms: 2
Rooms
- Room types: Deck
Primary bedroom
- Features: Flooring (Hardwood), Bathroom (Full)
- Level: Main
- Area: 168 Square Feet
- Dimensions: 14X12
Bedroom 2
- Features: Flooring (Hardwood)
- Level: Main
- Area: 120 Square Feet
- Dimensions: 12X10
Deck
- Features: Flooring (Other)
- Level: Main
- Area: 162 Square Feet
- Dimensions: 18X9
Dining room
- Features: Flooring (Hardwood)
- Level: Main
- Area: 104 Square Feet
- Dimensions: 13X8
Kitchen
- Features: Kitchen (Eating Area-Breakfast Bar, Island), Flooring (Hardwood)
- Level: Main
- Area: 168 Square Feet
- Dimensions: 12X14
Laundry
- Features: Flooring (Hardwood)
- Level: Main
- Area: 20 Square Feet
- Dimensions: 5X4
Living room
- Features: Flooring (Hardwood)
- Level: Main
- Area: 150 Square Feet
- Dimensions: 10X15
Heating
- Natural Gas
Cooling
- Central Air
Appliances
- Included: Range, Microwave, Dishwasher, Refrigerator, High End Refrigerator, Washer, Dryer, Disposal, Stainless Steel Appliance(s), Range Hood
- Laundry: Washer Hookup, Main Level, Gas Dryer Hookup, In Unit, Laundry Closet
Features
- 1st Floor Bedroom
- Flooring: Hardwood
- Basement: None
Interior area
- Total structure area: 0
Property
Parking
- Total spaces: 1
- Parking features: Off Alley, Garage Door Opener, Garage, On Site, Garage Owned, Detached
- Garage spaces: 1
- Has uncovered spaces: Yes
Accessibility
- Accessibility features: No Disability Access
Features
- Patio & porch: Deck
Details
- Parcel number: 17061200571002
- Special conditions: List Broker Must Accompany
Construction
Type & style
- Home type: Condo
- Property subtype: Condominium, Single Family Residence
Materials
- Brick
- Foundation: Concrete Perimeter
- Roof: Asphalt
Condition
- New construction: No
- Year built: 1887
- Major remodel year: 2018
Utilities & green energy
- Sewer: Public Sewer
- Water: Lake Michigan, Public
- Utilities for property: Cable Available
Community & HOA
HOA
- Has HOA: Yes
- Services included: Water, Parking, Insurance
- HOA fee: $174 monthly
Location
- Region: Chicago
Financial & listing details
- Annual tax amount: $10,966
- Date on market: 8/2/2023
- Listing terms: Conventional
- Ownership: Condo
Price history
| Date | Event | Price |
|---|---|---|
| 9/13/2023 | Sold | $610,000+4.3% |
Source:  MRED as distributed by MLS GRID #11847167 Report a problem MRED as distributed by MLS GRID #11847167 Report a problem | ||
| 8/18/2023 | Pending sale | $585,000 |
Source: MRED as distributed by MLS GRID #11847167 Report a problem | ||
| 8/7/2023 | Contingent | $585,000 |
Source: MRED as distributed by MLS GRID #11847167 Report a problem | ||
| 8/2/2023 | Listed for sale | $585,000+7.3% |
Source: MRED as distributed by MLS GRID #11847167 Report a problem | ||
| 6/4/2019 | Sold | $545,000 |
Source: MRED as distributed by MLS GRID #10138054 Report a problem | ||
Public tax history
Tax history is unavailable.
Neighborhood: Wicker Park
Nearby homes
- $940,0003 bd3 ba2.4k sqft1304 N Hoyne Ave UNIT 1, Chicago, IL 60622Sold

- $610,0008 bd4 ba4.9k sqft1304 N Hoyne Ave, Chicago, IL 60622Sold
- $1,170,0102 bd3 ba1.6k sqft1308 N Hoyne Ave, Chicago, IL 60622Off Market
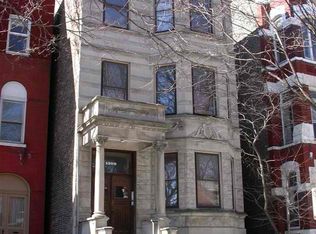
- $2,521,3006 bd5 ba1k sqft1302 N Hoyne Ave, Chicago, IL 60622Off Market
- $--2 bd2 ba1.6k sqft1308 N Hoyne Ave #1, Chicago, IL 60622Off Market
- $1,873,1003 bd1 ba1.7k sqft1310 N Hoyne Ave #3, Chicago, IL 60622Off Market
- $1,738,10010 bd4 ba4.4k sqft1310 N Hoyne Ave, Chicago, IL 60622Off Market
- $575,0003 bd2 ba-- sqft2138 W Potomac Ave #3, Chicago, IL 60622Sold
- $--2 bd2 ba-- sqft1310 N Hoyne Ave UNIT 1, Chicago, IL 60622Off Market
Nearby schools
GreatSchools rating
- 8/10Pritzker Elementary SchoolGrades: PK-8Distance: 0.2 mi
- 1/10Clemente Community Academy High SchoolGrades: 9-12Distance: 0.3 mi
Schools provided by the listing agent
- Elementary: Pritzker Elementary School
- Middle: Pritzker Elementary School
- District: 299
Source: MRED as distributed by MLS GRID. This data may not be complete. We recommend contacting the local school district to confirm school assignments for this home.
Get a cash offer in 3 minutes
Find out how much your home could sell for in as little as 3 minutes with a no-obligation cash offer.
Estimated market value
$700,400
Get a cash offer in 3 minutes
Find out how much your home could sell for in as little as 3 minutes with a no-obligation cash offer.
Estimated market value
$700,400
- Illinois
- Cook County
- Chicago
- 60622
- Wicker Park
- 1304 N Hoyne Ave Unit 2
Nearby cities
Nearby neighborhoods
Nearby zip codes
Other Chicago Topics
