A rare opportunity to own a penthouse residence in the heart of Wicker Park's Historic District. Set within a beautifully restored 1887 full masonry building with a three course all brick exterior, this one of a kind home blends timeless architecture with elevated modern design. Soaring ceilings, treetop views, and nearly 270 degrees of unobstructed natural light create an airy, gallery-like atmosphere throughout. The kitchen anchors the home with handcrafted walnut cabinetry, quartz countertops, glass backsplash, Bosch appliances, and Grohe fixtures, complemented by custom built floor to ceiling cabinetry for exceptional pantry and storage space. Expansive living and dining areas feature new lighting, custom paint, and refined finishes, creating a sophisticated setting for everyday living and entertaining. Bedrooms offer dual window treatments with blackout shades for privacy and comfort. The serene primary suite includes heated bathroom floors and spa-level appointments. Enjoy two private outdoor retreats, including a rear balcony and exclusive rooftop deck, ideal for city sunsets and summer gatherings. The building is meticulously maintained with newer mechanicals, healthy reserves, and all owner occupancy. An unmatched location steps to Division, Damen, parks, transit, and dining. A design-forward penthouse offering history, lifestyle, and lasting value in one of Chicago's most coveted neighborhoods.
Closed
$755,000
1304 N Hoyne Ave Unit 3, Chicago, IL 60622
2beds
--sqft
Condominium, Single Family Residence
Built in 1887
-- sqft lot
$769,800 Zestimate®
$--/sqft
$3,704 Estimated rent
Home value
$769,800
$693,000 - $854,000
$3,704/mo
Zestimate® history
Owner options
List your home for rent
$3,704/mo
Rent Zestimate®
Find your next renter with Zillow Rental Manager. Plus, with online applications, you can quickly screen prospective tenants – for free.
$3,704/mo
Rent Zestimate®
Refinance and save
$5,621/mo
Est. payment
Refinancing to a lower rate could help reduce your monthly payments and save thousands over the life of the loan.
$5,621/mo
Est. payment
Explore your selling options
Work with a Zillow partner agent
Leverage their expertise and Zillow's premium Showcase listings to get your home seen by more buyers.
Get startedList with your own agent
Get your home in front of millions of buyers by listing it on Zillow.
Learn how to do itSell it yourself
Take full control of how buyers see your home on Zillow by listing For Sale by Owner (FSBO).
List your homeWhat's special
Rear balconyRefined finishesExclusive rooftop deckSoaring ceilingsHeated bathroom floorsTreetop viewsTwo private outdoor retreats
Zillow last checked:
Listing updated:
Listed by:
Noah Jubelirer 312-525-9660,
Chicago Properties Firm,
Sam Shaffer,
Chicago Properties Firm
Bought with:
Heidie Maslo, GRI
@properties Christie's International Real Estate
Source: MRED as distributed by MLS GRID,MLS#: 12562441
Facts & features
Interior
Bedrooms & bathrooms
- Bedrooms: 2
- Bathrooms: 2
- Full bathrooms: 2
Rooms
- Room types: Walk In Closet, Balcony/Porch/Lanai, Deck
Primary bedroom
- Features: Flooring (Hardwood), Window Treatments (Window Treatments), Bathroom (Full, Double Sink)
- Level: Main
- Area: 168 Square Feet
- Dimensions: 14X12
Bedroom 2
- Features: Flooring (Hardwood)
- Level: Main
- Area: 110 Square Feet
- Dimensions: 11X10
Balcony porch lanai
- Level: Main
- Area: 108 Square Feet
- Dimensions: 12X9
Deck
- Level: Second
- Area: 300 Square Feet
- Dimensions: 15X20
Dining room
- Features: Flooring (Hardwood)
- Level: Main
- Dimensions: COMBO
Kitchen
- Features: Kitchen (Island, Custom Cabinetry, Updated Kitchen), Flooring (Hardwood)
- Level: Main
- Area: 120 Square Feet
- Dimensions: 12X10
Laundry
- Features: Flooring (Hardwood)
- Level: Main
- Area: 20 Square Feet
- Dimensions: 4X5
Living room
- Features: Flooring (Hardwood)
- Level: Main
- Area: 361 Square Feet
- Dimensions: 19X19
Walk in closet
- Features: Flooring (Hardwood)
- Level: Main
- Area: 30 Square Feet
- Dimensions: 6X5
Heating
- Natural Gas
Cooling
- Central Air
Appliances
- Laundry: Main Level, Washer Hookup, Gas Dryer Hookup, In Unit, Laundry Closet
Features
- 1st Floor Bedroom, 1st Floor Full Bath, Built-in Features, Walk-In Closet(s), Open Floorplan, Dining Combo
- Flooring: Hardwood
- Windows: Window Treatments
- Basement: None
Interior area
- Total structure area: 0
Property
Parking
- Total spaces: 1
- Parking features: Off Alley, Garage Door Opener, Garage, Yes, Detached
- Garage spaces: 1
- Has uncovered spaces: Yes
Accessibility
- Accessibility features: No Disability Access
Features
- Patio & porch: Roof Deck, Deck
- Exterior features: Balcony
Details
- Parcel number: 17061200571003
- Special conditions: None
Construction
Type & style
- Home type: Condo
- Property subtype: Condominium, Single Family Residence
Materials
- Brick
- Foundation: Concrete Perimeter
- Roof: Asphalt,Rubber
Condition
- New construction: No
- Year built: 1887
- Major remodel year: 2019
Utilities & green energy
- Sewer: Public Sewer
- Water: Lake Michigan, Public
Community & HOA
HOA
- Has HOA: Yes
- Services included: Water, Parking, Insurance, Exterior Maintenance, Lawn Care, Scavenger
- HOA fee: $281 monthly
Location
- Region: Chicago
Financial & listing details
- Annual tax amount: $10,796
- Date on market: 2/6/2026
- Listing terms: Cash
- Ownership: Condo
Price history
| Date | Event | Price |
|---|---|---|
| 3/10/2026 | Sold | $755,000+8% |
Source:  MRED as distributed by MLS GRID #12562441 Report a problem MRED as distributed by MLS GRID #12562441 Report a problem | ||
| 2/12/2026 | Contingent | $699,000 |
Source: MRED as distributed by MLS GRID #12562441 Report a problem | ||
| 2/6/2026 | Listed for sale | $699,000+11% |
Source: MRED as distributed by MLS GRID #12562441 Report a problem | ||
| 7/31/2019 | Sold | $630,000 |
Source: Berkshire Hathaway HomeServices Koenig Rubloff #10257394_60622_3 Report a problem | ||
Public tax history
Tax history is unavailable.
Neighborhood: Wicker Park
Nearby homes
- $940,0003 bd3 ba2.4k sqft1304 N Hoyne Ave UNIT 1, Chicago, IL 60622Sold

- $610,0008 bd4 ba4.9k sqft1304 N Hoyne Ave, Chicago, IL 60622Sold
- $1,170,0102 bd3 ba1.6k sqft1308 N Hoyne Ave, Chicago, IL 60622Off Market
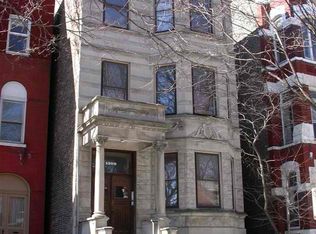
- $2,521,3006 bd5 ba1k sqft1302 N Hoyne Ave, Chicago, IL 60622Off Market
- $--2 bd2 ba1.6k sqft1308 N Hoyne Ave #1, Chicago, IL 60622Off Market
- $1,873,1003 bd1 ba1.7k sqft1310 N Hoyne Ave #3, Chicago, IL 60622Off Market
- $1,738,10010 bd4 ba4.4k sqft1310 N Hoyne Ave, Chicago, IL 60622Off Market
- $575,0003 bd2 ba-- sqft2138 W Potomac Ave #3, Chicago, IL 60622Sold
- $--2 bd2 ba-- sqft1310 N Hoyne Ave UNIT 1, Chicago, IL 60622Off Market
Nearby schools
GreatSchools rating
- 8/10Pritzker Elementary SchoolGrades: PK-8Distance: 0.2 mi
- 1/10Clemente Community Academy High SchoolGrades: 9-12Distance: 0.3 mi
Schools provided by the listing agent
- Elementary: Pritzker Elementary School
- Middle: Lasalle Elementary School Language Academy
- District: 299
Source: MRED as distributed by MLS GRID. This data may not be complete. We recommend contacting the local school district to confirm school assignments for this home.
Get a cash offer in 3 minutes
Find out how much your home could sell for in as little as 3 minutes with a no-obligation cash offer.
Estimated market value
$769,800
Get a cash offer in 3 minutes
Find out how much your home could sell for in as little as 3 minutes with a no-obligation cash offer.
Estimated market value
$769,800
- Illinois
- Cook County
- Chicago
- 60622
- Wicker Park
- 1304 N Hoyne Ave Unit 3
Nearby cities
Nearby neighborhoods
Nearby zip codes
Other Chicago Topics
