*** HIGHEST AND BEST OFFERS DUE BY 8 PM ON SATURDAY MAY 30TH!! *** WELCOME HOME TO THIS LOVELY METICULOUSLY CARED FOR BRICK BUNGALOW IN LEVAGOOD PARK ! LONG TIME OWNER HAS LOVED AND CHERISHED THIS HOME AND HOPEFULLY NEW OWNER WILL ENJOY EQUALLY AS MUCH ! TRADITIONAL FLOOR PLAN W/ 3 BEDROOMS - 2 ON MAIN AND PRIMARY UP ! KITCHEN HAS BEEN TASTEFULLY UPDATED W/ MAPLE SOFT CLOSE CABINETS - SILESTONE COUNTERS AND STAINLESS STEEL APPLIANCES -UNDER COUNTER LIGHTING! - BEAUTIFUL MARBLE SURROUND FIREPLACE IN LIVING ROOM AND BIG PICTURE WINDOW FOR NATURAL LIGHT - SURROUNDED BY WARM HARDWOOD FLOORS! BIG FRONT PORCH TO ENJOY THOSE EVENINGS ! AND LARGE GARAGE W/ ELECRICITY AND OPENER - SPRINKLERS FRONT AND BACK ALSO ! MOST WALLSIDE WINDOWS T/O ! COPPER PLUMBING T/O - FURNACE AND CENTRAL AIR 2016 -REPLACED EXTERIOR TAYLOR DOORS ! 1/2 THE BASEMENT IS FINISHED AND 1/2 IS HUGE CLEAN LAUNDRY AND STORAGE AND MECHANICS ROOM AND UNDER PORCH CELLAR ALSO ! GLASS BLOCKS IN BASEMENT TOO - CABINET TO STAY IN BASEMENT- UP TO CODE AND IMMEDIATE OCCUPANCY - GREAT BUY IN LEVAGOOD - ENJOY THE PARK - AND NEARBY SCHOOLS AND PLACES OF WORSHIP! COME ON DOWN - HURRY IT IS LEVAGOOD PARK - THEY GO QUICKLY !
Sold for $315,000
$315,000
1304 N Vernon St, Dearborn, MI 48128
3beds
1,687sqft
Single Family Residence
Built in 1950
5,662 Square Feet Lot
$317,400 Zestimate®
$187/sqft
$1,931 Estimated rent
Home value
$317,400
$292,000 - $346,000
$1,931/mo
Zestimate® history
Owner options
List your home for rent
$1,931/mo
Rent Zestimate®
Find your next renter with Zillow Rental Manager. Plus, with online applications, you can quickly screen prospective tenants – for free.
$1,931/mo
Rent Zestimate®
Refinance and save
$2,227/mo
Est. payment
Refinancing to a lower rate could help reduce your monthly payments and save thousands over the life of the loan.
$2,227/mo
Est. payment
Explore your selling options
Work with a Zillow partner agent
Leverage their expertise and Zillow's premium Showcase listings to get your home seen by more buyers.
Get startedList with your own agent
Get your home in front of millions of buyers by listing it on Zillow.
Learn how to do itSell it yourself
Take full control of how buyers see your home on Zillow by listing For Sale by Owner (FSBO).
List your homeWhat's special
Traditional floor planSprinklers front and backGlass blocks in basementWarm hardwood floorsBrick bungalowBig front porchUnder porch cellar
Zillow last checked:
Listing updated:
Listed by:
Allison Fishwick 313-724-7653,
Prime + Property
Bought with:
Ali Nasser, 6501443119
Keller Williams Legacy
Source: Realcomp II,MLS#: 20261037712
Facts & features
Interior
Bedrooms & bathrooms
- Bedrooms: 3
- Bathrooms: 1
- Full bathrooms: 1
Primary bedroom
- Level: Second
- Area: 195
- Dimensions: 15 X 13
Bedroom
- Level: Entry
- Area: 110
- Dimensions: 11 X 10
Bedroom
- Level: Entry
- Area: 110
- Dimensions: 11 X 10
Other
- Level: Entry
Dining room
- Level: Entry
- Area: 64
- Dimensions: 8 X 8
Family room
- Level: Basement
- Area: 396
- Dimensions: 22 X 18
Kitchen
- Level: Entry
- Area: 90
- Dimensions: 10 X 9
Laundry
- Level: Basement
- Area: 144
- Dimensions: 12 X 12
Living room
- Level: Entry
- Area: 168
- Dimensions: 14 X 12
Heating
- Forced Air, Natural Gas
Cooling
- Ceiling Fans, Central Air
Appliances
- Included: Dishwasher, Disposal, Dryer, Free Standing Electric Range, Microwave
- Laundry: Laundry Room
Features
- Entrance Foyer
- Basement: Partially Finished
- Has fireplace: Yes
- Fireplace features: Living Room, Wood Burning
Interior area
- Total interior livable area: 1,687 sqft
- Finished area above ground: 1,287
- Finished area below ground: 400
Property
Parking
- Total spaces: 2.5
- Parking features: Twoand Half Car Garage, Detached, Electricityin Garage, Garage Door Opener
- Garage spaces: 2.5
Features
- Levels: One And One Half
- Stories: 1.5
- Entry location: GroundLevelwSteps
- Patio & porch: Covered, Porch
- Exterior features: Awnings, Lighting
- Pool features: None
- Fencing: Fencing Allowed
Lot
- Size: 5,662 Square Feet
- Dimensions: 40 x 137
- Features: Sprinklers
Details
- Parcel number: 32820917230006
- Special conditions: Short Sale No,Standard
Construction
Type & style
- Home type: SingleFamily
- Architectural style: Bungalow
- Property subtype: Single Family Residence
Materials
- Brick
- Foundation: Basement, Block
- Roof: Asphalt
Condition
- New construction: No
- Year built: 1950
- Major remodel year: 2000
Utilities & green energy
- Electric: Circuit Breakers
- Sewer: Public Sewer
- Water: Public
Community & HOA
Community
- Features: Sidewalks
- Security: Smoke Detectors
- Subdivision: DEARBORN TELEGRAPH SUB 2 - DBN
HOA
- Has HOA: No
Location
- Region: Dearborn
Financial & listing details
- Price per square foot: $187/sqft
- Tax assessed value: $63,997
- Annual tax amount: $3,274
- Date on market: 5/29/2026
- Cumulative days on market: 2 days
- Listing agreement: Exclusive Right To Sell
- Listing terms: Cash,Conventional
Price history
| Date | Event | Price |
|---|---|---|
| 7/1/2026 | Sold | $315,000+14.5%$187/sqft |
Source:  Realcomp II #20261037712 Report a problem Realcomp II #20261037712 Report a problem | ||
| 5/31/2026 | Pending sale | $275,000$163/sqft |
Source: Realcomp II #20261037712 Report a problem | ||
| 5/29/2026 | Listed for sale | $275,000$163/sqft |
Source: Realcomp II #20261037712 Report a problem | ||
Public tax history
| Year | Property taxes | Tax assessment |
|---|---|---|
| 2025 | -- | $121,100 +21.3% |
| 2024 | -- | $99,800 +5.5% |
| 2023 | -- | $94,600 +8.1% |
| 2022 | -- | $87,500 +7% |
| 2021 | -- | $81,800 |
| 2020 | $3,296 +3.9% | $81,800 +9.8% |
| 2019 | $3,171 | $74,500 +7.7% |
| 2018 | $3,171 | $69,200 +5.2% |
| 2017 | -- | $65,800 +24% |
| 2011 | -- | $53,050 -26.9% |
| 2008 | -- | $72,550 -10% |
| 2007 | -- | $80,600 |
| 2005 | -- | $80,600 +2% |
| 2003 | $2,122 | $79,000 |
Find assessor info on the county website
Neighborhood: Levagood-Clark
Nearby homes
- $302,8003 bd3 ba1.3k sqft1156 N Vernon St, Dearborn, MI 48128Off Market
- $334,7003 bd2 ba1.8k sqft1320 N Vernon St, Dearborn, MI 48128Off Market

- $249,9003 bd1 ba2k sqft1148 N Vernon St, Dearborn, MI 48128Sold

- $325,0003 bd2 ba2.1k sqft1330 N Vernon St, Dearborn, MI 48128Sold
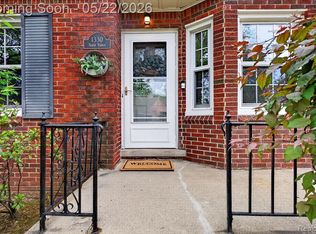
- $208,6002 bd1 ba870 sqft1140 N Vernon St, Dearborn, MI 48128Off Market
- $318,6003 bd2 ba1.4k sqft1303 Drexel St, Dearborn, MI 48128Off Market
- $297,8003 bd2 ba1.4k sqft1313 Drexel St, Dearborn, MI 48128Off Market
- $306,4003 bd2 ba1.4k sqft1155 Drexel St, Dearborn, MI 48128Off Market
Nearby schools
GreatSchools rating
- 8/10Haigh Elementary SchoolGrades: PK-5Distance: 0.5 mi
- 7/10Bryant Middle SchoolGrades: 6-8Distance: 0.4 mi
- 8/10Dearborn High SchoolGrades: 9-12Distance: 1.1 mi
Get a cash offer in 3 minutes
Find out how much your home could sell for in as little as 3 minutes with a no-obligation cash offer.
Estimated market value
$317,400
Get a cash offer in 3 minutes
Find out how much your home could sell for in as little as 3 minutes with a no-obligation cash offer.
Estimated market value
$317,400
- Michigan
- Wayne County
- Dearborn
- 48128
- Levagood-Clark
- 1304 N Vernon St
