Skip main navigation
Sold
  • $585,000

    1304 NE 135th Ave, Portland, OR 97230

    3beds
    3,304sqft
    Residential, Single Family Residence
    Built in 1968
    8,712 Square Feet Lot
    $605,900 Zestimate®
    $177/sqft
    $3,590 Estimated rent

    Home value

    $605,900

    $576,000 - $636,000

    $3,590/mo

    Zestimate® history
    Loading
    Loading...

    Owner options

    List your home for rent

    $3,590/mo

    Rent Zestimate®

    Find your next renter with Zillow Rental Manager. Plus, with online applications, you can quickly screen prospective tenants – for free.

    Learn more

    $3,590/mo

    Rent Zestimate®

    Refinance and save

    $3,652/mo

    Est. payment

    Refinancing to a lower rate could help reduce your monthly payments and save thousands over the life of the loan.

    See today's rates

    $3,652/mo

    Est. payment

    Explore your selling options

    Work with a Zillow partner agent

    Leverage their expertise and Zillow's premium Showcase listings to get your home seen by more buyers.

    Get started

    List with your own agent

    Get your home in front of millions of buyers by listing it on Zillow.

    Learn how to do it

    Sell it yourself

    Take full control of how buyers see your home on Zillow by listing For Sale by Owner (FSBO).

    List your home

    What's special

    Wood shopSecond fireplaceRv parkingFenced backyardCovered patioFormal dining roomHot tub
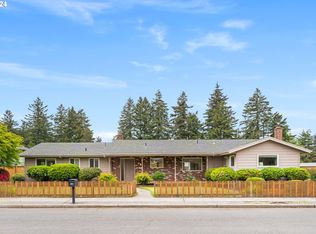
    Do not miss out on this gorgeous Mid Century Modern home! This stunning MCM Ranch in the coveted Regency Park neighborhood is a must see! This home has a beautiful living room with hardwood floors, a wood burning fireplace and lots of windows, formal dining room, casual dining room/den next to the kitchen with the second fireplace and sliding doors that open to the covered patio, hot tub and fenced backyard. Three bedrooms and two and a half bathrooms on the main floor. Go downstairs to the large family room with the third fireplace, fourth bedroom that is a second suite and has a soaking tub and several storage areas and could be separate living space/in law suite. Oversized garage with a wood shop, RV parking. Too much to list! Near the Glendoveer Golf Course and 2-mile walking trail. Regency Park is a hidden gem of only 6 streets.

    Zillow last checked:

    Listing updated:

    Listed by:

    Bethann Prittie neportland@johnlscott.com,

    John L. Scott Portland Central

    Bought with:

    Iana Cherkashova, 201231090

    Keller Williams Premier Partners

    Source: RMLS (OR),MLS#: 23151377MLS Logo

    Facts & features

    Interior

    Bedrooms & bathrooms
    • Bedrooms: 3
    • Bathrooms: 4
    • Full bathrooms: 3
    • Partial bathrooms: 1
    • Main level bathrooms: 3
    Rooms
    • Room types: Laundry, Bedroom 4, Utility Room, Bedroom 2, Bedroom 3, Dining Room, Family Room, Kitchen, Living Room, Primary Bedroom
    Primary bedroom
    • Features: Bathroom, Sliding Doors, Walkin Closet
    • Level: Main
    Bedroom 2
    • Level: Main
    Bedroom 3
    • Level: Main
    Bedroom 4
    • Features: Bathroom, Soaking Tub
    • Level: Lower
    Dining room
    • Level: Main
    Family room
    • Features: Fireplace
    • Level: Lower
    Kitchen
    • Features: Dishwasher, Fireplace, Builtin Oven, Free Standing Refrigerator
    • Level: Main
    Living room
    • Features: Fireplace, Hardwood Floors
    • Level: Main
    Heating
    • Forced Air, Fireplace(s)
    Appliances
    • Included: Dishwasher, Built In Oven, Free-Standing Refrigerator
    Features
    • Sink, Bathroom, Soaking Tub, Walk-In Closet(s)
    • Flooring: Hardwood
    • Doors: Sliding Doors
    • Basement: Finished,Full
    • Number of fireplaces: 3
    • Fireplace features: Wood Burning
    Interior area
    • Total structure area: 3,304
    • Total interior livable area: 3,304 sqft

    Property

    Parking
    • Total spaces: 2
    • Parking features: Driveway, Attached, Oversized
    • Attached garage spaces: 2
    • Has uncovered spaces: Yes
    Features
    • Stories: 2
    Lot
    • Size: 8,712 Square Feet
    • Features: SqFt 7000 to 9999
    Details
    • Parcel number: R253370

    Construction

    Type & style
    • Home type: SingleFamily
    • Architectural style: Mid Century Modern,Ranch
    • Property subtype: Residential, Single Family Residence
    Materials
    • Brick, Wood Siding
    • Roof: Composition
    Condition
    • Resale
    • New construction: No
    • Year built: 1968

    Utilities & green energy

    • Sewer: Public Sewer
    • Water: Public

    Community & HOA

    HOA
    • Has HOA: No
    Location
    • Region: Portland

    Financial & listing details

    • Price per square foot: $177/sqft
    • Tax assessed value: $670,190
    • Annual tax amount: $8,015
    • Date on market: 9/14/2023
    • Cumulative days on market: 61 days
    • Listing terms: Cash,Conventional,FHA,VA Loan
    • Road surface type: Paved

    Price history

    DateEventPrice
    10/19/2023Sold$585,000-2.5%$177/sqft
    Source: RMLS (OR) #23151377 Report a problem
    9/26/2023Pending sale$599,900$182/sqft
    Source: RMLS (OR) #23151377 Report a problem
    9/14/2023Price change$599,900-7.6%$182/sqft
    Source: RMLS (OR) #23151377 Report a problem
    8/10/2023Price change$649,000-4.4%$196/sqft
    Source: John L Scott Real Estate #23497410 Report a problem
    7/28/2023Listed for sale$679,000+112.2%$206/sqft
    Source: John L Scott Real Estate #23497410 Report a problem
    8/9/2013Sold$320,000+3.2%$97/sqft
    Source: RMLS (OR) #13320158 Report a problem
    7/6/2013Listed for sale$310,000$94/sqft
    Source: RE/MAX Equity Group-Sunnyside Office #13320158 Report a problem

    Public tax history

    YearProperty taxesTax assessment
    2025$9,172 +4.2%$400,830 +3%
    2024$8,799 +7.6%$389,160 +6.3%
    2023$8,177 +2%$366,110 +3%
    2022$8,016 +1.7%$355,450 +3%
    2021$7,881 +7.7%$345,100 +3%
    2020$7,317 +5.7%$335,050 +3%
    2019$6,924 $325,300 +3%
    2018$6,924 +3.5%$315,830 +3%
    2017$6,688 +10.9%$306,640 +3%
    2016$6,029 $297,710 +3%
    2015$6,029 +8.8%$289,040 +3%
    2014$5,541 +23.5%$280,630 +4.4%
    2013$4,487 -0.6%$268,780
    2012$4,516 -0.6%$268,780 -1.4%
    2011$4,542 -12.9%$272,460 +3%
    2010$5,216 -4.2%$264,530 +3%
    2009$5,445 +6.1%$256,830 +3%
    2008$5,133 +0.1%$249,350 +3%
    2007$5,130 +7%$242,090 +3%
    2006$4,794 +3.2%$235,040 +3%
    2005$4,648 +1.9%$228,200 +3%
    2004$4,562 +3.8%$221,560 +3%
    2003$4,394 +2.2%$215,110 +3%
    2002$4,301 +7.2%$208,850 +6.1%
    2000$4,012 +3.7%$196,870 +3%
    1999$3,868 $191,140
    Find assessor info on the county website

    Neighborhood: Hazelwood

    Nearby schools

    GreatSchools rating
    Schools provided by the listing agent
    • Elementary: Russell
    • Middle: Parkrose
    • High: Parkrose

    Source: RMLS (OR). This data may not be complete. We recommend contacting the local school district to confirm school assignments for this home.

    Get a cash offer in 3 minutes
    Find out how much your home could sell for in as little as 3 minutes with a no-obligation cash offer.
    Estimated market value
    $605,900
    Get a cash offer in 3 minutes
    Find out how much your home could sell for in as little as 3 minutes with a no-obligation cash offer.
    Estimated market value
    $605,900