Skip main navigation
Off market
  • $343,500

    1304 NE 42nd Ave, Ocala, FL 34470

    4beds
    1,848sqft
    Single Family Residence
    Built in 1966
    0.52 Acres Lot
    $343,500 Zestimate®
    $186/sqft
    $2,573 Estimated rent

    Home value

    $343,500

    $319,000 - $371,000

    $2,573/mo

    Zestimate® history
    Loading
    Loading...

    Owner options

    List your home for rent

    $2,573/mo

    Rent Zestimate®

    Find your next renter with Zillow Rental Manager. Plus, with online applications, you can quickly screen prospective tenants – for free.

    Learn more

    $2,573/mo

    Rent Zestimate®

    Refinance and save

    $2,292/mo

    Est. payment

    Refinancing to a lower rate could help reduce your monthly payments and save thousands over the life of the loan.

    See today's rates

    $2,292/mo

    Est. payment

    Explore your selling options

    Work with a Zillow partner agent

    Leverage their expertise and Zillow's premium Showcase listings to get your home seen by more buyers.

    Get started

    List with your own agent

    Get your home in front of millions of buyers by listing it on Zillow.

    Learn how to do it

    Sell it yourself

    Take full control of how buyers see your home on Zillow by listing For Sale by Owner (FSBO).

    List your home

    What's special

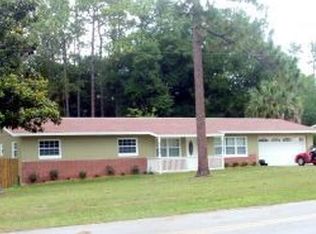
    Priced to sell! 4/3/2 POOL .52 ACREs NO REAR neighbors 4.35 ACRE City WRA LOCATION LOCATION LOCATION!!! Updates through-out home! Central Heat /Air with WHOLE HOUSE *AIR PURIFICATION* & personal DUCTLESS UNIT in Owner's Suite for MAXIMUM comfort! New LVP flooring in Owner's Suite with walk-in shower, BR1 and hall with LINEN & seperate WALK-IN Closet, new baseboard, fresh paint and TRENDY Cheyenne Style INT doors. Bright/WHT faux wood blinds thru-out. 2nd Hall bath has been completely updated modern vanity, TASTEFUL tile work & beautiful glass door! 3rd bath 2015 offers a large roll-in handicap shower with seat and rails, extra storage, sunny skylights and conveniently adjacent to BR4 which also boasts an EXT door leading directly to the outdoor entertaining area making it a great POOL BATH!!! OVERSIZED 23X15 great room with LARGE SUNNY PATIO Doors leading directly to the pool area! SPACIOUS Seperate formal DINING for those special gatherings!!! OVERSIZED GARAGE will fit full size pick-up & auto, 2 man doors, 1 fur baby door, work-bench and window unit! The BACKYARD is a private and CAPTIVATING all season OASIS complete with mature PALMS, mesmerizing UPLIGHTING and RESORT-LIKE TRANQUILITY! The property has custom, recently painted hardy PRIVACY fencing on the north and south sides and backs up to City land for unobstructed SUNSETS. There is a double drive-thru gate for easy backyard access. BEAUTIFUL LUXURY professionally installed 2020 BRICK PAVERS GALORE surround the GORGEOUS recently refinished 2020 20x34 IN-GROUND SPARKLING POOL complete with FORT/SWING SET to beat the "I'm bored blues". Roomy outdoor UTILITY building with ELECTRIC, WORK BENCH, mower drive thru door, and functional COVERED PORCH. The efficient U-Shaped kitchen boasts REAL WOOD cabinets, newer appliances with smooth top range, large double door pantry, and convenient breakfast/homeowrk/entertaining bar, and window overlooking pool and play areas. INDOOR utility room with additional cabinetry for STORAGE, and luxury LVP updated flooring. BRAND NEW heat pump water heater. Windows have been replaced. 2010 ROOF, 5 mins to Grocery, Pharmacy/Medical, Retail, Home Improvement, Restaurants, Worship, Cultural Arts, Parks and the exciting Ocala DOWNTOWN scene. This is a MUST SEE!!! CALL TODAY to schedule an appointment!!! Home currently Occupied

    This property is off market, which means it's not currently listed for sale or rent on Zillow. This may be different from what's available on other websites or public sources.

    Originating MLS: Ocala - Marion

    Facts & features

    Interior

    Bedrooms & bathrooms
    • Bedrooms: 4
    • Bathrooms: 3
    • Full bathrooms: 3
    Heating
    • Forced air
    Appliances
    • Laundry: Inside
    Features
    • Solid Wood Cabinets, Kitchen/Family Room Combo, Window Treatments, Skylight(s)
    • Flooring: Carpet
    • Windows: Blinds, Drapes
    • Has fireplace: No
    Interior area
    • Total interior livable area: 1,848 sqft

    Property

    Parking
    • Total spaces: 2
    • Parking features: Garage - Attached
    Features
    • Levels: One
    • Patio & porch: Deck, Front Porch
    • Exterior features: Other, Cement / Concrete
    • Pool features: In Ground
    • Fencing: Chain Link, Board
    Lot
    • Size: 0.52 Acres
    • Dimensions: 116x194
    • Features: Cleared
    • Residential vegetation: Mature Landscaping, Trees/Landscaped
    Details
    • Additional structures: Shed(s)
    • Parcel number: 2720000011
    • Zoning: R1

    Construction

    Type & style
    • Home type: SingleFamily
    • Architectural style: Ranch
    • Property subtype: Single Family Residence
    Materials
    • Concrete Block
    • Foundation: Concrete Block
    • Roof: Other
    Condition
    • Year built: 1966

    Utilities & green energy

    • Sewer: Public Sewer
    • Water: Well
    • Utilities for property: Electricity Connected, Cable Available

    Community & HOA

    Community
    • Subdivision: SILVER SPGS FOREST
    Location
    • Region: Ocala

    Financial & listing details

    • Price per square foot: $186/sqft
    • Tax assessed value: $209,920
    • Annual tax amount: $2,847
    • Listing terms: Cash, Conventional, FHA, VA Loan
    • Ownership: Fee Simple

    Price history

    DateEventPrice
    3/26/2021Sold$261,000+1.4%$141/sqft
    Source: Stellar MLS #OM614305 Report a problem
    2/1/2021Pending sale$257,500$139/sqft
    Source: SELLSTATE NEXT GENERATION REAL #OM614305 Report a problem
    2/1/2021Listed for sale$257,500$139/sqft
    Source: SELLSTATE NEXT GENERATION REAL #OM614305 Report a problem

    Public tax history

    YearProperty taxesTax assessment
    2024$2,847 +2.7%$183,527 +3%
    2023$2,772 +9.5%$178,182 +3%
    2022$2,530 +209.9%$172,992 +137%
    2021$817 +33.6%$72,978 +1.4%
    2020$611 +20.7%$71,970 +2.3%
    2019$506 $70,352 +1.9%
    2018$506 +0.7%$69,040 +2.1%
    2017$503 -1.2%$67,620 +2.1%
    2016$509 $66,229 +0.7%
    2015$509 -8%$65,769 +0.8%
    2014$553 +0.5%$65,247 +1.5%
    2013$550 -1.1%$64,283 +0.9%
    2012$556 -27.2%$63,732 -22.3%
    2011$764 +5.7%$81,998 +1.5%
    2010$723 +8.4%$80,786 +2.7%
    2009$667 +2%$78,662 +0.1%
    2008$654 -20.5%$78,585 +3%
    2007$823 -10.4%$76,297 +2.5%
    2006$918 +1.8%$74,437 +3%
    2005$902 $72,268 +3%
    2004$902 -1.7%$70,164 +4.3%
    2002$917 +5.5%$67,243 +4.6%
    2001$869 $64,258
    2000$869 $64,258
    Find assessor info on the county website

    Neighborhood: 34470

    Nearby schools

    GreatSchools rating
    Schools provided by the listing agent
    • Elementary: Ward-Highlands Elem. School
    • Middle: Fort King Middle School
    • High: Vanguard High School

    Source: The MLS. This data may not be complete. We recommend contacting the local school district to confirm school assignments for this home.

    Get a cash offer in 3 minutes
    Find out how much your home could sell for in as little as 3 minutes with a no-obligation cash offer.
    Estimated market value
    $343,500
    Get a cash offer in 3 minutes
    Find out how much your home could sell for in as little as 3 minutes with a no-obligation cash offer.
    Estimated market value
    $343,500