Skip main navigation
Sold for $225,000
  • $225,000

    1304 NE 5th Ave, Crystal River, FL 34428

    5beds
    1,969sqft
    Single Family Residence
    Built in 1952
    0.26 Acres Lot
    $225,100 Zestimate®
    $114/sqft
    $2,103 Estimated rent

    Home value

    $225,100

    $205,000 - $248,000

    $2,103/mo

    Zestimate® history
    Loading
    Loading...

    Owner options

    List your home for rent

    $2,103/mo

    Rent Zestimate®

    Find your next renter with Zillow Rental Manager. Plus, with online applications, you can quickly screen prospective tenants – for free.

    Learn more

    $2,103/mo

    Rent Zestimate®

    Refinance and save

    $1,616/mo

    Est. payment

    Refinancing to a lower rate could help reduce your monthly payments and save thousands over the life of the loan.

    See today's rates

    $1,616/mo

    Est. payment

    Explore your selling options

    Work with a Zillow partner agent

    Leverage their expertise and Zillow's premium Showcase listings to get your home seen by more buyers.

    Get started

    List with your own agent

    Get your home in front of millions of buyers by listing it on Zillow.

    Learn how to do it

    Sell it yourself

    Take full control of how buyers see your home on Zillow by listing For Sale by Owner (FSBO).

    List your home

    What's special

    Granite countertopsCustom granite-topped vanitiesIncredible curb appealLow-slung linear profileNew dual-paned windowsStylish ceiling fans throughoutMatte black fixtures
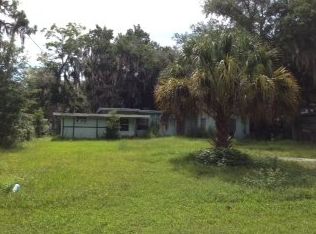
    BUYERS AUCTION, HIGHEST AND BEST. AGENTS - PLEASE VIEW REALTOR REMARKS IN THE MLS. Midcentury Modern Gem | Appraised ABOVE List Price! 1304 NE 5th Ave, Crystal River, FL 34428, Experience the perfect marriage of retro soul and modern luxury in this stunning 5-bedroom, 2-bathroom Midcentury Transitional home. Boasting a low-slung, linear profile and a brand-new flat roof with wide architectural eaves, this residence delivers incredible curb appeal and instant equity—it has already appraised for more than the asking price! The Interior: Modernized & Sun-Drenched, Step inside to nearly 2,000 sq. ft. of completely renovated open-concept living. The interior is a masterclass in "bringing the outside in," anchored by a massive signature picture window that floods the space with Florida sunshine. Chef’s Kitchen: Newly updated with white shaker cabinetry, granite countertops, sleek European bar pulls, and a full stainless steel appliance package. Designer Bathrooms: Two spa-like retreats featuring marble-patterned tile, matte black fixtures, and custom granite-topped vanities. Premium Finishes: Brand-new luxury vinyl plank flooring, recessed lighting, and stylish ceiling fans throughout. Flexible Space: With 5 bedrooms plus a dedicated office/workstation and a large pantry, this floor plan adapts to your needs—whether it’s a home business, a hobby room, or a growing family. Situated on a .26-acre corner lot with a fully fenced backyard, you are positioned in the city's most desirable corridor. No HOA/Deed Restrictions: Bring your boat, your RV, and your vision. Walkability: Only 2 blocks from the lighted Crosstown Trail. A scenic 15-minute stroll leads you to the boutiques and dining of Downtown Crystal River. Adventure Awaits: Just 1.5 miles from Hunter Springs and Three Sisters Springs. Spend your weekends kayaking, paddleboarding, or swimming with the world-famous manatees. This home is truly move-in ready with new dual-paned windows, fresh interior/exterior paint, and a 1-year Home Warranty provided to the buyer at closing. Let's set up your showing today, so you can Experience Florida Living. ss out on this incredible opportunity to make this brand-new home yours! Schedule your viewing today and experience the best of Florida living! OFFERS NEED TO BE SUBMITTED BY June 7th 5PM. AT SELLERS DISCRETION, A SUBMISSSION MAY BE ACCEPTED AT ANY TIME.

    Zillow last checked:

    Listing updated:

    Listed by:

    Jennifer Daniell 863-440-3603,

    J&T PROPERTY SOLUTIONS GROUP LLC 863-440-3603

    Bought with:

    Marissa Romack, 3340523

    HARPER REALTY FL, LLC

    Source: Stellar MLS,MLS#: P4938030MLS LogoOriginating MLS: East Polk

    Facts & features

    Interior

    Bedrooms & bathrooms
    • Bedrooms: 5
    • Bathrooms: 2
    • Full bathrooms: 2
    Rooms
    • Room types: Utility Room, Storage Rooms
    Primary bedroom
    • Features: Ceiling Fan(s), Jack & Jill Bathroom, Walk-In Closet(s)
    • Level: First
    • Area: 174.84 Square Feet
    • Dimensions: 12.4x14.1
    Bedroom 2
    • Features: Walk-In Closet(s)
    • Level: First
    • Area: 189 Square Feet
    • Dimensions: 12.6x15
    Bedroom 3
    • Features: Walk-In Closet(s)
    • Level: First
    • Area: 98.9 Square Feet
    • Dimensions: 8.6x11.5
    Bedroom 4
    • Features: Walk-In Closet(s)
    • Level: First
    • Area: 195 Square Feet
    • Dimensions: 12.5x15.6
    Bathroom 1
    • Level: First
    • Area: 44.88 Square Feet
    • Dimensions: 8.8x5.1
    Bathroom 2
    • Level: First
    • Area: 27.95 Square Feet
    • Dimensions: 4.11x6.8
    Dining room
    • Level: First
    • Area: 78.32 Square Feet
    • Dimensions: 8.8x8.9
    Foyer
    • Level: First
    • Area: 78.74 Square Feet
    • Dimensions: 12.7x6.2
    Kitchen
    • Features: Breakfast Bar, Pantry, Granite Counters
    • Level: First
    • Area: 210.93 Square Feet
    • Dimensions: 23.7x8.9
    Living room
    • Features: Ceiling Fan(s)
    • Level: First
    • Area: 191.9 Square Feet
    • Dimensions: 13.6x14.11
    Heating
    • Electric, Heat Pump
    Cooling
    • Central Air
    Appliances
    • Included: Dishwasher, Electric Water Heater, Microwave, Range, Refrigerator
    • Laundry: Electric Dryer Hookup, Inside, Laundry Room, Washer Hookup
    Features
    • Ceiling Fan(s), Living Room/Dining Room Combo, Open Floorplan, Primary Bedroom Main Floor, Thermostat, Walk-In Closet(s)
    • Flooring: Luxury Vinyl
    • Has fireplace: No
    Interior area
    • Total structure area: 1,969
    • Total interior livable area: 1,969 sqft

    Property

    Parking
    • Parking features: Driveway, Off Street
    • Has uncovered spaces: Yes
    Features
    • Levels: One
    • Stories: 1
    • Patio & porch: Other, Patio
    • Exterior features: Other, Private Mailbox, Private Yard, Rain Gutters
    • Fencing: Chain Link
    • Has view: Yes
    • View description: Trees/Woods
    Lot
    • Size: 0.26 Acres
    • Dimensions: 75 x 150
    • Features: Corner Lot, In County
    • Residential vegetation: Mature Landscaping, Oak Trees
    Details
    • Parcel number: 17E18S210010000003650
    • Zoning: R2
    • Special conditions: None

    Construction

    Type & style
    • Home type: SingleFamily
    • Architectural style: Mid-Century Modern,Other
    • Property subtype: Single Family Residence
    Materials
    • Block, Stucco
    • Foundation: Slab
    • Roof: Membrane
    Condition
    • New construction: No
    • Year built: 1952
    Details
    • Warranty included: Yes

    Utilities & green energy

    • Sewer: Public Sewer
    • Water: Public
    • Utilities for property: BB/HS Internet Available, Cable Available, Electricity Connected, Sewer Connected, Water Connected

    Community & HOA

    Community
    • Security: Smoke Detector(s)
    • Pet fee: $0 monthly
    • Subdivision: CRYSTAL PARK
    HOA
    • Has HOA: No
    Location
    • Region: Crystal River

    Financial & listing details

    • Price per square foot: $114/sqft
    • Tax assessed value: $167,533
    • Annual tax amount: $3,492
    • Date on market: 3/6/2026
    • Cumulative days on market: 90 days
    • Listing terms: Cash,Conventional,FHA,Other,USDA Loan,VA Loan
    • Ownership: Fee Simple
    • Total actual rent: 0
    • Electric utility on property: Yes
    • Road surface type: Paved

    Price history

    DateEventPrice
    7/15/2026Sold$225,000+2.3%$114/sqft
    Source: Stellar MLS #P4938030 Report a problem
    7/8/2026Contingent$219,990$112/sqft
    Source: Stellar MLS #P4938030 Report a problem
    6/14/2026Pending sale$219,990$112/sqft
    Source: Stellar MLS #P4938030 Report a problem
    6/12/2026Price change$219,9900%$112/sqft
    Source: Stellar MLS #P4938030 Report a problem
    6/10/2026Price change$219,9920%$112/sqft
    Source: Stellar MLS #P4938030 Report a problem
    6/8/2026Price change$219,9940%$112/sqft
    Source: Stellar MLS #P4938030 Report a problem
    6/5/2026Price change$219,9950%$112/sqft
    Source: Stellar MLS #P4938030 Report a problem
    6/4/2026Price change$219,9960%$112/sqft
    Source: Stellar MLS #P4938030 Report a problem
    6/2/2026Price change$219,9980%$112/sqft
    Source: Stellar MLS #P4938030 Report a problem
    5/29/2026Price change$219,999-6.3%$112/sqft
    Source: Stellar MLS #P4938030 Report a problem
    5/28/2026Price change$234,8850%$119/sqft
    Source: Stellar MLS #P4938030 Report a problem
    5/27/2026Price change$234,8860%$119/sqft
    Source: Stellar MLS #P4938030 Report a problem
    5/25/2026Price change$234,8880%$119/sqft
    Source: Stellar MLS #P4938030 Report a problem
    5/22/2026Price change$234,889-2.1%$119/sqft
    Source: Stellar MLS #P4938030 Report a problem
    5/20/2026Price change$239,8900%$122/sqft
    Source: Stellar MLS #P4938030 Report a problem
    5/18/2026Price change$239,8920%$122/sqft
    Source: Stellar MLS #P4938030 Report a problem
    5/15/2026Price change$239,8930%$122/sqft
    Source: Stellar MLS #P4938030 Report a problem
    5/14/2026Price change$239,8940%$122/sqft
    Source: Stellar MLS #P4938030 Report a problem
    5/12/2026Price change$239,8960%$122/sqft
    Source: Stellar MLS #P4938030 Report a problem
    5/11/2026Price change$239,8970%$122/sqft
    Source: Stellar MLS #P4938030 Report a problem
    5/8/2026Price change$239,8980%$122/sqft
    Source: Stellar MLS #P4938030 Report a problem
    5/4/2026Price change$239,900-2%$122/sqft
    Source: Stellar MLS #P4938030 Report a problem
    4/27/2026Price change$244,900+2.5%$124/sqft
    Source: Stellar MLS #P4938030 Report a problem
    4/26/2026Price change$239,000-2.4%$121/sqft
    Source: Stellar MLS #P4938030 Report a problem
    4/24/2026Price change$245,000-0.1%$124/sqft
    Source: Stellar MLS #P4938030 Report a problem
    4/22/2026Listed for sale$245,200+69.1%$125/sqft
    Source: Stellar MLS #P4938030 Report a problem
    4/23/2024Sold$145,000$74/sqft
    Source: Realtors Association of Citrus County #823570 Report a problem

    Public tax history

    YearProperty taxesTax assessment
    2025$3,492 +82.4%$167,533 +128.2%
    2024$1,914 +9.6%$73,413 +10%
    2023$1,746 +14.7%$66,739 +10%
    2022$1,523 +22.2%$60,672 +10%
    2021$1,246 +21.5%$55,156 -15.6%
    2020$1,025 +6.4%$65,372 +43.4%
    2019$964 +15.6%$45,584 -7.4%
    2018$834 $49,205 +4.8%
    2017$834 +8.4%$46,970 +21.2%
    2016$769 +12.3%$38,741 +29.4%
    2015$685 +14.5%$29,940 -21.3%
    2014$598 -24.8%$38,030 -3.1%
    2013$795 +7.2%$39,240 -0.8%
    2012$741 -12.4%$39,560 -11.9%
    2011$846 -9.9%$44,920 -10.1%
    2010$939 -21.1%$49,954 -18%
    2009$1,190 -9.5%$60,944 -10%
    2008$1,315 -7.5%$67,679 -7.2%
    2007$1,422 -6.4%$72,900 +2.7%
    2006$1,519 +20.8%$71,000 +30.3%
    2005$1,257 +29.7%$54,500 +34.2%
    2004$969 +5.1%$40,600 +3.3%
    2003$923 +13.8%$39,300 +15.2%
    2002$811 +282.5%$34,100 +283.1%
    2000$212 $8,900
    Find assessor info on the county website

    Neighborhood: 34428

    Nearby schools

    GreatSchools rating
    Schools provided by the listing agent
    • Elementary: Crystal River Primary School
    • Middle: Crystal River Middle School
    • High: Crystal River High School

    Source: Stellar MLS. This data may not be complete. We recommend contacting the local school district to confirm school assignments for this home.

    Get a cash offer in 3 minutes
    Find out how much your home could sell for in as little as 3 minutes with a no-obligation cash offer.
    Estimated market value
    $225,100
    Get a cash offer in 3 minutes
    Find out how much your home could sell for in as little as 3 minutes with a no-obligation cash offer.
    Estimated market value
    $225,100