Skip main navigation
Off market
  • $387,700

    1304 NE 82nd Dr, Vancouver, WA 98665

    3beds
    2baths
    1,643sqft
    Townhouse
    Built in 2017
    3,049 Square Feet Lot
    $387,700 Zestimate®
    $236/sqft
    $2,304 Estimated rent

    Home value

    $387,700

    $368,000 - $407,000

    $2,304/mo

    Zestimate® history
    Loading
    Loading...

    Owner options

    List your home for rent

    $2,304/mo

    Rent Zestimate®

    Find your next renter with Zillow Rental Manager. Plus, with online applications, you can quickly screen prospective tenants – for free.

    Learn more

    $2,304/mo

    Rent Zestimate®

    Refinance and save

    $2,367/mo

    Est. payment

    Refinancing to a lower rate could help reduce your monthly payments and save thousands over the life of the loan.

    See today's rates

    $2,367/mo

    Est. payment

    Explore your selling options

    Work with a Zillow partner agent

    Leverage their expertise and Zillow's premium Showcase listings to get your home seen by more buyers.

    Get started

    List with your own agent

    Get your home in front of millions of buyers by listing it on Zillow.

    Learn how to do it

    Sell it yourself

    Take full control of how buyers see your home on Zillow by listing For Sale by Owner (FSBO).

    List your home

    What's special

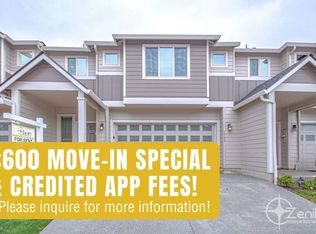
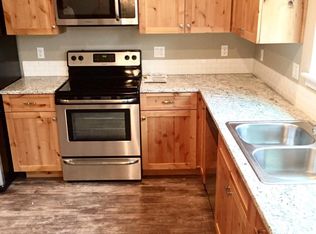
    PLEASE NOTE: Given the covid environment and that the current tenants have a lease through the end of this month, tours will be limited to those that are seriously interested and willing to contact me at the listed number for some screening information. No tours will be scheduled by email or using the tour request button. Like New Beautiful townhouse by Creekwood homes. This is a nice area of new developments, with convenient access to I5, downtown Portland and Vancouver, SR500, and Paden Parkway. 1304 is one of the best homes within the development, as it's an end unit with just one shared wall (more windows and privacy), has a large side yard providing more space and privacy, 2 car garage + driveway providing ample parking and storage, and is slightly larger than most of the townhomes in the neighborhood. Rent includes a new stainless steel refrigerator with ice and water, and washer and dryer in a walk-in laundry room conveniently located upstairs near the bedrooms. This home includes beautiful flooring and cabinets, designer paint colors, garage door opener, fenced backyard, garage disposal, central AC to stay cool and comfortable, and is energy efficient! Spacious mater bedroom with walk in closet and bathroom. Pets negotiable. Must see to appreciate! PLEASE NOTE: Given the covid environment and that the current tenants have a lease through the end of this month, tours will be limited to those that are seriously interested and willing to contact me at the listed number for some screening information. No tours will be scheduled by email or using the tour request button. Utilities not included. Yard maintained by HOA.

    This property is not currently displayed as for sale or rent on Zillow. This may be different from what's on other websites or public sources.

    Facts & features

    Interior

    Bedrooms & bathrooms
    • Bedrooms: 3
    • Bathrooms: 2.5
    Heating
    • Forced air, Other
    Cooling
    • Other
    Appliances
    • Included: Dishwasher, Dryer, Garbage disposal, Microwave, Range / Oven, Refrigerator, Washer
    • Laundry: In Unit
    Features
    • Flooring: Hardwood
    • Has fireplace: Yes
    Interior area
    • Total interior livable area: 1,643 sqft

    Property

    Parking
    • Parking features: Garage - Detached
    Features
    • Exterior features: Shingle (Not Wood), Stone, Vinyl, Cement / Concrete
    Lot
    • Size: 3,049 Square Feet
    Details
    • Parcel number: 145561000

    Construction

    Type & style
    • Home type: Townhouse
    Materials
    • Roof: Composition
    Condition
    • Year built: 2017

    Community & HOA

    Location
    • Region: Vancouver

    Financial & listing details

    • Price per square foot: $236/sqft
    • Tax assessed value: $352,108
    • Annual tax amount: $3,813

    Price history

    DateEventPrice
    3/24/2021Listing removed--
    Source: Owner Report a problem
    6/24/2018Listing removed$1,750$1/sqft
    Source: Owner Report a problem
    6/4/2018Listed for rent$1,750$1/sqft
    Source: Owner Report a problem
    10/31/2017Sold$259,900+73.6%$158/sqft
    Source: RMLS (OR) #17019030 Report a problem
    6/24/2014Sold$149,719$91/sqft
    Source: Public Record Report a problem

    Public tax history

    YearProperty taxesTax assessment
    2024$3,813 +0.6%$352,108 -7.3%
    2023$3,788 +11.9%$379,655 +4%
    2022$3,386 +0.5%$364,904 +22.1%
    2021$3,369 +5.9%$298,913 +7.1%
    2020$3,181 $279,161 -0.2%
    2019$3,181 -1.4%$279,774 -5.2%
    2018$3,226 +30.5%$295,044 +58.3%
    2017$2,472 +189.5%$186,396 +119.3%
    2016$854 $85,000 +28.6%
    2015$854 +6.2%$66,110 +10%
    2014$804 $60,100
    Find assessor info on the county website

    Neighborhood: Hazel Dell North

    Nearby schools

    GreatSchools rating
    Schools provided by the listing agent
    • Elementary: Eisenhower
    • Middle: Jefferson
    • High: Skyview

    Source: The MLS. This data may not be complete. We recommend contacting the local school district to confirm school assignments for this home.

    Get a cash offer in 3 minutes
    Find out how much your home could sell for in as little as 3 minutes with a no-obligation cash offer.
    Estimated market value
    $387,700
    Get a cash offer in 3 minutes
    Find out how much your home could sell for in as little as 3 minutes with a no-obligation cash offer.
    Estimated market value
    $387,700