Skip main navigation
Pending
  • $250,000

    1304 NW Victoria Ave, Gresham, OR 97030

    1beds
    576sqft
    : 
    Loading
    Get pre-qualified
    Residential, Single Family Residence
    Built in 1925
    10,018 Square Feet Lot
    $-- Zestimate®
    $434/sqft
    $-- HOA

    What's special

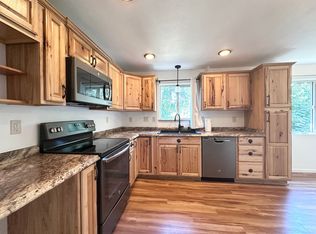
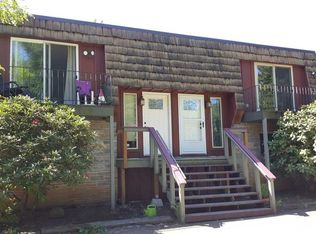
    Discover an outstanding cash or rehab investment opportunity! A versatile 1 bed, 1 bath on 10,000 sq ft property that combines location, accessibility, and strong rental or homeowner potential. Situated in Gresham's desirable city central neighborhood, this property offers access to NE Burnside, Division and HWY 26 with effortless connectivity across the city. The property's high-density zoning unlocks exciting possibilities for multi-unit expansion, redevelopment, or steady rental returns. With solid demand, strong neighborhood fundamentals (new Library nearby, Trader Joes and...coming soon a Crane's Chicken and In and Out Burgers, this unbeatable location is near parks schools and shopping. It's a standout investment prospect! Don’t miss your chance— to schedule a tour and secure your place in one of Gresham’s premier growth neighborhoods.
    50 days
    |
    1,374
    |
    90
    |

    Zillow last checked:

    Listing updated:

    Listed by:

    Ashley Troy 503-679-1482,

    Redfin

    Source: RMLS (OR),MLS#: 172817973MLS Logo

      Facts & features

      Interior

      Bedrooms & bathrooms
      • Bedrooms: 1
      • Bathrooms: 1
      • Full bathrooms: 1
      • Main level bathrooms: 1
      Rooms
      • Room types: Dining Room, Family Room, Kitchen, Living Room, Primary Bedroom
      Primary bedroom
      • Level: Main
      Dining room
      • Level: Main
      Kitchen
      • Level: Main
      Living room
      • Level: Main
      Heating
      • Zoned
      Cooling
      • None
      Appliances
      • Included: Free-Standing Range, Free-Standing Refrigerator, Electric Water Heater
      Features
      • Tile
      • Flooring: Hardwood, Laminate
      • Windows: Aluminum Frames, Storm Window(s), Wood Frames
      • Basement: Crawl Space
      Interior area
      • Total structure area: 576
      • Total interior livable area: 576 sqft

      Property

      Parking
      • Parking features: Driveway
      • Has uncovered spaces: Yes
      Accessibility
      • Accessibility features: Main Floor Bedroom Bath, Accessibility
      Features
      • Levels: One
      • Stories: 1
      Lot
      • Size: 10,018 Square Feet
      • Features: Level, SqFt 10000 to 14999
      Details
      • Parcel number: R337333

      Construction

      Type & style
      • Home type: SingleFamily
      • Architectural style: Bungalow
      • Property subtype: Residential, Single Family Residence
      Materials
      • Wood Siding
      • Foundation: Pillar/Post/Pier
      • Roof: Composition
      Condition
      • Fixer
      • New construction: No
      • Year built: 1925

      Utilities & green energy

      • Sewer: Public Sewer
      • Water: Public

      Community & HOA

      HOA
      • Has HOA: No
      Location
      • Region: Gresham

      Financial & listing details

      • Price per square foot: $434/sqft
      • Tax assessed value: $294,090
      • Annual tax amount: $2,396
      • Date on market: 5/20/2026
      • Cumulative days on market: 50 days
      • Listing terms: Cash,Rehab
      • Road surface type: Concrete, Gravel

        Estimated market value

        Not available

        Estimated sales range

        Not available

        Not available

        Price history

        DateEventPrice
        7/4/2026Pending sale$250,000$434/sqft
        Source: RMLS (OR) #172817973 Report a problem
        6/4/2026Listed for sale$250,000$434/sqft
        Source: RMLS (OR) #172817973 Report a problem
        5/26/2026Pending sale$250,000$434/sqft
        Source: RMLS (OR) #172817973 Report a problem
        5/20/2026Listed for sale$250,000+93.8%$434/sqft
        Source: RMLS (OR) #172817973 Report a problem
        1/6/2011Listing removed$129,000$224/sqft
        Source: John L Scott Real Estate #10054196 Report a problem
        7/3/2010Listed for sale$129,000$224/sqft
        Source: John L Scott Real Estate #10054196 Report a problem

        Public tax history

        YearProperty taxesTax assessment
        2025$2,397 +4.5%$117,770 +3%
        2024$2,294 +9.8%$114,340 +3%
        2023$2,090 +2.9%$111,010 +3%
        2022$2,032 +2.6%$107,780 +3%
        2021$1,981 +6.3%$104,650 +3%
        2020$1,864 +2.7%$101,610 +3%
        2019$1,815 $98,660 +3%
        2018$1,815 +4.9%$95,790 +3%
        2017$1,731 +18.2%$93,000 +3%
        2016$1,464 $90,300 +3%
        2015$1,464 +2.2%$87,670 +3%
        2014$1,433 +5.4%$85,120 +3%
        2013$1,359 +4.7%$82,650 +3%
        2012$1,298 +3.3%$80,250 +3%
        2011$1,256 +2.5%$77,920 +3%
        2010$1,226 +2.5%$75,660 +3%
        2009$1,195 +2.6%$73,460 +3%
        2008$1,165 -2.5%$71,330 +3%
        2007$1,194 +2.8%$69,260 +3%
        2006$1,162 +4%$67,250 +3%
        2005$1,117 +1.1%$65,300 +3%
        2004$1,105 +3.9%$63,400 +3%
        2003$1,063 +2.3%$61,560 +3%
        2002$1,039 +8.6%$59,770 +6.1%
        2000$957 $56,340
        Find assessor info on the county website

        Monthly payment

        Est. payment

        Payment breakdown

        Explore the cost of this home by adjusting the details. Changes won't be saved.
        All calculations are estimates and provided by Zillow, Inc. for informational purposes only. Actual amounts may vary.
        HOA fees may include property taxes on listings classified as Co-Ops. Contact the listing agent and/or owner for fee details.
        Mortgage interest rates are dependent on a number of factors, including credit score, down payment, and repayment length. Interest rate data provided by Zillow Group Marketplace, Inc. as of 1/1/1970 from various mortgage lenders with which we have lead or other similar arrangements; the Estimated Payment is an average of those rates.
        See how much you could borrow to make a competitive offer.

        Climate risks

        Neighborhood: Central City

        Getting around

        82 / 100
        Very Walkable
        60 / 100
        Good Transit
        82 / 100
        Very Bikeable

        Nearby schools

        GreatSchools rating
        Schools provided by the listing agent
        • Elementary: Highland
        • Middle: Clear Creek
        • High: Gresham

        Source: RMLS (OR). This data may not be complete. We recommend contacting the local school district to confirm school assignments for this home.

        A local agent can set up tours, give advice and negotiate with sellers.

        Browse local experts

        Similar homes