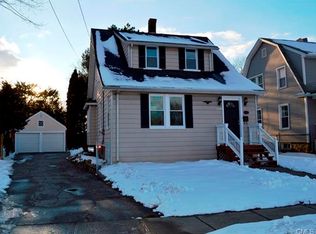
Welcome to 1304 Nichols Avenue, a charming & pristine home that offers comfort, flexibility, & room to grow. As you enter, you are welcomed by hardwood floors that flow through the living room, dining room, & bedrooms. The main level features a bright & inviting layout with abundant natural light, a cozy fireplace, a freshly updated bathroom, & two generously large bedrooms. The kitchen includes granite countertops, newer backsplash, & stainless-steel appliances, adding both style & functionality. A newer combi gas heating system adds efficiency & peace of mind. The lower level offers a wide-open basement, with nice naturel light from windows that can easily be transformed into whatever suits your needs, whether that is a family room, home office, gym, workshop, or guest space. Plumbing is already in place for the existing half bath, making future expansion simple. A gas ventless wall heater also serves this level, adding extra comfort. Outside, the fenced-in level yard & Trex deck create a wonderful space for relaxing or entertaining. The two-car garage leads directly into the kitchen for everyday convenience. The newer paved driveway adds to the overall appeal. This home is an excellent choice for anyone looking for a starter home or hoping to downsize while still enjoying space, updates, & the opportunity to customize. Close to major highways, shopping, hospitals & schools. There is nothing to do but move in & make it your own. Highest and Best by 4/30 - 12pm
Sold for $443,000
$443,000
1304 Nichols Avenue, Stratford, CT 06614
2beds
1,366sqft
Single Family Residence
Built in 1951
10,454 Square Feet Lot
$446,400 Zestimate®
$324/sqft
$3,315 Estimated rent
Home value
$446,400
$406,000 - $491,000
$3,315/mo
Zestimate® history
Owner options
List your home for rent
$3,315/mo
Rent Zestimate®
Find your next renter with Zillow Rental Manager. Plus, with online applications, you can quickly screen prospective tenants – for free.
$3,315/mo
Rent Zestimate®
Refinance and save
$3,055/mo
Est. payment
Refinancing to a lower rate could help reduce your monthly payments and save thousands over the life of the loan.
$3,055/mo
Est. payment
Explore your selling options
Work with a Zillow partner agent
Leverage their expertise and Zillow's premium Showcase listings to get your home seen by more buyers.
Get startedList with your own agent
Get your home in front of millions of buyers by listing it on Zillow.
Learn how to do itSell it yourself
Take full control of how buyers see your home on Zillow by listing For Sale by Owner (FSBO).
List your homeWhat's special
Cozy fireplaceFenced-in level yardFreshly updated bathroomTwo generously large bedroomsKitchen includes granite countertopsStainless-steel appliancesNewer backsplash
Zillow last checked:
Listing updated:
Listed by:
Jennifer Fusarelli (203)414-9970,
RE/MAX Right Choice 203-877-0618
Bought with:
John Armellino, REB.0795587
William Raveis Real Estate
Source: Smart MLS,MLS#: 24168178
Facts & features
Interior
Bedrooms & bathrooms
- Bedrooms: 2
- Bathrooms: 2
- Full bathrooms: 1
- 1/2 bathrooms: 1
Primary bedroom
- Features: Hardwood Floor
- Level: Main
Bedroom
- Features: Hardwood Floor
- Level: Main
Bathroom
- Features: Remodeled, Tub w/Shower, Tile Floor
- Level: Main
Dining room
- Features: Hardwood Floor
- Level: Main
Kitchen
- Features: Ceiling Fan(s), Granite Counters, Laminate Floor
- Level: Main
Living room
- Features: Fireplace, Hardwood Floor
- Level: Main
Heating
- Hot Water, Natural Gas
Cooling
- Central Air
Appliances
- Included: Electric Range, Microwave, Refrigerator, Washer, Dryer, Gas Water Heater, Tankless Water Heater
- Laundry: Lower Level
Features
- Basement: Full,Unfinished,Sump Pump
- Attic: Storage,Floored
- Number of fireplaces: 1
Interior area
- Total structure area: 1,366
- Total interior livable area: 1,366 sqft
- Finished area above ground: 1,366
Property
Parking
- Total spaces: 4
- Parking features: Attached, Paved, Driveway, Garage Door Opener, Private
- Attached garage spaces: 2
- Has uncovered spaces: Yes
Features
- Patio & porch: Deck
- Exterior features: Rain Gutters
- Fencing: Wood,Full
Lot
- Size: 10,454 Square Feet
- Features: Level
Details
- Parcel number: 374802
- Zoning: RS-3
Construction
Type & style
- Home type: SingleFamily
- Architectural style: Ranch
- Property subtype: Single Family Residence
Materials
- Vinyl Siding
- Foundation: Block
- Roof: Asphalt
Condition
- New construction: No
- Year built: 1951
Utilities & green energy
- Sewer: Public Sewer
- Water: Public
Community & HOA
Community
- Security: Security System
- Subdivision: North End
HOA
- Has HOA: No
Location
- Region: Stratford
Financial & listing details
- Price per square foot: $324/sqft
- Tax assessed value: $170,800
- Annual tax amount: $6,866
- Date on market: 4/27/2026
Price history
| Date | Event | Price |
|---|---|---|
| 5/28/2026 | Sold | $443,000+3.3%$324/sqft |
Source:  Smart MLS #24168178 Report a problem Smart MLS #24168178 Report a problem | ||
| 5/6/2026 | Pending sale | $429,000$314/sqft |
Source: Smart MLS #24168178 Report a problem | ||
| 4/27/2026 | Listed for sale | $429,000+99.5%$314/sqft |
Source: Smart MLS #24168178 Report a problem | ||
| 8/5/2015 | Sold | $215,000-14%$157/sqft |
Source: Smart MLS #99100980 Report a problem | ||
| 7/17/2014 | Listing removed | $249,900$183/sqft |
Source: Keller Williams Realty #99061518 Report a problem | ||
| 4/17/2014 | Listed for sale | $249,900$183/sqft |
Source: Keller Williams Realty #99061518 Report a problem | ||
Public tax history
| Year | Property taxes | Tax assessment |
|---|---|---|
| 2025 | $6,866 | $170,800 |
| 2024 | $6,866 | $170,800 |
| 2023 | $6,866 +1.9% | $170,800 |
| 2022 | $6,740 0% | $170,800 |
| 2021 | $6,741 -0.4% | $170,800 |
| 2020 | $6,771 +8.5% | $170,800 +9.1% |
| 2019 | $6,243 -0.1% | $156,590 |
| 2018 | $6,248 -0.2% | $156,590 |
| 2017 | $6,259 +8.1% | $156,590 |
| 2015 | $5,791 +9.5% | $156,590 +5.5% |
| 2014 | $5,287 +2.8% | $148,400 |
| 2013 | $5,141 +0.5% | $148,400 |
| 2012 | $5,117 +1% | $148,400 |
| 2011 | $5,068 +2.5% | $148,400 |
| 2010 | $4,945 -8.7% | $148,400 -16.8% |
| 2009 | $5,417 -0.5% | $178,430 |
| 2008 | $5,444 +3.7% | $178,430 +2.4% |
| 2007 | $5,250 +4.4% | $174,300 |
| 2006 | $5,030 +7% | $174,300 |
| 2005 | $4,703 +15.5% | $174,300 +58.3% |
| 2004 | $4,073 +4.5% | $110,120 +2.9% |
| 2003 | $3,899 +2.1% | $107,000 -2.8% |
| 2001 | $3,818 +15.1% | $110,100 +17% |
| 2000 | $3,318 +3.2% | $94,080 |
| 1999 | $3,214 | $94,080 |
Find assessor info on the county website
Neighborhood: 06614
Nearby homes
- $374,9003 bd1 ba1.2k sqft1288 Nichols Ave, Stratford, CT 06614Off Market
- $413,6002 bd2 ba1.1k sqft1287 Nichols Ave, Stratford, CT 06614Off Market
- $510,3003 bd2 ba1.2k sqft50 Bellaire Ter, Stratford, CT 06614Off Market
- $500,0003 bd2 ba1.6k sqft1305 Nichols Ave, Stratford, CT 06614Off Market
- $419,1003 bd1 ba1.2k sqft1293 Nichols Ave, Stratford, CT 06614Off Market
- $413,7002 bd2 ba1.4k sqft1321 Nichols Ave, Stratford, CT 06614Off Market
- $627,6005 bd3 ba2.5k sqft1348 Nichols Ave, Stratford, CT 06614Off Market
- $385,7003 bd1 ba1.1k sqft1262 Nichols Ave, Stratford, CT 06614Off Market
Nearby schools
GreatSchools rating
- 4/10Second Hill Lane SchoolGrades: K-6Distance: 0.4 mi
- 4/10Harry B. Flood Middle SchoolGrades: 7-8Distance: 2.2 mi
- 8/10Bunnell High SchoolGrades: 9-12Distance: 0.9 mi
Schools provided by the listing agent
- Elementary: Nichols
- High: Stratford
Source: Smart MLS. This data may not be complete. We recommend contacting the local school district to confirm school assignments for this home.


Get pre-qualified for a loan
At Zillow Home Loans, we can pre-qualify you in as little as 5 minutes with no impact to your credit score.An equal housing lender. NMLS #10287.
Sell for more on Zillow
Get a Zillow Showcase℠ listing at no additional cost and you could sell for .
$446,400
2% more
+$8,928
With Zillow Showcase(estimated)
$455,328
- Connecticut
- Fairfield County
- Stratford
- 06614
- 1304 Nichols Avenue
Nearby cities
Nearby neighborhoods
Nearby zip codes
Other Stratford Topics
