Welcome to “Noretta Nest,” a rare and private retreat tucked into Upper North Mankato on an expansive 2.26-acre in-city lot. Set on a quiet no-outlet street, this beautifully maintained walkout rambler offers the perfect blend of nature, comfort, and thoughtful updates. The home’s exterior features timeless wood shake siding and a striking Chilton flagstone accent wall, freshly painted in 2024. A breezeway connects the attached two-stall garage and includes convenient access to the backyard via a private staircase. A concrete parking pad provides additional parking. The grounds are exceptional, with mature trees including northern catalpa, walnut, oak, maple, and ironwood, along with a paver walkway, fresh black mulch, patio, fire pit area, and an 8x10 storage shed with roll-up door. Inside, the open-concept main level is warm and inviting, centered around a gas fireplace with custom Chilton flagstone surround. Luxury vinyl flooring spans the main living areas, complemented by original hardwood floors in the two main-level bedrooms. The fully remodeled kitchen (2022) features quartz countertops, a large center island with seating for four, Zellige tile backsplash, Frigidaire Gallery stainless steel appliances, a convection glass-top range, Zephyr vent hood, and a walk-in pantry with LED lighting. The main-level bathroom was also updated in 2022 and includes a walk-in shower and quartz vanity. All windows have been replaced in recent years and are in excellent condition. Insulation was updated in 2022 in the attic and main-level walls, improving overall energy efficiency. The walkout lower level offers a spacious family room with a second gas fireplace, large picture window, and direct access to the backyard. Brand new carpet (2026) runs throughout. A third bedroom with daylight windows, a versatile flex space with double sink (ideal for hobbies or projects), and a ¾ bath add functionality. The laundry area includes a Speed Queen commercial-grade washer, gas dryer, utility sink, and optional 220 outlet for electric dryer conversion. Mechanical highlights include a 200-amp electrical panel (2022), high-efficiency on-demand water heater (2022), Weil-McLain gas boiler (2022), and two mini-split systems for cooling.
Sold-co-op by mls member
$380,000
1304 Noretta Dr, North Mankato, MN 56003
3beds
2,468sqft
Single Family Residence
Built in 1958
2.26 Acres Lot
$381,900 Zestimate®
$154/sqft
$2,083 Estimated rent
Home value
$381,900
Estimated sales range
Not available
$2,083/mo
Zestimate® history
Owner options
List your home for rent
$2,083/mo
Rent Zestimate®
Find your next renter with Zillow Rental Manager. Plus, with online applications, you can quickly screen prospective tenants – for free.
$2,083/mo
Rent Zestimate®
Refinance and save
$2,432/mo
Est. payment
Refinancing to a lower rate could help reduce your monthly payments and save thousands over the life of the loan.
$2,432/mo
Est. payment
Explore your selling options
Work with a Zillow partner agent
Leverage their expertise and Zillow's premium Showcase listings to get your home seen by more buyers.
Get startedList with your own agent
Get your home in front of millions of buyers by listing it on Zillow.
Learn how to do itSell it yourself
Take full control of how buyers see your home on Zillow by listing For Sale by Owner (FSBO).
List your homeWhat's special
Zellige tile backsplashOpen-concept main levelTimeless wood shake sidingPaver walkwayFire pit areaConvection glass-top rangeZephyr vent hood
Zillow last checked:
Listing updated:
Listed by:
SONJA ZOET,
Real Broker, LLC
Bought with:
DAN WINGERT
Bridge Realty
Source: RASM,MLS#: 7040048
Facts & features
Interior
Bedrooms & bathrooms
- Bedrooms: 3
- Bathrooms: 2
- 3/4 bathrooms: 2
- Main level bathrooms: 2
- Main level bedrooms: 3
Bedroom
- Level: Main
- Area: 236.1
- Dimensions: 14.83 x 15.92
Bedroom 1
- Level: Main
- Area: 95.63
- Dimensions: 8.5 x 11.25
Bedroom 2
- Level: Lower
- Area: 262.61
- Dimensions: 19.33 x 13.58
Dining room
- Features: Combine with Living Room, Informal Dining Room, Open Floorplan
Family room
- Level: Lower
- Area: 317.75
- Dimensions: 23.25 x 13.67
Kitchen
- Level: Main
- Area: 253
- Dimensions: 23 x 11
Living room
- Level: Main
- Area: 322
- Dimensions: 23 x 14
Heating
- Baseboard, Boiler, Natural Gas
Cooling
- Has cooling: Yes
Appliances
- Included: Dishwasher, Dryer, Microwave, Range, Refrigerator, Washer, Electric Water Heater
- Laundry: Washer/Dryer Hookups
Features
- Ceiling Fan(s), Eat-In Kitchen, Kitchen Center Island, Walk-In Closet(s), Bath Description: 3/4 Basement, Main Floor 3/4 Bath, Main Floor Bedrooms
- Flooring: Hardwood, Tile
- Windows: Double Pane Windows, Window Coverings
- Basement: Daylight/Lookout Windows,Finished,Walk-Out Access,Block,Full,Walk-out
- Has fireplace: Yes
- Fireplace features: Gas
Interior area
- Total structure area: 2,368
- Total interior livable area: 2,468 sqft
- Finished area above ground: 1,184
- Finished area below ground: 1,184
Property
Parking
- Total spaces: 2
- Parking features: Asphalt, Concrete, Attached, Garage Door Opener
- Attached garage spaces: 2
Features
- Levels: One
- Stories: 1
- Patio & porch: Patio
Lot
- Size: 2.26 Acres
- Dimensions: 98,401 sq ft
- Features: Landscaped, Ravine, Tree Coverage - Medium, Paved
Details
- Additional structures: Storage Shed
- Foundation area: 1184
- Parcel number: 186170050
- Other equipment: Sump Pump
Construction
Type & style
- Home type: SingleFamily
- Property subtype: Single Family Residence
Materials
- Frame/Wood, Wood Siding
- Roof: Asphalt
Condition
- Previously Owned
- New construction: No
- Year built: 1958
Utilities & green energy
- Electric: Circuit Breakers
- Sewer: City
- Water: Public
Community & HOA
Community
- Security: Smoke Detector(s), Carbon Monoxide Detector(s)
Location
- Region: North Mankato
Financial & listing details
- Price per square foot: $154/sqft
- Tax assessed value: $365,200
- Annual tax amount: $4,779
- Date on market: 6/9/2026
- Listing terms: Cash,Conventional,DVA,FHA,MHFA (L)
- Road surface type: Curb/Gutters, Paved
Price history
| Date | Event | Price |
|---|---|---|
| 6/2/2026 | Sold | $380,000-2.5%$154/sqft |
Source:  RASM #7040048 Report a problem RASM #7040048 Report a problem | ||
| 5/6/2026 | Pending sale | $389,900$158/sqft |
Source:  NorthstarMLS as distributed by MLS GRID #7055420 Report a problem NorthstarMLS as distributed by MLS GRID #7055420 Report a problem | ||
| 4/22/2026 | Listed for sale | $389,900+39.3%$158/sqft |
Source: RASM #7040048 Report a problem | ||
| 7/29/2021 | Sold | $279,900$113/sqft |
Source: Public Record Report a problem | ||
Public tax history
| Year | Property taxes | Tax assessment |
|---|---|---|
| 2025 | $4,498 +1.9% | $365,200 |
| 2024 | $4,414 +15.2% | $365,200 +5.3% |
| 2023 | $3,830 +12.6% | $346,800 +14.1% |
| 2022 | $3,400 -1.7% | $304,000 +22.6% |
| 2021 | $3,458 +2.1% | $248,000 |
| 2020 | $3,386 | $248,000 |
| 2019 | $3,386 | $248,000 +2.6% |
| 2018 | -- | $241,800 +8.3% |
| 2017 | -- | $223,300 |
| 2016 | -- | -- |
| 2015 | -- | -- |
| 2011 | -- | -- |
| 2010 | -- | -- |
Find assessor info on the county website
Neighborhood: 56003
Nearby homes
- $265,4002 bd1 ba1k sqft1300 Noretta Dr, North Mankato, MN 56003Off Market
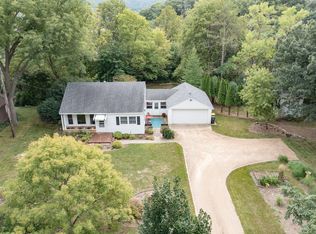
- $317,5004 bd2 ba1.1k sqft1306 Noretta Dr, North Mankato, MN 56003Off Market
- $202,3003 bd1 ba960 sqft1201 Lor Ray Dr, North Mankato, MN 56003Off Market
- $339,4004 bd2 ba1.3k sqft1303 Noretta Dr, North Mankato, MN 56003Off Market
- $366,6003 bd3 ba2k sqft1308 Noretta Dr, North Mankato, MN 56003Off Market
- $223,3003 bd1 ba1.2k sqft1310 Noretta Dr, North Mankato, MN 56003Off Market
- $395,9004 bd3 ba1.4k sqft1305 Noretta Dr, North Mankato, MN 56003Off Market
- $523,9004 bd4 ba2.6k sqft1307 Noretta Dr, North Mankato, MN 56003Off Market
Nearby schools
GreatSchools rating
- 6/10Hoover Elementary SchoolGrades: K-5Distance: 0.3 mi
- 7/10Dakota Meadows Junior High SchoolGrades: 6-8Distance: 1.3 mi
- 8/10Mankato West Senior High SchoolGrades: 9-12Distance: 1 mi
Schools provided by the listing agent
- Middle: Dakota Meadows
- High: Mankato West
- District: Mankato #77
Source: RASM. This data may not be complete. We recommend contacting the local school district to confirm school assignments for this home.


Get pre-qualified for a loan
At Zillow Home Loans, we can pre-qualify you in as little as 5 minutes with no impact to your credit score.An equal housing lender. NMLS #10287.
- Minnesota
- Nicollet County
- North Mankato
- 56003
- 1304 Noretta Dr
Nearby cities
Nearby zip codes
Other North Mankato Topics
