Skip main navigation
Active under contract
  • Listed by: Coldwell Banker Hickok and Boardman • Theadora Dernavich
    Price cut: $15K (5/7)
    $325,000

    1304 North Avenue #1, Burlington, VT 05408

    2beds
    1,278sqft
    : 
    Loading
    Get pre-qualified
    Condominium, Townhouse
    Built in 1910
    -- sqft lot
    $-- Zestimate®
    $254/sqft
    $-- HOA

    What's special

    Prominent corner lotHardwood flooringWalk-through pantryGrand staircaseFormal dining roomWood french doorsWide galley kitchen
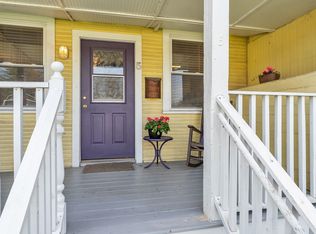
    There is no other condo on the market like this one. This beautiful historic property was converted into condos, so you get the homey feel of a house, and all the historic details that come along with an early 20th century home. With the perks of shared maintenance of a condo! Set on a prominent corner lot in Burlington's New North End, you are so close to many amenities, including a bus stop in front of the property. The yard provides lots of sunny space for recreation or gardening. Situated on two floors, it functions like a townhouse with a formal front porch and entry and casual side entry with mudroom space. The wide galley kitchen and walk-through pantry provide lots of space for multiple people to prepare and cook meals together. There is a formal dining room and formal living room with gorgeous lighting, or use the spaces in whatever way best suits your needs - office, playroom, etc. The historic details throughout add so much charm - wood French doors, wainscoting, a grand staircase, and hardwood flooring. The kitchen has more modern updates for optimal function. One bedroom is located on the first floor directly next to the half bath, and the primary bedroom is on the second floor, across from full bathroom which also houses the stacked laundry. Each unit has dedicated storage space in the basement, and of course the garage provides even more storage and/or space for your car. Nearby amenities include the Burlington Bike Path and local beaches, Ethan Allen Park, Shopping Center, and all the local shops and eateries the New North End has to offer. Downtown Burlington is nearby, for even more activities and shopping options. Come check out this unique property and be prepared to fall in love.
    177 days
    |
    48
    |
    1
    |

    Zillow last checked:

    Listing updated:

    Listed by:

    Theadora Dernavich,

    Coldwell Banker Hickok and Boardman Phone:802-825-0202

    Source: PrimeMLS,MLS#: 5074587MLS Logo

      Facts & features

      Interior

      Bedrooms & bathrooms
      • Bedrooms: 2
      • Bathrooms: 2
      • Full bathrooms: 1
      • 1/2 bathrooms: 1
      Heating
      • Natural Gas, Monitor Type
      Cooling
      • None
      Appliances
      • Included: Dishwasher, Dryer, Range Hood, Microwave, Gas Range, Refrigerator, Washer, Gas Water Heater
      • Laundry: 2nd Floor Laundry
      Features
      • Natural Woodwork, Walk-in Pantry
      • Flooring: Hardwood, Wood
      • Windows: Blinds, Storm Window(s)
      • Basement: Exterior Stairs,Assigned Storage,Unfinished,Walk-Up Access
      Interior area
      • Total structure area: 1,278
      • Total interior livable area: 1,278 sqft
      • Finished area above ground: 1,278
      • Finished area below ground: 0
      Video & virtual tour

      Property

      Parking
      • Total spaces: 1
      • Parking features: Gravel, Auto Open, Driveway, Garage, Off Street, Detached
      • Garage spaces: 1
      • Has uncovered spaces: Yes
      Accessibility
      • Accessibility features: 1st Floor 1/2 Bathroom, 1st Floor Bedroom, 1st Floor Hrd Surfce Flr, Hard Surface Flooring
      Features
      • Levels: Two
      • Stories: 2
      • Patio & porch: Covered Porch
      • Exterior features: Garden
      Lot
      • Features: Condo Development, Corner Lot, Level, Sidewalks, In Town, Near Paths, Near Shopping, Near School(s)
      Details
      • Zoning description: Res

      Construction

      Type & style
      • Home type: Townhouse
      • Architectural style: Victorian
      • Property subtype: Condominium, Townhouse
      Materials
      • Wood Frame
      • Foundation: Stone
      • Roof: Asphalt Shingle,Slate
      Condition
      • New construction: No
      • Year built: 1910

      Utilities & green energy

      • Electric: Circuit Breakers
      • Sewer: Public Sewer
      • Utilities for property: Cable

      Community & HOA

      Community
      • Security: Carbon Monoxide Detector(s), Smoke Detector(s)
      HOA
      • Amenities included: Master Insurance, Landscaping, Snow Removal, Trash Removal
      • Services included: Maintenance Grounds, Plowing, Sewer, Trash, Water
      • Additional fee info: Fee: $290
      Location
      • Region: Burlington

      Financial & listing details

      • Price per square foot: $254/sqft
      • Tax assessed value: $295,900
      • Annual tax amount: $7,050
      • Date on market: 1/21/2026

        Estimated market value

        Not available

        Estimated sales range

        Not available

        Not available

        Price history

        DateEventPrice
        5/7/2026Price change$325,000-4.4%$254/sqft
        Source: PrimeMLS #5074587 Report a problem
        3/19/2026Price change$340,000-2.9%$266/sqft
        Source: PrimeMLS #5074587 Report a problem
        1/21/2026Listed for sale$350,000+58.2%$274/sqft
        Source: PrimeMLS #5074587 Report a problem
        11/16/2018Sold$221,302$173/sqft
        Source: PrimeMLS #4707005 Report a problem

        Public tax history

        Tax history is unavailable.

        Monthly payment

        Est. payment

        Payment breakdown

        Explore the cost of this home by adjusting the details. Changes won't be saved.
        All calculations are estimates and provided by Zillow, Inc. for informational purposes only. Actual amounts may vary.
        HOA fees may include property taxes on listings classified as Co-Ops. Contact the listing agent and/or owner for fee details.
        Mortgage interest rates are dependent on a number of factors, including credit score, down payment, and repayment length. Interest rate data provided by Zillow Group Marketplace, Inc. as of 1/1/1970 from various mortgage lenders with which we have lead or other similar arrangements; the Estimated Payment is an average of those rates.
        See how much you could borrow to make a competitive offer.

        Climate risks

        Neighborhood: 05408

        Getting around

        66 / 100
        Somewhat Walkable
        25 / 100
        Some Transit
        90 / 100
        Biker's Paradise

        Nearby schools

        GreatSchools rating
        Schools provided by the listing agent
        • Elementary: Assigned
        • High: Burlington High School
        • District: Burlington School District

        Source: PrimeMLS. This data may not be complete. We recommend contacting the local school district to confirm school assignments for this home.

        A local agent can set up tours, give advice and negotiate with sellers.

        A local lender can help you make sure your offer is ready when you are.

        Browse local experts

        Similar homes