Welcome to 1304 Northumberland Road, where nearly 4,000 square feet of beautifully maintained, move-in-ready living meets space, style, and phenomenal value in the sought-after Kings Grant community. From the moment you step into the dramatic two-story foyer, this home feels bright, polished, and incredibly livable. Fresh neutral finishes and brand-new carpeting on the stairs and throughout the second floor give the home an updated feel, while the spacious floor plan delivers all the room you’ve been looking for. At the center of it all is a generous eat-in kitchen with stainless steel appliances, abundant cabinetry, and an easy flow into the breakfast room and sun-filled family room. Whether it’s a quiet morning coffee, a casual weeknight dinner, or a house full of friends, this is a home designed to be lived in and enjoyed. A formal dining room is ready for holidays and dinner parties, while the open living room and private first-floor office add even more flexibility. Upstairs, the primary suite brings the wow factor with a vaulted ceiling, private sitting room, and spacious ensuite bath featuring a soaking tub, separate shower, and dual vanities. Three additional generously sized bedrooms and a full hall bath complete the second floor. And there’s more downstairs. The finished basement gives you bonus space to make your own, whether that means movie nights, game days, a home gym, playroom, entertaining space, or a little bit of everything. Outside, the flat backyard offers room to relax, play, and entertain, but the real bonus is what sits just beyond it. The property is adjacent to HOA-maintained open space, giving you extra breathing room, green views, and a sense of privacy without the added upkeep. Sidewalks throughout the neighborhood, a community playground, a two-car garage, and plenty of storage round out the package. The location makes everyday life just as easy. Routes 30, 322, and 82 are minutes away, with convenient access to Downtown Downingtown, Downtown West Chester, the Thorndale SEPTA Station, Struble Trail, Hibernia County Park, Marsh Creek State Park, shopping, dining, and more. With nearly 4,000 square feet of finished living space, four bedrooms, a finished basement, two-car garage, expansive primary suite, and a prime position alongside community open space, 1304 Northumberland Road represents phenomenal value for the space, setting, and lifestyle it offers. Spacious without feeling overwhelming, polished without losing its warmth, and ready to enjoy from day one.
For sale
$585,000
1304 Northumberland Rd, Coatesville, PA 19320
4beds
3,982sqft
Single Family Residence
Built in 2006
9,866 Square Feet Lot
$577,700 Zestimate®
$147/sqft
$62/mo HOA
What's special
- 2 days
- 110
- 13
Zillow last checked:
Listing updated:
Listed by:
Sharra Mercer 610-324-9416,
LPT Realty, LLC 4842220545,
Co-Listing Agent: Gary A Mercer Sr. 484-699-9327,
LPT Realty, LLC
Source: Bright MLS,MLS#: PACT2137074
Facts & features
Interior
Bedrooms & bathrooms
- Bedrooms: 4
- Bathrooms: 3
- Full bathrooms: 2
- 1/2 bathrooms: 1
- Main level bathrooms: 1
Basement
- Area: 900
Heating
- Forced Air, Natural Gas
Cooling
- Central Air, Electric
Appliances
- Included: Gas Water Heater
- Laundry: Main Level
Features
- Basement: Finished
- Number of fireplaces: 1
Interior area
- Total structure area: 3,982
- Total interior livable area: 3,982 sqft
- Finished area above ground: 3,082
- Finished area below ground: 900
Video & virtual tour
Property
Parking
- Total spaces: 2
- Parking features: Garage Faces Front, Attached, Driveway
- Attached garage spaces: 2
- Has uncovered spaces: Yes
Accessibility
- Accessibility features: None
Features
- Levels: Two
- Stories: 2
- Pool features: None
Lot
- Size: 9,866 Square Feet
Details
- Additional structures: Above Grade, Below Grade
- Parcel number: 3901 0214
- Zoning: RES
- Special conditions: Standard
Construction
Type & style
- Home type: SingleFamily
- Architectural style: Traditional
- Property subtype: Single Family Residence
Materials
- Stone, Stucco, Vinyl Siding
- Foundation: Concrete Perimeter
Condition
- New construction: No
- Year built: 2006
Utilities & green energy
- Sewer: Public Sewer
- Water: Public
Community & HOA
Community
- Subdivision: Kings Grant
HOA
- Has HOA: Yes
- Services included: Common Area Maintenance, Snow Removal
- HOA fee: $185 quarterly
- HOA name: KINGS GRANT - CCR MANAGEMENT
Location
- Region: Coatesville
- Municipality: CALN TWP
Financial & listing details
- Price per square foot: $147/sqft
- Tax assessed value: $189,810
- Annual tax amount: $10,993
- Date on market: 10/1/2026
- Listing agreement: Exclusive Right To Sell
- Inclusions: All Appliances As-is For No Additional Monetary Value
- Exclusions: Surround Speakers (6 Satellite, 1 Subwoofer), Pool Table, And Chest Freezer In Basement. Air Compressor And All Associated Equipment (wall-mounted Hose Reel + Hose) 2 Wooden Work Tables, 1 Metal Work Bench, 1 Tool Cart In Garage.
- Ownership: Fee Simple
Estimated market value
$577,700
$549,000 - $607,000
$3,625/mo
Price history
| Date | Event | Price |
|---|---|---|
| 10/2/2026 | Listed for sale | $585,000-2.5%$147/sqft |
Source:  Bright MLS #PACT2137074 Report a problem Bright MLS #PACT2137074 Report a problem | ||
| 10/1/2026 | Listing removed | $599,900$151/sqft |
Source: Bright MLS #PACT2131902 Report a problem | ||
| 9/3/2026 | Pending sale | $599,900$151/sqft |
Source: Bright MLS #PACT2131902 Report a problem | ||
| 7/31/2026 | Listed for sale | $599,900+49.8%$151/sqft |
Source: Bright MLS #PACT2131902 Report a problem | ||
| 4/9/2007 | Sold | $400,430$101/sqft |
Source: Public Record Report a problem | ||
Public tax history
| Year | Property taxes | Tax assessment |
|---|---|---|
| 2026 | $10,699 +4.2% | $189,810 |
| 2025 | $10,267 +2% | $189,810 |
| 2024 | $10,064 +3% | $189,810 |
| 2023 | $9,775 +1.2% | $189,810 |
| 2022 | $9,661 +5.4% | $189,810 |
| 2021 | $9,168 +434.4% | $189,810 |
| 2020 | $1,716 -82.5% | $189,810 -13.7% |
| 2019 | $9,801 +4.3% | $219,840 |
| 2018 | $9,396 +9900.1% | $219,840 |
| 2017 | $94 -98.7% | $219,840 |
| 2016 | $7,107 | $219,840 |
| 2015 | $7,107 | $219,840 |
| 2014 | $7,107 | $219,840 |
| 2013 | -- | $219,840 |
| 2012 | -- | $219,840 |
| 2011 | -- | $219,840 |
| 2010 | -- | $219,840 |
| 2009 | -- | $219,840 |
| 2008 | -- | $219,840 +774.1% |
| 2007 | -- | $25,150 |
| 2006 | -- | $25,150 |
Find assessor info on the county website
Monthly payment
Est. payment
Payment breakdown
Explore the cost of this home by adjusting the details. Changes won't be saved.Climate risks
Neighborhood: 19320
Nearby schools
Schools provided by the listing agent
- District: Coatesville Area
Source: Bright MLS. This data may not be complete. We recommend contacting the local school district to confirm school assignments for this home.

- $557,3004 bd3 ba4k sqft1036 Woodruff Rd, Coatesville, PA 19320Off Market
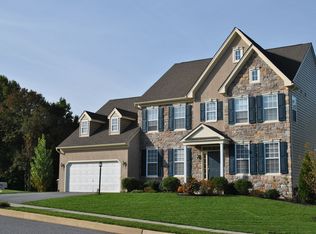
- $585,0004 bd4 ba3.7k sqft1305 Northumberland Rd, Coatesville, PA 19320Off Market
- $554,6004 bd2 ba2.5k sqft1037 Woodruff Rd, Coatesville, PA 19320Off Market
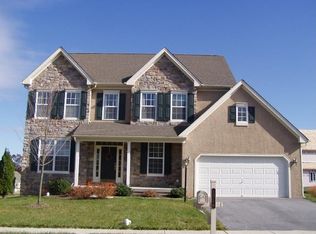
- $507,6004 bd2 ba2.3k sqft1316 Northumberland Rd, Coatesville, PA 19320Off Market
Similar homes
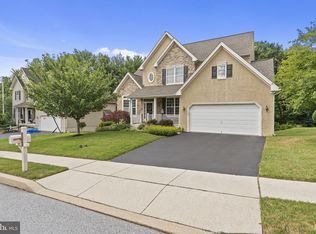
- $579,9004 bd3 ba3.2k sqft1508 Fitzwilliam Ct, Coatesville, PA 19320For Sale
 MLS ID #PACT2130604, Meghan McGarrigle, Keller Williams Real Estate -Exton. Bright MLS
 - $549,0004 bd4 ba3.1k sqft1420 Balmoral Rd, Coatesville, PA 19320For Sale
 MLS ID #PACT2132932, Teri Viljoen, BHHS Fox & Roach-West Chester. Bright MLS
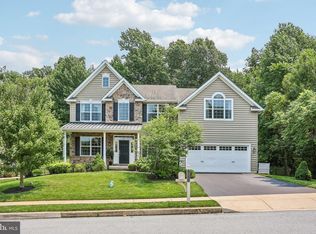
 - $575,0004 bd3 ba2.7k sqft1012 Woodruff Rd, Coatesville, PA 19320For Sale
 MLS ID #PACT2130420, Liliana Satell, Redfin Corporation. Bright MLS
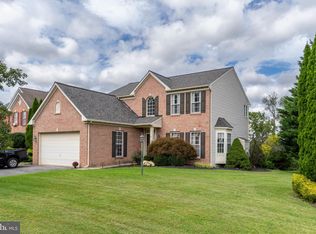
 - $514,9004 bd3 ba3.2k sqft102 Autumn Trl, Coatesville, PA 19320For Sale
 MLS ID #PACT2136774, Neil Douen, EXP Realty, LLC. Bright MLS
 - $550,0004 bd3 ba2.6k sqft248 Coleridge Ln, Coatesville, PA 19320For SaleMLS ID #PACT2135626, Leana Dickerman, KW Greater West Chester. Bright MLS
- $530,0004 bd3 ba2.8k sqft8 Sweet Briar Rd, Coatesville, PA 19320For SaleMLS ID #PACT2132762, Nodari Tetruashvily, Weichert Realtors. Bright MLS
- $589,9004 bd4 ba2.2k sqftNone Available, Coatesville, PA 19320For SaleMLS ID #PACT2129708, Victoria Dickinson, Patterson-Schwartz - Greenville. Bright MLS
- $679,0005 bd6 ba3k sqft1299 Lone Eagle Rd, Coatesville, PA 19320For SaleMLS ID #PACT2134186, Michael Risser, Tesla Realty Group, LLC. Bright MLS
- $500,0004 bd3 ba2.2k sqft101 Rachel Ln, Coatesville, PA 19320For SaleMLS ID #PACT2132410, Kelly Murtaugh, RE/MAX Ace Realty. Bright MLS
- $545,0004 bd3 ba2.8k sqft101 White Doe Dr, Lincoln University, PA 19352For SaleMLS ID #PACT2136776, Teresa Foster, VRA Realty. Bright MLS
- $649,5003 bd3 ba2.7k sqft301 Dawns Edge Ln, Exton, PA 19341For SaleMLS ID #PACT2137090, Norm Andrews, RE/MAX Preferred - Newtown Square. Bright MLS
- $825,0004 bd5 ba5.2k sqft904 Victoria Ct, Downingtown, PA 19335For SaleMLS ID #PACT2137166, Gaurav Gambhir, KW Empower. Bright MLS
- $645,0003 bd3 ba2.4k sqft20 Oakbrook Ct, Malvern, PA 19355For SaleMLS ID #PACT2136610, Carol Luskin, Keller Williams Main Line. Bright MLS
- $699,9004 bd3 ba2.6k sqft443 Hallman Ct, Downingtown, PA 19335For SaleMLS ID #PACT2129688, Jamie Wagner, RE/MAX Action Associates. Bright MLS
- $799,9005 bd5 ba4.6k sqft1580 Melville Dr, Pottstown, PA 19465For SaleMLS ID #PACT2136874, Jessica Gross, Keller Williams Real Estate -Exton. Bright MLS
- $799,0004 bd3 ba3.3k sqft1222 Indian Trail Dr, Downingtown, PA 19335For SaleMLS ID #PACT2134488, Megan Romano, Keller Williams Main Line. Bright MLS
- $365,0003 bd3 ba2k sqft2 Shoreham Dr, East Fallowfield, PA 19320For SaleMLS ID #PACT2135844, Martin L Lockhart, RE/MAX Preferred - Malvern. Bright MLS
- $525,0004 bd3 ba2.2k sqft311 Heron Dr, Lincoln University, PA 19352For SaleMLS ID #PACT2136290, Chris Myatt, Redfin Corporation. Bright MLS
- $539,0004 bd4 ba3.3k sqft906 Hidden Hollow Dr, Gap, PA 17527For SaleMLS ID #PALA2092306, Kevin Houghton, KW Greater West Chester. Bright MLS
- $559,9003 bd4 ba2.8k sqft229 Tall Trees Cir #229, Downingtown, PA 19335For SaleMLS ID #PACT2136284, Joe Hawkins, Hawkins Real Estate Company. Bright MLS
