Skip main navigation
Sold for $413,000
  • $413,000

    1304 Northwoods Dr, Hillsboro, OH 45133

    4beds
    2,637sqft
    Single Family Residence
    Built in 1995
    0.49 Acres Lot
    $413,200 Zestimate®
    $157/sqft
    $2,582 Estimated rent

    Home value

    $413,200

    Estimated sales range

    Not available

    $2,582/mo

    Zestimate® history
    Loading
    Loading...

    Owner options

    List your home for rent

    $2,582/mo

    Rent Zestimate®

    Find your next renter with Zillow Rental Manager. Plus, with online applications, you can quickly screen prospective tenants – for free.

    Learn more

    $2,582/mo

    Rent Zestimate®

    Refinance and save

    $2,589/mo

    Est. payment

    Refinancing to a lower rate could help reduce your monthly payments and save thousands over the life of the loan.

    See today's rates

    $2,589/mo

    Est. payment

    Explore your selling options

    Work with a Zillow partner agent

    Leverage their expertise and Zillow's premium Showcase listings to get your home seen by more buyers.

    Get started

    List with your own agent

    Get your home in front of millions of buyers by listing it on Zillow.

    Learn how to do it

    Sell it yourself

    Take full control of how buyers see your home on Zillow by listing For Sale by Owner (FSBO).

    List your home

    What's special

    Half basketball courtPartially finished basementGranite countertopsJetted tubLarge deck with awningCovered patioFormal dining room
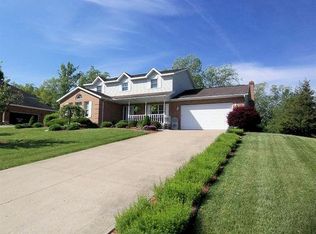
    1304 Northwoods Drive has everything you are looking for in your new home! Spacious 4 bedrooms and 3.5 bathroom home also has a partially finished basement, Den, and half basketball court. Formal dining room for sit down meals with loved ones but also has an eat in kitchen for those busy mornings. Kitchen boasts granite countertops, an island, and stainless-steel appliances. The living room invites you in with a gas fireplace and built in bookcases. From the living room you can access the large deck with awning to enjoy your coffee in morning or unwind in the evenings. Primary suite is a true retreat with a spa-like adjoining bathroom. Primary bathroom has heated floors, an oversized walk-in shower, jetted tub, and a walk-in closet. But wait, there's more- partially finished basement also has a gas fireplace and access to a covered patio. Basement has endless opportunities- movie room, second living room, and more! Don't miss this exceptional home! Room sizes are approximate.

    Zillow last checked:

    Listing updated:

    Listed by:

    Kayla N. Brown 937-509-6731,

    ERA Donald Fender Classic Real 937-393-3416

    Bought with:

    Amanda Fife, 2020007536

    Amy Davis & Associates Realty

    Source: Cincy MLS,MLS#: 1885510MLS LogoOriginating MLS: Cincinnati Area Multiple Listing Service

    Facts & features

    Interior

    Bedrooms & bathrooms
    • Bedrooms: 4
    • Bathrooms: 4
    • Full bathrooms: 3
    • 1/2 bathrooms: 1
    Primary bedroom
    • Features: Bath Adjoins, Walk-In Closet(s), Wall-to-Wall Carpet
    • Level: Second
    • Area: 252
    • Dimensions: 14 x 18
    Bedroom 2
    • Level: Second
    • Area: 208
    • Dimensions: 13 x 16
    Bedroom 3
    • Level: Second
    • Area: 224
    • Dimensions: 14 x 16
    Bedroom 4
    • Level: Basement
    • Area: 192
    • Dimensions: 12 x 16
    Bedroom 5
    • Area: 0
    • Dimensions: 0 x 0
    Primary bathroom
    • Features: Shower, Tile Floor, Double Vanity, Heated Floors, Jetted Tub, Marb/Gran/Slate
    Bathroom 1
    • Features: Full
    • Level: Second
    Bathroom 2
    • Features: Full
    • Level: Second
    Bathroom 3
    • Features: Full
    • Level: Basement
    Bathroom 4
    • Features: Partial
    • Level: First
    Dining room
    • Features: Chair Rail, Chandelier, Wood Floor, Formal
    • Level: First
    • Area: 168
    • Dimensions: 12 x 14
    Family room
    • Area: 0
    • Dimensions: 0 x 0
    Kitchen
    • Features: Pantry, Eat-in Kitchen, Kitchen Island, Wood Cabinets, Wood Floor, Marble/Granite/Slate
    • Area: 273
    • Dimensions: 13 x 21
    Living room
    • Features: Bookcases, Walkout, Wall-to-Wall Carpet, Fireplace
    • Area: 270
    • Dimensions: 15 x 18
    Office
    • Features: Wall-to-Wall Carpet, French Doors
    • Level: First
    • Area: 224
    • Dimensions: 14 x 16
    Heating
    • Forced Air, Gas, Heat Pump
    Cooling
    • Central Air
    Appliances
    • Included: Dishwasher, Disposal, Oven/Range, Refrigerator, Water Softener, Tankless Water Heater
    Features
    • High Ceilings, Heated Floors, Central Vacuum
    • Doors: French Doors
    • Windows: Double Hung, Wood Frames
    • Basement: Full,Partially Finished,Walk-Out Access,WW Carpet
    • Number of fireplaces: 2
    • Fireplace features: Brick, Ceramic, Gas, Basement, Living Room
    Interior area
    • Total structure area: 2,637
    • Total interior livable area: 2,637 sqft

    Property

    Parking
    • Total spaces: 2
    • Parking features: Concrete, Driveway
    • Attached garage spaces: 2
    • Has uncovered spaces: Yes
    Features
    • Levels: Two
    • Stories: 2
    • Patio & porch: Covered Deck/Patio, Deck
    • Exterior features: Other
    • Fencing: Invisible
    Lot
    • Size: 0.49 Acres
    • Features: Less than .5 Acre
    Details
    • Parcel number: 2509201026.06
    • Zoning description: Residential

    Construction

    Type & style
    • Home type: SingleFamily
    • Architectural style: Traditional
    • Property subtype: Single Family Residence
    Materials
    • Brick, Vinyl Siding
    • Foundation: Concrete Perimeter
    • Roof: Shingle
    Condition
    • New construction: No
    • Year built: 1995

    Utilities & green energy

    • Gas: Natural
    • Sewer: Public Sewer
    • Water: Public

    Community & HOA

    HOA
    • Has HOA: No
    Location
    • Region: Hillsboro

    Financial & listing details

    • Price per square foot: $157/sqft
    • Tax assessed value: $106
    • Annual tax amount: $3,350
    • Date on market: 7/4/2026
    • Listing terms: No Special Financing,Conventional

    Price history

    DateEventPrice
    8/6/2026Sold$413,000+2%$157/sqft
    Source: Cincy MLS #1885510 Report a problem
    7/7/2026Pending sale$405,000$154/sqft
    Source: Cincy MLS #1885510 Report a problem
    7/5/2026Listed for sale$405,000+65.3%$154/sqft
    Source: Cincy MLS #1885510 Report a problem
    10/25/2019Sold$245,000-3.7%$93/sqft
    Source: Cincy MLS #1622359 Report a problem
    9/6/2019Pending sale$254,500$97/sqft
    Source: The Dickey Group Inc, Realtors #1622359 Report a problem
    7/30/2019Price change$254,500-3.9%$97/sqft
    Source: The Dickey Group Inc, Realtors #1622359 Report a problem
    7/3/2019Price change$264,900-3.6%$100/sqft
    Source: The Dickey Group Inc, Realtors #1622359 Report a problem
    6/11/2019Price change$274,900-3.5%$104/sqft
    Source: The Dickey Group Inc, Realtors #1622359 Report a problem
    5/17/2019Listed for sale$285,000+1144.5%$108/sqft
    Source: The Dickey Group Inc, Realtors #1622359 Report a problem
    10/31/1994Sold$22,900$9/sqft
    Source: Public Record Report a problem

    Public tax history

    YearProperty taxesTax assessment
    2024$3,662 +6.8%$106,720 +17%
    2023$3,427 -0.5%$91,250
    2022$3,446 +4.7%$91,250
    2021$3,291 +25.8%$91,250 +15%
    2020$2,615 +2.8%$79,350
    2019$2,544 +101.7%$79,350
    2018$1,261 +20.7%$79,350 +21.1%
    2017$1,045 -0.3%$65,520
    2016$1,048 $65,520
    2015$1,048 -4.2%$65,520
    2014$1,094 -4.6%$65,520
    2013$1,147 -51.3%$65,520
    2012$2,354 -0.2%$65,520 -4%
    2011$2,359 +0.5%$68,250
    2010$2,348 +0.1%$68,250
    2009$2,346 +4.8%$68,250 -65%
    2007$2,239 -0.1%$195,000
    2006$2,240 +8.3%$195,000 +9.4%
    2005$2,068 -0.3%$178,200
    2004$2,075 +5.1%$178,200 +4.9%
    2002$1,973 $169,900
    Find assessor info on the county website

    Neighborhood: 45133

    Nearby schools

    GreatSchools rating
    Get pre-qualified for a loan
    At Zillow Home Loans, we can pre-qualify you in as little as 5 minutes with no impact to your credit score.

    An equal housing lender. NMLS #10287.