Beautifully renovated El Cerrito home in a prime location, set on an expansive, private & professionally landscaped lot. Renovated w/ permits in 2024, the home features updated electrical, plumbing, roof, windows, stucco, HVAC, landscaping & much more. Step inside to a bright, open concept living space where the living & dining areas flow into a modern kitchen accented by a distinctive wood accent wall & abundant natural light. The main level also includes 1 bedroom & a beautiful full bathroom, while upstairs are 2 spacious bedrooms & a luxurious 2nd bath. Just beyond the back door is one of the home’s most special features: an exceptionally lg & private garden that feels like a retreat of its own. With a spacious patio, broad lawn, established landscaping & garden beds, there is room to entertain, play, garden, grow vegetables, create a mini urban farm, or simply escape & relax outdoors. The size & versatility of the property offers intriguing possibilities for future use, including potential ADU opportunities. A detached office w/ built-in bookcases & an electric fireplace creates an inviting space to work, read, or retreat, while the separate detached garage provides excellent storage & hobby space. Ideally located just mins from BART, the Hillside Natural Area, the El Cerrito Community Ctr & Pool & many of El Cerrito's favorite shopping & dining establishments. Designated for Madera School. 1304 Norvell offers a rare combination of thoughtfully updated interiors, flexible living spaces, an extraordinary private yard & convenient location. A unique home & a rare find.
For sale
$1,098,000
1304 Norvell St, El Cerrito, CA 94530
3beds
1,430sqft
Single Family Residence
Built in 1925
6,098 Square Feet Lot
$1,271,200 Zestimate®
$768/sqft
$-- HOA
What's special
Distinctive wood accent wallThoughtfully updated interiorsAbundant natural lightExtraordinary private yardFlexible living spacesSpacious patioBroad lawn
- 14 hours
- 176
- 22
Zillow last checked:
Listing updated:
Listed by:
Melissa Eizenberg DRE #01184596 510-334-6420,
The Agency
Source: bridgeMLS/CCAR/Bay East AOR,MLS#: 41147591
Facts & features
Interior
Bedrooms & bathrooms
- Bedrooms: 3
- Bathrooms: 2
- Full bathrooms: 2
Rooms
- Room types: Office
Kitchen
- Features: Breakfast Bar, Dishwasher, Eat-in Kitchen, Electric Range/Cooktop, Disposal, Kitchen Island, Microwave, Pantry, Refrigerator, Updated Kitchen
Heating
- Heat Pump
Cooling
- Heat Pump
Appliances
- Included: Dishwasher, Electric Range, Microwave, Refrigerator, Dryer, Washer, Tankless Water Heater
- Laundry: Dryer, Laundry Closet, Washer
Features
- Dining Area, Breakfast Bar, Pantry, Updated Kitchen
- Flooring: Vinyl, Engineered Wood
- Number of fireplaces: 1
- Fireplace features: Metal
Interior area
- Total structure area: 1,430
- Total interior livable area: 1,430 sqft
Video & virtual tour
Property
Parking
- Total spaces: 4
- Parking features: Detached, Garage, Side Yard Access, Parking Lot, Garage Door Opener, Uncovered Park Spaces 2+
- Garage spaces: 2
- Has uncovered spaces: Yes
Features
- Levels: Two Story
- Stories: 2
- Exterior features: Garden, Back Yard, Front Yard, Garden/Play, Landscape Back, Landscape Front, Yard Space
- Pool features: None
- Fencing: Fenced,Full
Lot
- Size: 6,098 Square Feet
- Features: Premium Lot, Rectangular Lot, Back Yard, Front Yard, Landscaped
Details
- Parcel number: 5024610148
- Special conditions: Standard
Construction
Type & style
- Home type: SingleFamily
- Architectural style: Contemporary
- Property subtype: Single Family Residence
Materials
- Siding - Stucco
- Roof: Shingle
Condition
- Existing
- New construction: No
- Year built: 1925
Utilities & green energy
- Electric: No Solar
- Sewer: Public Sewer
- Water: Public
Community & HOA
Community
- Security: Carbon Monoxide Detector(s), Smoke Detector(s)
HOA
- Has HOA: No
Location
- Region: El Cerrito
Financial & listing details
- Price per square foot: $768/sqft
- Tax assessed value: $1,275,000
- Date on market: 9/9/2026
- Listing terms: Cash,Conventional
Estimated market value
$1,271,200
$1.18M - $1.37M
$4,374/mo
Price history
| Date | Event | Price |
|---|---|---|
| 9/9/2026 | Listed for sale | $1,098,000-12.2%$768/sqft |
Source:  bridgeMLS/CCAR/Bay East AOR #41147591 Report a problem bridgeMLS/CCAR/Bay East AOR #41147591 Report a problem | ||
| 8/9/2024 | Sold | $1,250,000+47.2%$874/sqft |
Source: bridgeMLS/CCAR/Bay East AOR #41063816 Report a problem | ||
| 7/30/2024 | Pending sale | $849,000$594/sqft |
Source: bridgeMLS/CCAR/Bay East AOR #41063816 Report a problem | ||
| 7/22/2024 | Listing removed | -- |
Source: bridgeMLS/CCAR/Bay East AOR #41063816 Report a problem | ||
| 7/3/2024 | Pending sale | $849,000$594/sqft |
Source: bridgeMLS/CCAR/Bay East AOR #41063816 Report a problem | ||
| 6/19/2024 | Listed for sale | $849,000+4.8%$594/sqft |
Source: bridgeMLS/CCAR/Bay East AOR #41063816 Report a problem | ||
| 8/14/2023 | Sold | $810,000-8.9%$566/sqft |
Source:  BAREIS #323039330 Report a problem BAREIS #323039330 Report a problem | ||
| 8/3/2023 | Pending sale | $889,000$622/sqft |
Source: BAREIS #323039330 Report a problem | ||
| 7/20/2023 | Price change | $889,000-1.2%$622/sqft |
Source: BAREIS #323039330 Report a problem | ||
| 7/10/2023 | Listed for sale | $899,888$629/sqft |
Source: BAREIS #323039330 Report a problem | ||
| 7/7/2023 | Pending sale | $899,888$629/sqft |
Source: BAREIS #323039330 Report a problem | ||
| 6/23/2023 | Listed for sale | $899,888$629/sqft |
Source: BAREIS #323039330 Report a problem | ||
Public tax history
| Year | Property taxes | Tax assessment |
|---|---|---|
| 2026 | -- | $1,275,000 +2% |
| 2025 | $17,318 +49.3% | $1,250,000 +54.3% |
| 2024 | $11,599 +513.1% | $810,000 +1260.9% |
| 2023 | $1,892 +3.9% | $59,518 +2% |
| 2022 | $1,821 +2.9% | $58,352 +2% |
| 2021 | $1,770 +4.4% | $57,208 +1% |
| 2020 | $1,696 +3.2% | $56,622 +2% |
| 2019 | $1,643 +4% | $55,512 +2% |
| 2018 | $1,580 +1.2% | $54,424 +2% |
| 2017 | $1,560 +1.4% | $53,358 +2% |
| 2016 | $1,538 +4% | $52,312 +1.5% |
| 2015 | $1,479 | $51,528 +2% |
| 2014 | $1,479 | $50,520 +0.5% |
| 2013 | -- | $50,292 +2% |
| 2012 | -- | $49,306 +2% |
| 2011 | -- | $48,340 +0.8% |
| 2010 | -- | $47,980 -0.2% |
| 2009 | -- | $48,094 +2% |
| 2008 | -- | $47,152 +2% |
| 2007 | -- | $46,228 +2% |
| 2006 | -- | $45,322 +2% |
| 2005 | -- | $44,434 +2% |
| 2004 | -- | $43,564 +1.9% |
| 2003 | -- | $42,766 +2% |
| 2002 | -- | $41,928 +2% |
| 2001 | -- | $41,106 |
Find assessor info on the county website
Monthly payment
Est. payment
Payment breakdown
Explore the cost of this home by adjusting the details. Changes won't be saved.Climate risks
Neighborhood: 94530

Similar homes
- $998,0003 bd2 ba1.2k sqft7820 Potrero Ave, El Cerrito, CA 94530For Sale
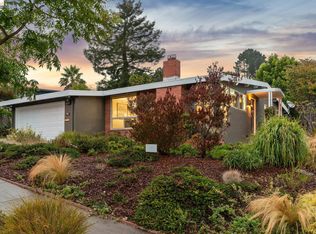 MLS ID #41147397, Negar Souza. bridgeMLS/CCAR/Bay East AOR
 - $949,0003 bd2 ba1.8k sqft6788 Glen Mawr Ave, El Cerrito, CA 94530For Sale
 MLS ID #41147587, Alissa Custer. bridgeMLS/CCAR/Bay East AOR
 - $1,298,0003 bd3 ba2k sqft614 Norvell St, El Cerrito, CA 94530For Sale
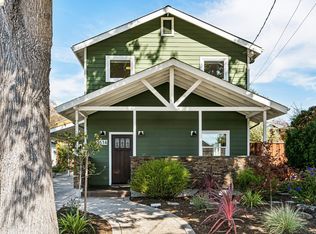 MLS ID #41147620, Laura Martell. bridgeMLS/CCAR/Bay East AOR
 - $649,0003 bd2 ba1.2k sqft1122 Norvell Ct, El Cerrito, CA 94530For Sale
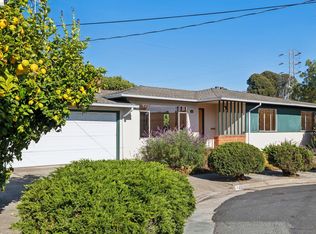 MLS ID #41147563, Rachel Melby. bridgeMLS/CCAR/Bay East AOR
Local buyer's agents are ready to help
