Skip main navigation
Sold
  • $313,500

    1304 Oaklawn St NE, Grand Rapids, MI 49505

    3beds
    1,316sqft
    Single Family Residence
    Built in 1958
    5,662 Square Feet Lot
    $313,500 Zestimate®
    $238/sqft
    $2,024 Estimated rent

    Home value

    $313,500

    $298,000 - $329,000

    $2,024/mo

    Zestimate® history
    Loading
    Loading...

    Owner options

    List your home for rent

    $2,024/mo

    Rent Zestimate®

    Find your next renter with Zillow Rental Manager. Plus, with online applications, you can quickly screen prospective tenants – for free.

    Learn more

    $2,024/mo

    Rent Zestimate®

    Refinance and save

    $1,978/mo

    Est. payment

    Refinancing to a lower rate could help reduce your monthly payments and save thousands over the life of the loan.

    See today's rates

    $1,978/mo

    Est. payment

    Explore your selling options

    Work with a Zillow partner agent

    Leverage their expertise and Zillow's premium Showcase listings to get your home seen by more buyers.

    Get started

    List with your own agent

    Get your home in front of millions of buyers by listing it on Zillow.

    Learn how to do it

    Sell it yourself

    Take full control of how buyers see your home on Zillow by listing For Sale by Owner (FSBO).

    List your home

    What's special

    Home officeAttached garageVersatile spaceLush greeneryBrand new furnaceFully fenced yardAir conditioner

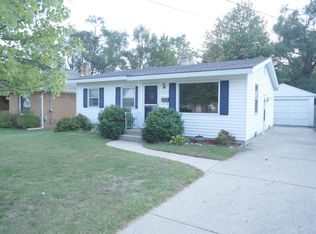
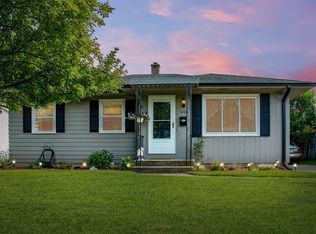
    Welcome to this charming 3-bedroom brick ranch nestled in the NE Grand Rapids Cheshire neighborhood. With its one-stall attached garage, this home offers convenience and easy access to your vehicle. As you step inside, you'll immediately notice the warm and inviting ambiance that permeates every corner. The spacious living area boasts a cozy atmosphere, perfect for relaxing or entertaining guests. The kitchen, thoughtfully designed and equipped with appliances, provides ample counter space for preparing delicious meals. Adjacent to the kitchen, a delightful dining area awaits, bathed in natural light that streams through large windows, creating an inviting setting for family gatherings. One of the highlights of this home is the heated 4-season room, a versatile space that can be used as a peaceful retreat, a home office, or a place to enjoy the changing seasons all year round. The room's abundance of windows allows for breathtaking views of the private backyard, creating a seamless connection between indoor and outdoor living. The expansive and fully fenced yard provides plenty of space for pets to roam freely and play, while you relax on the patio or tend to your garden. The lush greenery and serene atmosphere make it an ideal spot for hosting barbecues, picnics, or simply unwinding after a long day. When it's time to rest, the home offers three comfortable bedrooms, each with its own unique charm. The bedrooms are designed to provide privacy and tranquility, ensuring a good night's sleep. The neutral tones and natural light that filters through the windows create a soothing ambiance in every room. The home is equipped with a brand new furnace and air conditioner to promise comfort in every season. Conveniently located a short 10 minute drive from Kent Country Club and a 5 minute walk to Huff Park, this home offers the perfect balance between tranquility and accessibility. Its brick exterior exudes timeless elegance while requiring minimal maintenance. With its desirable features, such as the attached garage, private backyard, and the delightful 4-season room, this house is a true gem, providing a sanctuary you'll be proud to call home.

    This property is not currently displayed as for sale or rent on Zillow. This may be different from what's on other websites or public sources.

    Zillow last checked:

    Listing updated:

    Listed by:

    Kevin M Yoder,

    EXP Realty (Cascade)

    Bought with:

    Daniel J Grenawitzke, 6501320121

    Keller Williams GR East

    Lucas Howard, 6502359815

    Source: MichRIC,MLS#: 23023884MLS Logo

    Facts & features

    Interior

    Bedrooms & bathrooms
    • Bedrooms: 3
    • Bathrooms: 1
    • Full bathrooms: 1
    • Main level bedrooms: 3
    Heating
    • Forced Air
    Cooling
    • Central Air
    Appliances
    • Included: Dryer, Oven, Range, Refrigerator, Washer
    Features
    • Eat-in Kitchen, Pantry
    • Windows: Replacement
    • Basement: Full
    • Has fireplace: No
    Interior area
    • Total structure area: 1,316
    • Total interior livable area: 1,316 sqft
    • Finished area below ground: 0

    Property

    Parking
    • Total spaces: 1
    • Parking features: Attached
    • Garage spaces: 1
    Features
    • Stories: 1
    Lot
    • Size: 5,662 Square Feet
    • Dimensions: 110 x 50
    • Features: Flag Lot, Sidewalk, Shrubs/Hedges
    Details
    • Parcel number: 411408252013
    • Zoning description: RES

    Construction

    Type & style
    • Home type: SingleFamily
    • Architectural style: Ranch
    • Property subtype: Single Family Residence
    Materials
    • Brick
    • Roof: Composition
    Condition
    • New construction: No
    • Year built: 1958

    Utilities & green energy

    • Sewer: Public Sewer
    • Water: Public
    • Utilities for property: Phone Available, Electricity Available, Natural Gas Connected, Cable Connected

    Community & HOA

    Location
    • Region: Grand Rapids

    Financial & listing details

    • Price per square foot: $238/sqft
    • Tax assessed value: $77,676
    • Annual tax amount: $2,307
    • Date on market: 7/7/2023
    • Listing terms: Cash,FHA,VA Loan,MSHDA,Conventional
    • Electric utility on property: Yes
    • Road surface type: Paved

    Price history

    DateEventPrice
    7/25/2023Sold$252,000+9.7%$191/sqft
    Source: MichRIC #23023884 Report a problem
    7/12/2023Pending sale$229,750$175/sqft
    Source: MichRIC #23023884 Report a problem
    7/7/2023Listed for sale$229,750+155.6%$175/sqft
    Source: MichRIC #23023884 Report a problem
    8/6/2013Sold$89,900-10%$68/sqft
    Source: Public Record Report a problem
    4/13/2013Price change$99,900-4.8%$76/sqft
    Source: RE/MAX SunQuest (Cascade) #13011405 Report a problem
    3/6/2013Listed for sale$104,900+39.9%$80/sqft
    Source: RE/MAX SunQuest #13011405 Report a problem
    9/14/2012Sold$75,000+0.1%$57/sqft
    Source: Public Record Report a problem
    8/11/2012Listed for sale$74,900-24.2%$57/sqft
    Source: Prudential Preferred, REALTORS #12044483 Report a problem
    12/16/2011Sold$98,844$75/sqft
    Source: Public Record Report a problem

    Public tax history

    YearProperty taxesTax assessment
    2025$4,836 $153,500 +6.9%
    2024-- $143,600 +27.4%
    2021$2,561 $112,700 +9%
    2020$2,561 +3.6%$103,400 +12.3%
    2019$2,473 $92,100 +9%
    2018-- $84,500 +13%
    2017$2,436 $74,800 +6.4%
    2016$2,436 $70,300
    2015$2,436 +7.5%$70,300 +10%
    2013$2,266 $63,900 -8.7%
    2011-- $70,000 -4%
    2010-- $72,900 -2%
    2009-- $74,400 +5.5%
    2007-- $70,500 +19.2%
    2006-- $59,147 +3.7%
    2005-- $57,037 +3.3%
    2004-- $55,215 +6.2%
    2002-- $51,982 +3.2%
    2001-- $50,371
    Find assessor info on the county website

    Neighborhood: Creston

    Nearby schools

    GreatSchools rating
    Get a cash offer in 3 minutes
    Find out how much your home could sell for in as little as 3 minutes with a no-obligation cash offer.
    Estimated market value
    $313,500
    Get a cash offer in 3 minutes
    Find out how much your home could sell for in as little as 3 minutes with a no-obligation cash offer.
    Estimated market value
    $313,500