Skip main navigation
Sold for $780,000
  • $780,000

    1304 Oxbridge Dr, Lutz, FL 33549

    4beds
    3,017sqft
    Single Family Residence
    Built in 2004
    0.47 Acres Lot
    $785,200 Zestimate®
    $259/sqft
    $4,810 Estimated rent

    Home value

    $785,200

    $746,000 - $824,000

    $4,810/mo

    Zestimate® history
    Loading
    Loading...

    Owner options

    List your home for rent

    $4,810/mo

    Rent Zestimate®

    Find your next renter with Zillow Rental Manager. Plus, with online applications, you can quickly screen prospective tenants – for free.

    Learn more

    $4,810/mo

    Rent Zestimate®

    Refinance and save

    $5,582/mo

    Est. payment

    Refinancing to a lower rate could help reduce your monthly payments and save thousands over the life of the loan.

    See today's rates

    $5,582/mo

    Est. payment

    Explore your selling options

    Work with a Zillow partner agent

    Leverage their expertise and Zillow's premium Showcase listings to get your home seen by more buyers.

    Get started

    List with your own agent

    Get your home in front of millions of buyers by listing it on Zillow.

    Learn how to do it

    Sell it yourself

    Take full control of how buyers see your home on Zillow by listing For Sale by Owner (FSBO).

    List your home

    What's special

    Large backyardBasketball courtsPickleball courtsGuest bedroomWalk-in showerNew high-end carpetFormal dining room
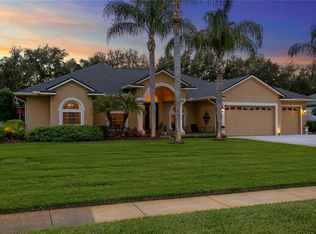
    New Price Improvement! Discover the charm of Lakes of Wellington, a gated community in Lutz (North Tampa), with this inviting 4-bedroom, 3-bathroom 2-story home featuring a 3-car garage with over 3,000 square feet of living space; this residence sits on a peaceful cul-de-sac street set on just over half an acre. You will fall in love with the backyard, your private oasis with a custom pool installed in 2018 with a grotto waterfall and swim spa. Inside, an open floor plan, crown molding, plantation shutters, and high ceilings create an atmosphere of comfort and sophistication. The kitchen is a practical space with 42-inch cabinetry, granite countertops, stainless steel appliances, and a breakfast bar. It connects seamlessly with the cozy family room, making it an ideal gathering spot. The house also features a formal dining room and living room. The primary bedroom suite on the first floor offers a serene escape with its dual vanities, garden tub, and walk-in shower. A guest bedroom on the same level and a full bathroom add to the convenience. You'll find two more bedrooms and a spacious loft/bonus/office room upstairs. The large backyard provides room for your creativity and personal touch with easy access to the pool bathroom. Residents of Lakes of Wellington enjoy community perks like access to a 75-acre ski lake, tennis courts, pickleball courts, basketball courts, and a playground. There are no utility bills with a community well and private septic tank. Recent upgrades include a new roof in 2022, fresh interior paint in 2022, new high-end carpet in 2022, new upstairs HVAC system in 2023, and downstairs HVAC in 2017, providing peace of mind for the future. This home is just minutes away from a New Publix Grocery store, Tampa Premium Outlets, Wiregrass Mall, Advent Health Skating rink, Hospitals, and the University of South Florida. Close to US Highway 41, I-275, I-75, SR 54, Dale Mabry Highway, and Suncoast Parkway SR 589, providing an easy commute to Downtown Tampa and Tampa International Airport. The Lakes of Wellington home offers your family a comfortable and welcoming environment with no Community District Development fees. Schedule a viewing today to explore this peaceful retreat in a desirable community. Your new home is waiting for you.

    Zillow last checked:

    Listing updated:

    Listing Provided by:

    Cindy Greco 813-240-8300,

    EXP REALTY LLC 888-883-8509

    Bought with:

    Melissa Davis, 3095988

    COLDWELL BANKER REALTY

    Source: Stellar MLS,MLS#: T3484733MLS LogoOriginating MLS: Sarasota - Manatee

    Facts & features

    Interior

    Bedrooms & bathrooms
    • Bedrooms: 4
    • Bathrooms: 3
    • Full bathrooms: 3
    Primary bedroom
    • Features: Walk-In Closet(s)
    • Level: First
    • Dimensions: 13x17
    Bedroom 2
    • Features: Built-in Closet
    • Level: First
    • Dimensions: 11x15
    Bedroom 3
    • Features: Built-in Closet
    • Level: Second
    • Dimensions: 12x13
    Bedroom 4
    • Features: Built-in Closet
    • Level: Second
    • Dimensions: 12x11
    Primary bathroom
    • Features: Dual Sinks, En Suite Bathroom, Granite Counters, Tub with Separate Shower Stall
    • Level: First
    • Dimensions: 13x13
    Balcony porch lanai
    • Level: First
    • Dimensions: 23x10
    Bonus room
    • Level: Second
    • Dimensions: 11x20
    Dinette
    • Level: First
    • Dimensions: 9x9
    Dining room
    • Level: First
    • Dimensions: 13x13
    Family room
    • Level: First
    • Dimensions: 17x19
    Kitchen
    • Level: First
    • Dimensions: 11x13
    Living room
    • Level: First
    • Dimensions: 13x16
    Heating
    • Central, Electric
    Cooling
    • Central Air, Zoned
    Appliances
    • Included: Disposal, Electric Water Heater, Microwave, Range, Refrigerator
    • Laundry: Inside, Laundry Room
    Features
    • High Ceilings, Primary Bedroom Main Floor, Split Bedroom, Stone Counters, Walk-In Closet(s)
    • Flooring: Carpet, Ceramic Tile, Hardwood
    • Doors: Sliding Doors
    • Windows: Shutters, Window Treatments
    • Has fireplace: No
    Interior area
    • Total structure area: 3,897
    • Total interior livable area: 3,017 sqft

    Property

    Parking
    • Total spaces: 3
    • Parking features: Driveway, Garage Door Opener, Oversized
    • Attached garage spaces: 3
    • Has uncovered spaces: Yes
    • Details: Garage Dimensions: 30x23
    Features
    • Levels: Two
    • Stories: 2
    • Patio & porch: Rear Porch
    • Has private pool: Yes
    • Pool features: Gunite, In Ground, Lighting, Outside Bath Access
    • Fencing: Fenced,Other
    • Has view: Yes
    • View description: Pool
    • Waterfront features: Lake Privileges
    Lot
    • Size: 0.47 Acres
    • Features: In County, Oversized Lot, Sidewalk
    • Residential vegetation: Mature Landscaping
    Details
    • Parcel number: U06271919L00000000002.0
    • Zoning: PD
    • Special conditions: None

    Construction

    Type & style
    • Home type: SingleFamily
    • Architectural style: Contemporary
    • Property subtype: Single Family Residence
    Materials
    • Block, Stucco, Wood Frame
    • Foundation: Slab
    • Roof: Shingle
    Condition
    • Completed
    • New construction: No
    • Year built: 2004

    Utilities & green energy

    • Sewer: Septic Tank
    • Water: Well
    • Utilities for property: Electricity Connected

    Community & neighborhood

    Security
    • Security features: Smoke Detector(s)
    Community
    • Community features: Community Boat Ramp, Dock, Water Access, Deed Restrictions, Gated Community - No Guard, Park, Playground, Sidewalks
    Location
    • Region: Lutz
    • Subdivision: LAKES OF WELLINGTON PH I

    HOA & financial

    HOA
    • Has HOA: Yes
    • HOA fee: $242 monthly
    • Amenities included: Gated, Playground, Tennis Court(s), Vehicle Restrictions
    • Services included: Common Area Taxes, Private Road, Water
    • Association name: Jeff D'Amours
    • Association phone: 813-600-1100
    Other fees
    • Pet fee: $0 monthly
    Other financial information
    • Total actual rent: 0

    Other

    Other facts
    • Listing terms: Cash,Conventional,VA Loan
    • Ownership: Fee Simple
    • Road surface type: Asphalt

    Price history

    DateEventPrice
    3/22/2024Sold$780,000-2.4%$259/sqft
    Source: Stellar MLS #T3484733 Report a problem
    2/18/2024Pending sale$799,000$265/sqft
    Source: Stellar MLS #T3484733 Report a problem
    2/8/2024Price change$799,000-2%$265/sqft
    Source: Stellar MLS #T3484733 Report a problem
    1/18/2024Price change$815,000-3%$270/sqft
    Source: Stellar MLS #T3484733 Report a problem
    12/18/2023Price change$840,000-2.3%$278/sqft
    Source: Stellar MLS #T3484733 Report a problem
    11/28/2023Price change$860,000-1.7%$285/sqft
    Source: Stellar MLS #T3484733 Report a problem
    11/7/2023Listed for sale$875,000+12.9%$290/sqft
    Source: Stellar MLS #T3484733 Report a problem
    4/19/2022Sold$775,000$257/sqft
    Source: Public Record Report a problem
    3/16/2022Pending sale$775,000$257/sqft
    Source: Stellar MLS #T3358298 Report a problem
    3/3/2022Listed for sale$775,000+33.6%$257/sqft
    Source: Stellar MLS #T3358298 Report a problem
    1/23/2020Listing removed$579,900$192/sqft
    Source: RE/MAX CHAMPIONS #W7808539 Report a problem
    12/9/2019Price change$579,900-2.5%$192/sqft
    Source: RE/MAX CHAMPIONS #W7808539 Report a problem
    8/15/2019Price change$595,000-0.7%$197/sqft
    Source: RE/MAX CHAMPIONS #W7808539 Report a problem
    2/22/2019Price change$599,000-2.6%$199/sqft
    Source: RE/MAX CHAMPIONS #W7808539 Report a problem
    1/18/2019Listed for sale$615,000+66.2%$204/sqft
    Source: RE/MAX CHAMPIONS #W7808539 Report a problem
    4/8/2017Sold$370,000+2.8%$123/sqft
    Source: Public Record Report a problem
    2/28/2017Pending sale$360,000$119/sqft
    Source: Smith & Associates #T2802496 Report a problem
    2/12/2017Price change$360,000-5.3%$119/sqft
    Source: Smith & Associates #T2802496 Report a problem
    5/15/2016Price change$380,000-2.6%$126/sqft
    Source: Smith & Associates #T2802496 Report a problem
    2/17/2016Listed for sale$390,000+1.3%$129/sqft
    Source: Smith & Associates #T2802496 Report a problem
    11/26/2014Listing removed$2,000$1/sqft
    Source: SMITH & ASSOCIATES REAL ESTATE #T2723652 Report a problem
    10/26/2014Listed for rent$2,000$1/sqft
    Source: SMITH & ASSOCIATES REAL ESTATE #T2723652 Report a problem
    10/12/2013Listing removed$385,000$128/sqft
    Source: Smith and Associates #T2565985 Report a problem
    4/23/2013Listed for sale$385,000-9.4%$128/sqft
    Source: Smith and Associates #T2565985 Report a problem
    10/7/2008Listing removed$425,000$141/sqft
    Source: Century 21 #T2270729 Report a problem
    5/11/2008Listed for sale$425,000+25.9%$141/sqft
    Source: Century 21 #T2270729 Report a problem
    4/13/2004Sold$337,500$112/sqft
    Source: Public Record Report a problem

    Public tax history

    YearProperty taxesTax assessment
    2025$9,711 +5.2%$541,153 -12.9%
    2024$9,230 +3.2%$621,230 +18%
    2023$8,942 +80.1%$526,282 +74.9%
    2022$4,964 +1.1%$300,893 +3%
    2021$4,911 +2.1%$292,129 +1.4%
    2020$4,811 +2.7%$288,096 +2.3%
    2019$4,685 $281,619 +11.5%
    2018$4,685 +12%$252,511 -10.9%
    2017$4,185 -25%$283,332 +9.2%
    2016$5,577 +6.4%$259,355 +10%
    2015$5,243 -1.4%$235,777 -8.1%
    2014$5,317 $256,557 +10%
    2013$5,317 +16.8%$233,234 +9.4%
    2012$4,550 +3%$213,107 +3.4%
    2011$4,417 +1%$206,055 +0.3%
    2010$4,374 -12.2%$205,338 -25.4%
    2009$4,983 -16%$275,107 -14.4%
    2008$5,934 -8.4%$321,271 -4.8%
    2007$6,480 -5.9%$337,310 +2.5%
    2006$6,889 -0.1%$329,083 +3%
    2005$6,898 $319,498 +262.6%
    2004-- $88,105 +27.3%
    2003-- $69,225 +22.2%
    2002-- $56,639
    2001-- $56,639 +20%
    2000$1,137 $47,199

    Find assessor info on the county website

    Neighborhood: Lakes of Wellington

    Nearby schools

    GreatSchools rating
    Schools provided by the listing agent
    • Elementary: Lutz-HB
    • Middle: Liberty-HB
    • High: Freedom-HB

    Source: Stellar MLS. This data may not be complete. We recommend contacting the local school district to confirm school assignments for this home.

    Get a cash offer in 3 minutes
    Find out how much your home could sell for in as little as 3 minutes with a no-obligation cash offer.
    Estimated market value
    $785,200
    Get a cash offer in 3 minutes
    Find out how much your home could sell for in as little as 3 minutes with a no-obligation cash offer.
    Estimated market value
    $785,200